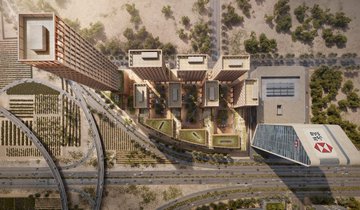
Architectural plan of the Kings Square project in Yasmin District, showcasing residential and office towers with commercial spaces and luxurious amenities.

Excavation Work Begins on Kings Square Project in Yasmin District, Riyadh

Home » News » Excavation Work Begins on Kings Square Project in Yasmin District, Riyadh

Excavation has recently started on the Kings Square Riyadh project, located in the Yasmin district along King Fahd Road. It is near the intersection with King Salman Road and right across from The Avenues Mall. The development will include several residential and office towers. Additionally, there will be commercial spaces and high-end amenities. The main tower is expected to rise over 150 meters.

Project Location and Current Phase

Kings Square occupies a strategic spot on King Fahd Road, in one of Riyadh’s rapidly growing urban neighborhoods. Currently, advanced machinery is working on-site to prepare the ground and lay foundations, marking the beginning of the construction phase.
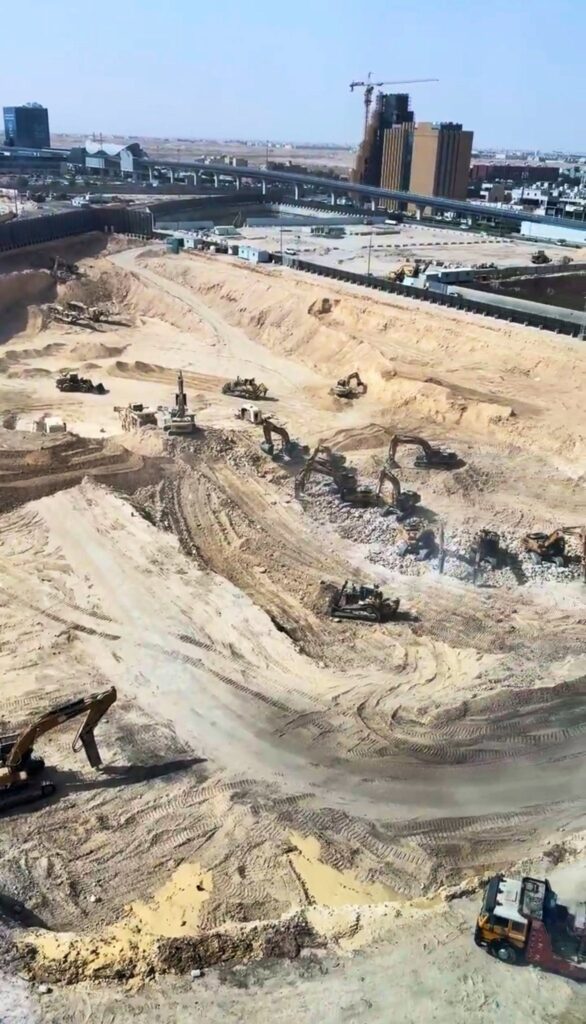
Diggers and construction machinery at work on the Kings Square project site, preparing the ground for construction.
Ongoing excavation work at the Kings Square project site, utilizing advanced machinery to ensure a solid foundation for the development.

Design and Functionality Details

The designers thoughtfully blend different uses in the project residential towers, office buildings, and commercial areas. This is to meet the needs of residents and visitors alike, with premium facilities. The architectural style reflects Riyadh’s modern urban character, focusing on functionality and elegance. It avoids unnecessary extravagance, aiming to create a seamless living and working environment.

So far, officials have not released any details about the project timeline or budget.However, the excavation work signals a strong and promising start.
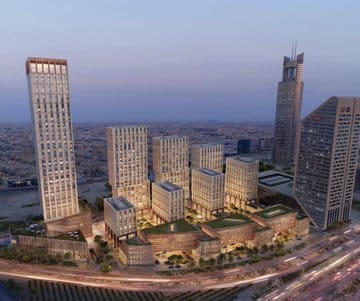
3D rendering of the completed Kings Square project, showcasing tall towers and surrounding buildings.
A futuristic vision of the Kings Square project, set to become a new architectural landmark in Riyadh.

It is worth noting that ArchUp continues to follow the progress of this project. This is part of its commitment to documenting architectural developments across the Kingdom.


Further Reading From ArchUp

  • Hong Kong Palace Museum: Exploring the Exquisite Zia Teahouse

    Nestled within the Hong Kong Palace Museum, Zia emerges as an architectural marvel, blending cultural heritage with contemporary design. Awarded…

  • Create office interiors using transparent circular volumes

    ASAP, an architectural practice in Los Angeles and New York, has used transparent circular volumes to create an interior office…

  • Halleroed: Swedish Grace and Carlo Scarpa for Toteme store

    The flagship store of fashion brand Toteme in London, designed by Halleroed studio from Stockholm, showcases a sculpture by artist…

  • Eight guesthouse interiors designed for peace and escapism

    A one-room hotel kitted out with a miniature nightclub and twin dwellings with labyrinthine staircases informed by MC Escher are among the guesthouses featured in our latest lookbook. Guesthouses are accommodations for travellers, including cabins, rental cottages and private rooms, sometimes located in close proximity to permanent structures such as homes or offices. Despite their

Leave a Reply

Your email address will not be published. Required fields are marked *