New Rochelle Youth Clubhouse Sets Standard for Flood-Resilient Community Architecture

Two-Story Community Facility Elevates Urban Youth Services While Tackling Climate Challenges
A newly completed two-story clubhouse in New Rochelle, New York, demonstrates how flood-resilient architecture can transform urban community spaces. The facility anchors the Lincoln Park Development, a centerpiece of the city’s Downtown Revitalization Initiative.
The building serves as the first dedicated youth support facility constructed in New Rochelle in over four decades. Moreover, it addresses the urgent need for community infrastructure that withstands increasing climate threats.
Strategic Elevation and Passive Design Combat Flooding
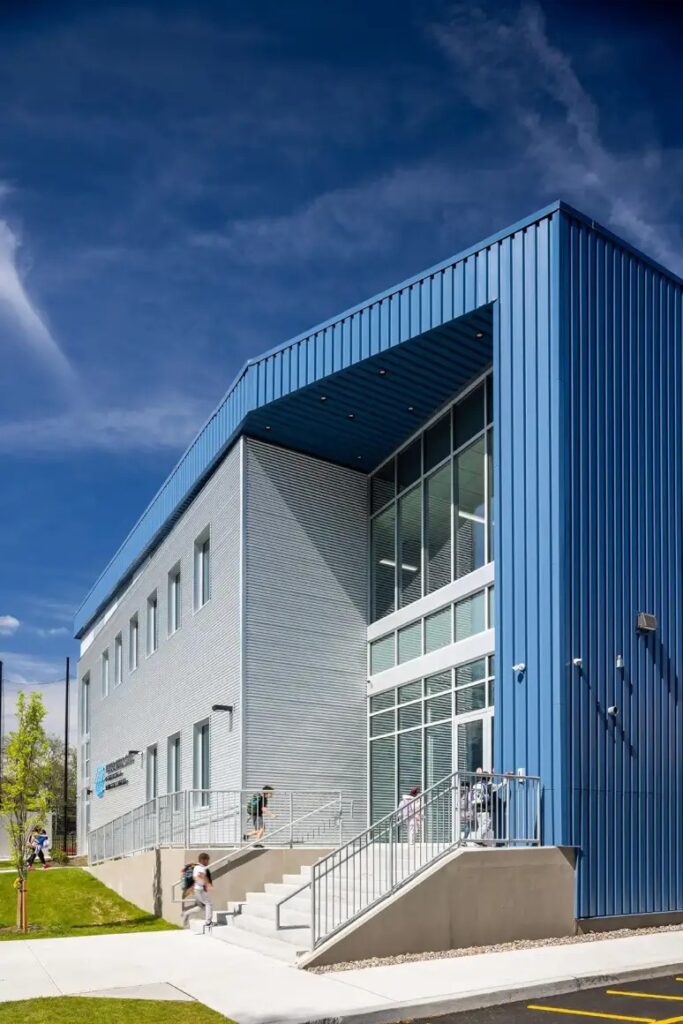
The structure sits in a flood-prone area particularly vulnerable to stormwater runoff. Consequently, designers elevated the entire building four feet above grade. This critical decision protects the facility from potential water damage during severe weather events.
Additionally, the project incorporates passive stormwater mitigation strategies throughout its design. These measures bolster the building’s long-term resilience without relying on mechanical systems. The approach represents a growing trend in sustainable architecture for urban settings.
Solar Integration Enhances Energy Independence
The roof features 3,800 square feet of high-efficiency solar panels generating 74 kilowatts of power. Furthermore, high thermal ratings for roof and wall systems work alongside airtight construction methods. These elements ensure the facility operates sustainably over decades.
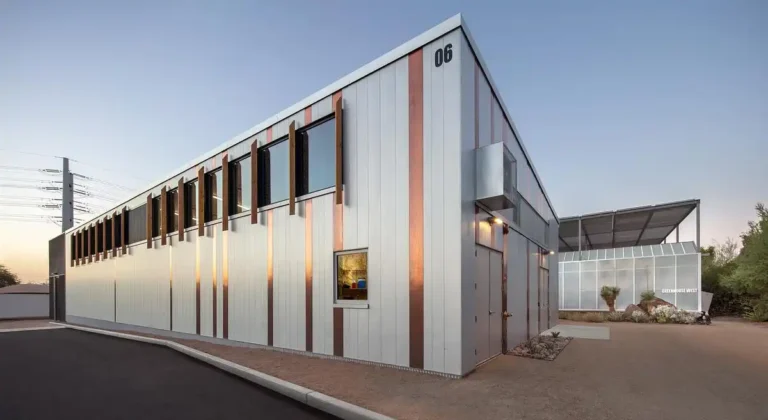
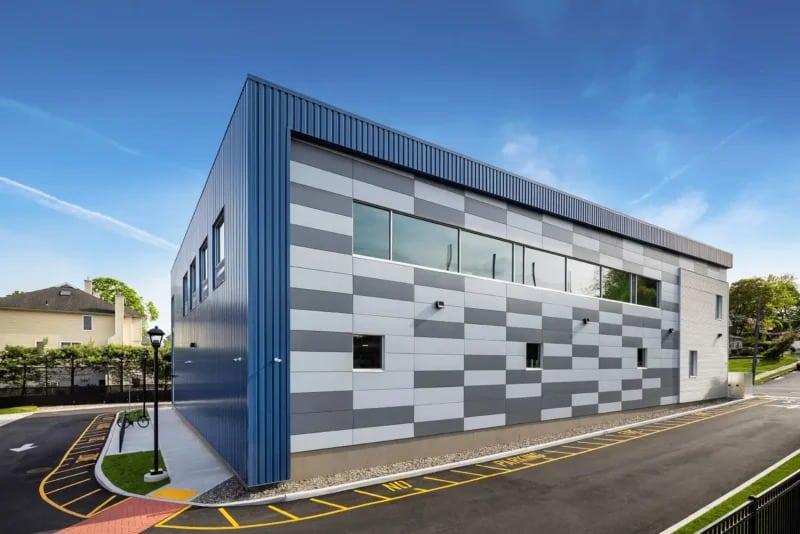
The building materials include multi-toned fiber cement board and corrugated metal panels. Double-height glazing maximizes natural light while maintaining thermal efficiency.
Interior Spaces Promote Youth Development
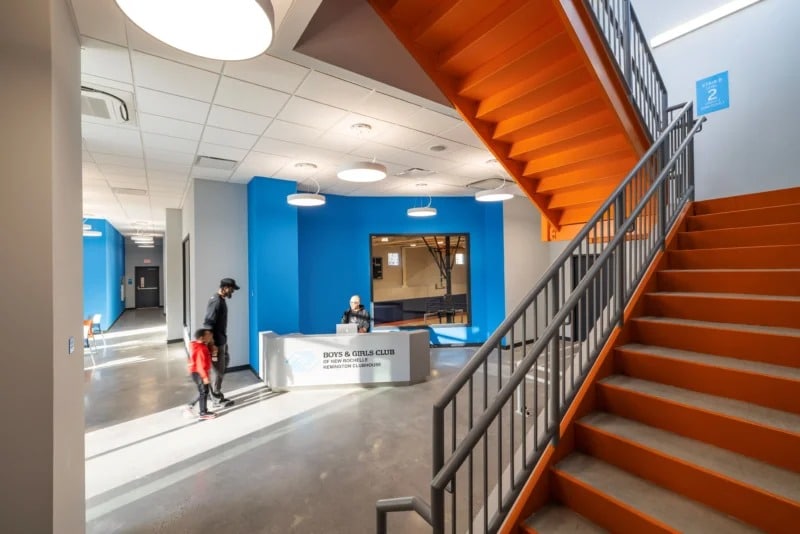
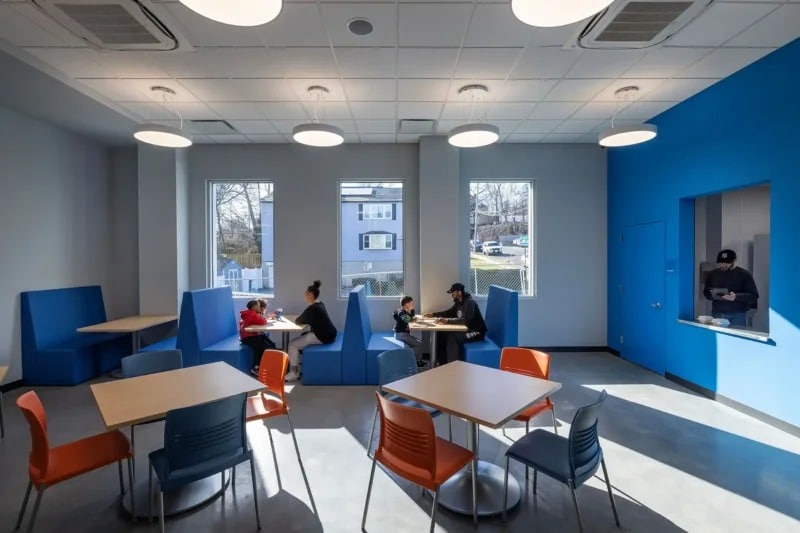
The ground floor opens to a naturally lit lobby café suitable for homework and snacks. Large picture windows provide views into indoor basketball courts and a fully equipped gymnasium. Meanwhile, bright steel stairs lead visitors upward to discover game lounges and creative studios.
STEM classrooms overlook Lincoln Park, where new pedestrian pathways connect to greenspace, pools, and athletic fields. The interior design accommodates music studios, podcast facilities, fine art spaces, and multipurpose social areas. A community kitchen supports local events and gatherings.
Transit-Oriented Development Model
The clubhouse anchors a broader urban planning initiative. The development includes an 11-story multifamily building with 179 workforce housing units, a parking garage, and senior housing. All structures surround Lincoln Park with direct access to trains and buses.
This transit-oriented approach creates an intergenerational model for future cities. The facility will serve over 3,500 children and teenagers annually, providing academic reinforcement, socialization opportunities, and athletic programs outside school hours.
The project recently received an American Architecture Award 2025, recognizing its contribution to community-focused, climate-responsive architectural design.
How can flood-resilient architecture reshape community facilities in your region?
A Quick Architectural Snapshot
The 3,800-square-foot rooftop solar array generates 74 kilowatts of renewable energy for the two-story facility. Elevated four feet above grade, the structure utilizes fiber cement board, corrugated metal panels, and extensive glazing. Located in New Rochelle, New York, the building overlooks Lincoln Park within a mixed-use transit development.
✦ ArchUp Editorial Insight
This project emerges from three converging decision streams. First, flood insurance requirements and HCR compliance guidelines dictated elevation and material durability before any spatial concept existed. Second, a 40-year gap in youth infrastructure funding created demand for multi-program consolidation under one roof, explaining the vertical stacking of disparate functions. Third, transit-oriented development incentives tied clubhouse construction to workforce housing density, binding recreational space to real estate financing logic.
The solar array and passive systems appear less as sustainability commitments than as risk mitigation against long-term operational budget uncertainty. Elevation above grade protects not children, but municipal liability and bond ratings in flood-prone zones.
This pattern recurs across recent urban planning initiatives where community facilities serve as visual anchors legitimizing high-density residential development. The clubhouse functions as infrastructure for housing approval, not the reverse.
Similar logics govern recent sustainability-driven projects where resilience strategies protect investment vehicles rather than occupants. The built form follows financing structure, not program need.