First Floor Completed at Durrat Al-Joud Residential Development in Riyadh


Construction is advancing at the Durrat Al-Joud residential project along King Abdullah Road in Riyadh’s Al-Mursalat district. The first floor of the new complex has recently been completed.
Architectural Context
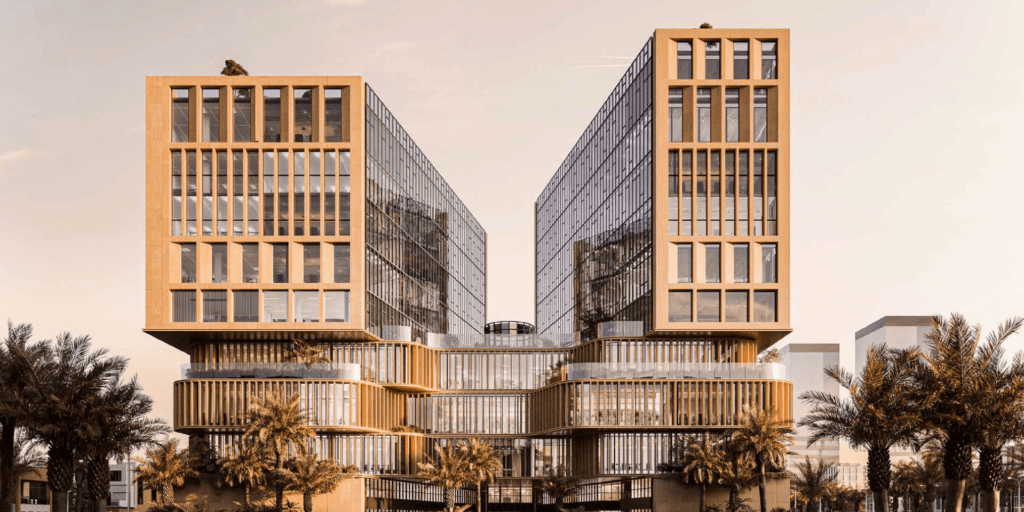
The project rises in a central location within the city, extending over nearly 6,900 square meters of built-up area. Its design reflects a modern residential approach, with clear vertical progression. There are also open terraces that interact with the surrounding urban fabric. The architectural layout emphasizes practical housing solutions while maintaining a contemporary aesthetic. This aligns with the city’s evolving skyline.
Urban Integration
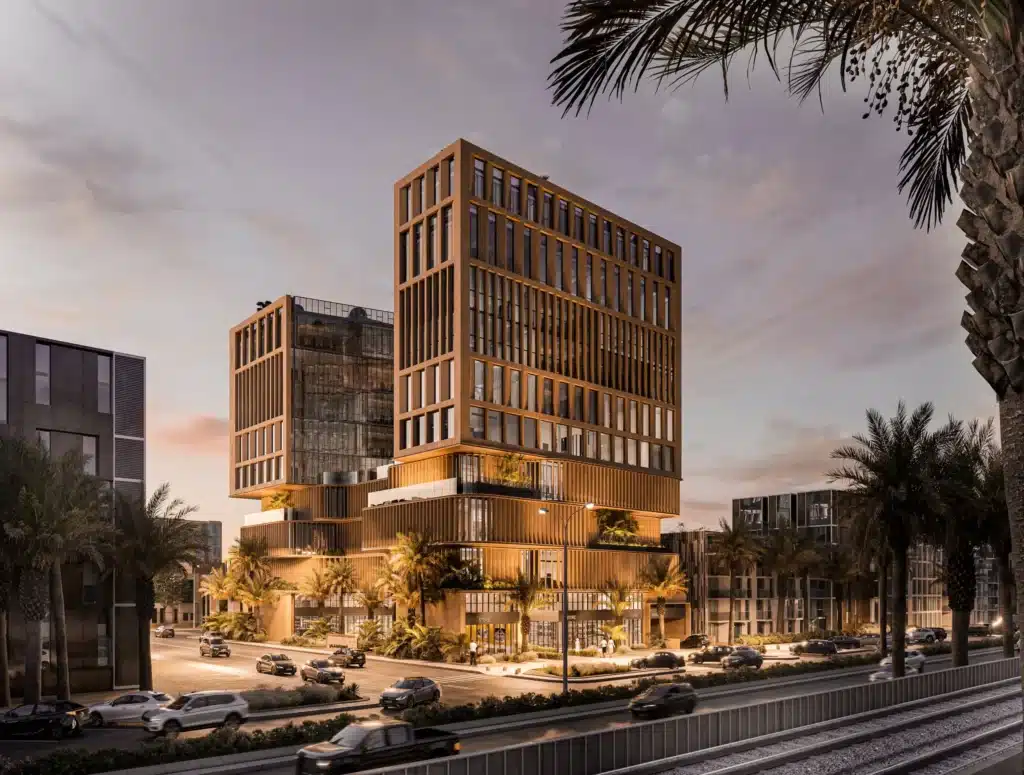
Positioned on one of Riyadh’s key arteries, the development is expected to contribute to the densification of the Al-Mursalat area. The project’s orientation and massing highlight a balance between functionality and visual presence. It aims to integrate seamlessly with nearby residential and commercial structures.
Current Status
With the first floor now completed, the construction phase is visibly taking shape. As the structure continues to rise, it offers a glimpse of how the project will influence both the street front and the neighbourhood’s architectural character.
✦ ArchUp Editorial Insight
The article introduces the Durrat Al-Joud project as a residential development rising in Riyadh. Images reveal contemporary façades defined by vertical lines and open terraces. These seek balance between privacy and urban integration. Material expression appears centered on glass and concrete, shaping a modern visual presence while emphasizing vertical growth. Yet, one may ask whether the design sufficiently responds to the contextual fabric of Al-Mursalat or remains primarily an aesthetic gesture. Still, the project marks a tangible step in shaping Riyadh’s evolving skyline. It offers a design narrative that highlights spatial progression and architectural renewal.
Explore the Latest Architecture Exhibitions & Conferences
ArchUp offers daily updates on top global architectural exhibitions, design conferences, and professional art and design forums.
Follow key architecture competitions, check official results, and stay informed through the latest architectural news worldwide.
ArchUp is your encyclopedic hub for discovering events and design-driven opportunities across the globe.