New Hilltop Residential Studio in Yugawara Frames Pacific Views

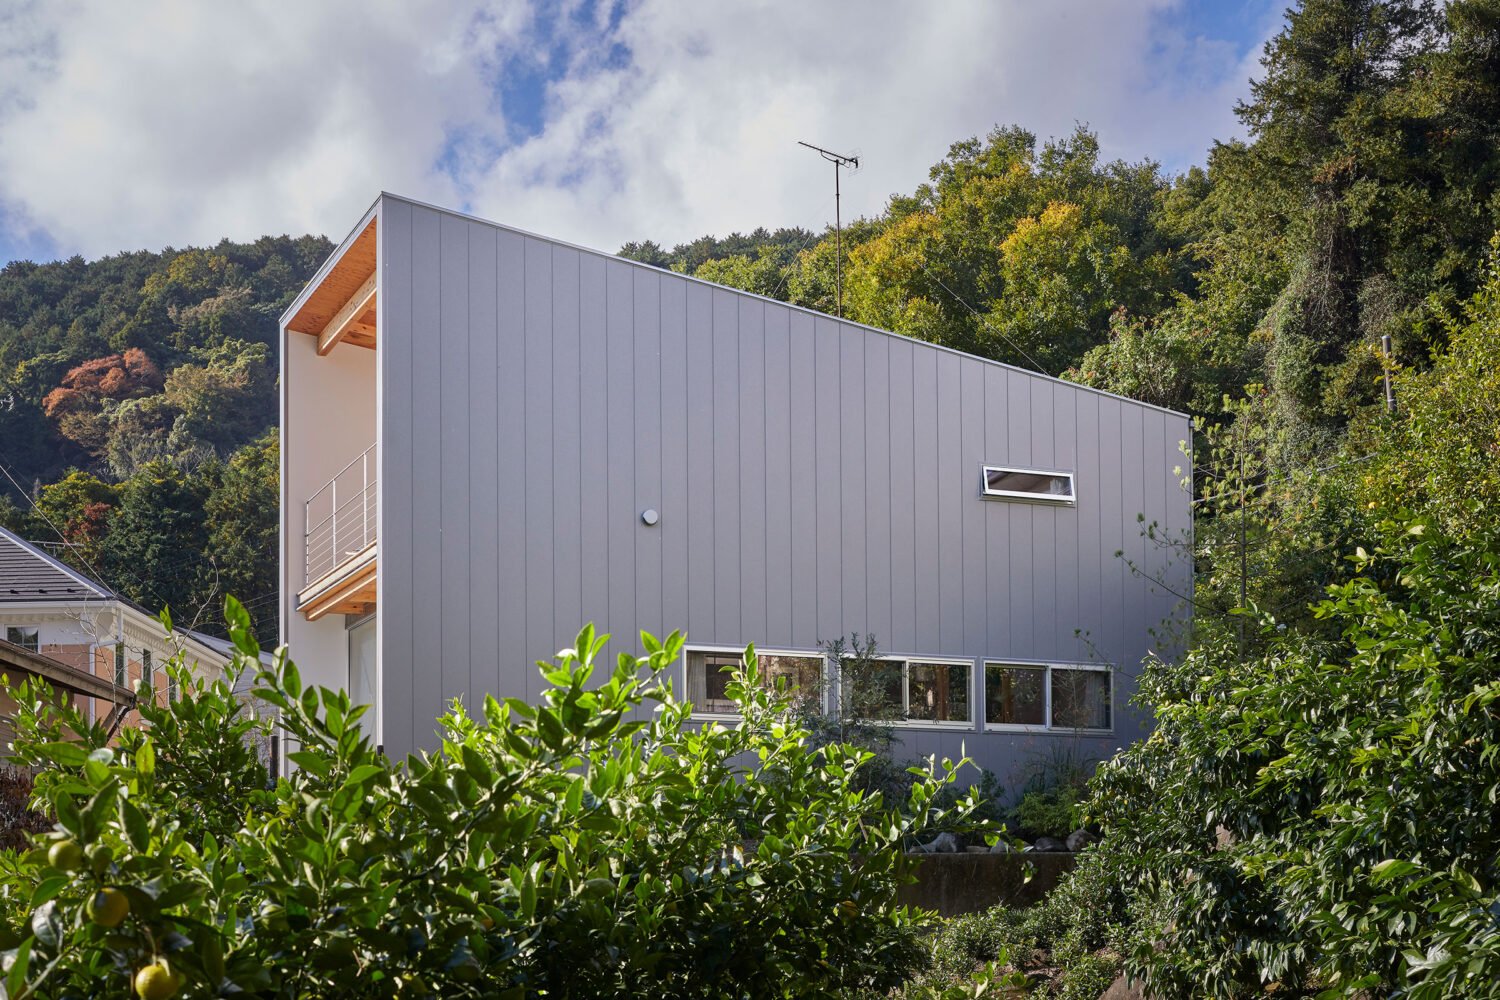
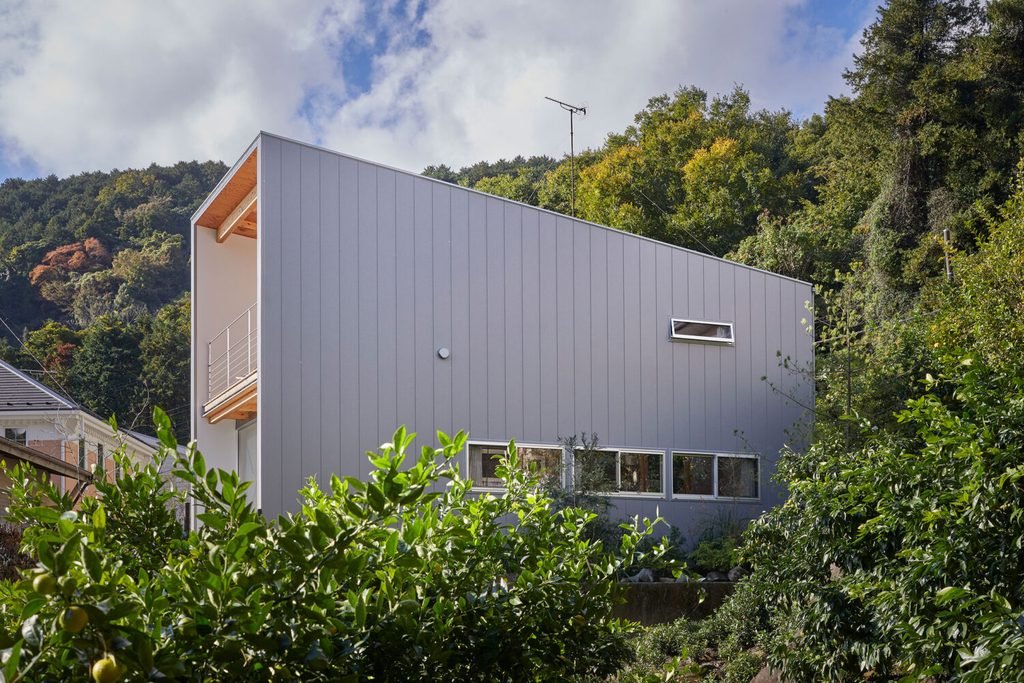
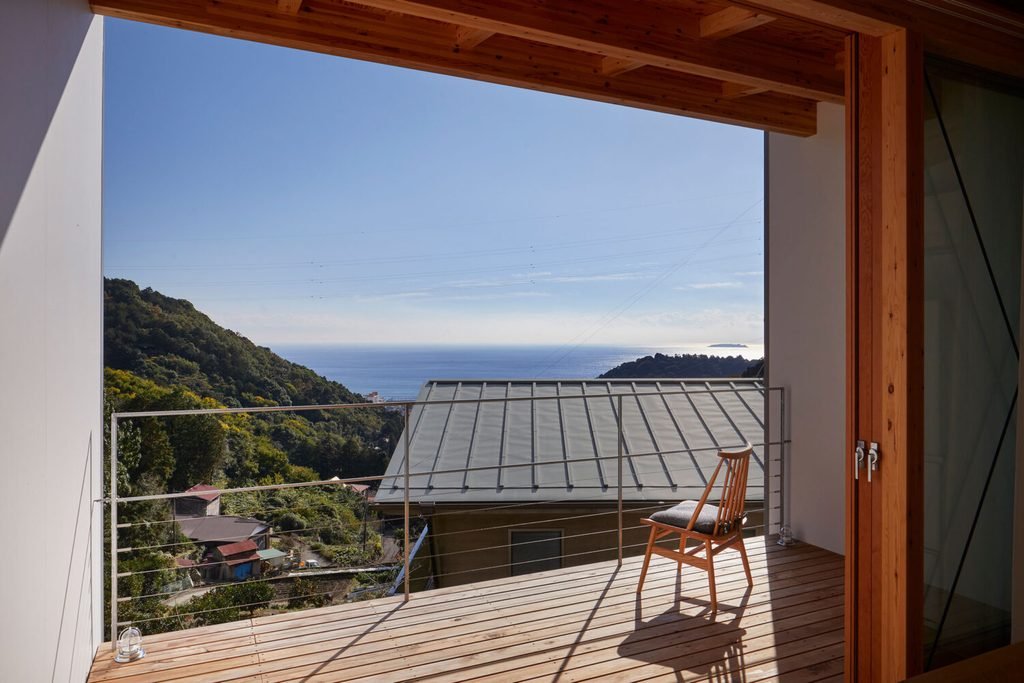
A new residential studio in Yugawara, Japan, known as the lookout house, provides a quiet retreat and workspace for a local sculptor. The hilltop building frames panoramic views of the surrounding town, forest, and sea through strategic architectural openings. The design positions the structure at a slight angle to bypass neighbouring properties and establish a direct connection with the landscape.
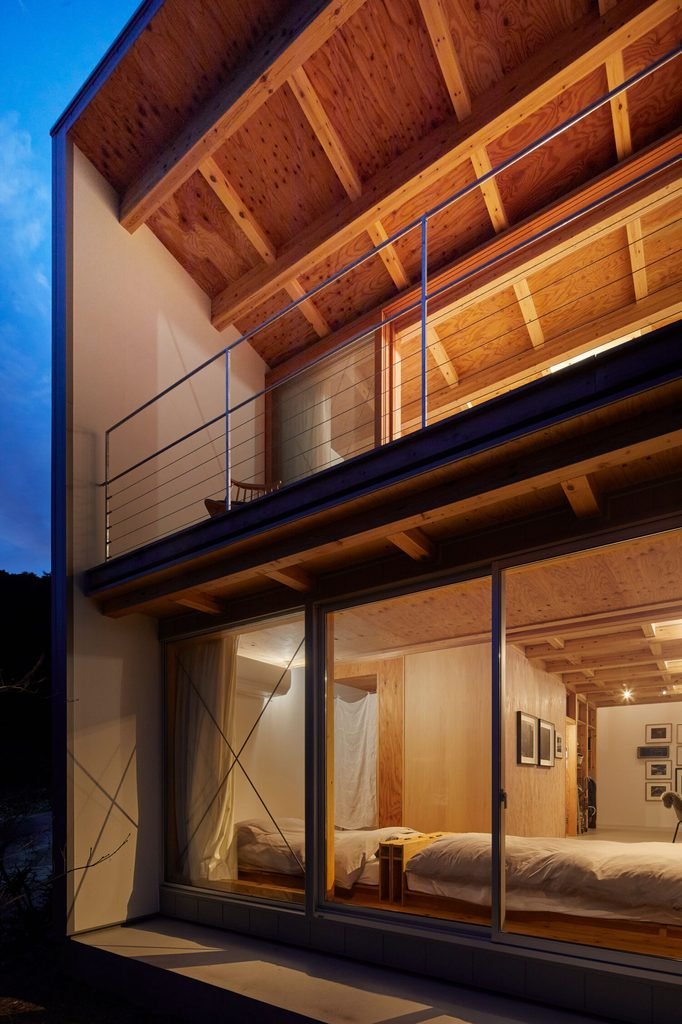
The project features a two-story wooden structure that separates the creative workspace from the domestic areas. The lower floor houses the sculptor’s workshop, while the upper floor contains the kitchen, living, and dining spaces. By placing the primary living areas on the second floor, the scheme maximizes natural daylight and elevates the viewpoint above the immediate surroundings.
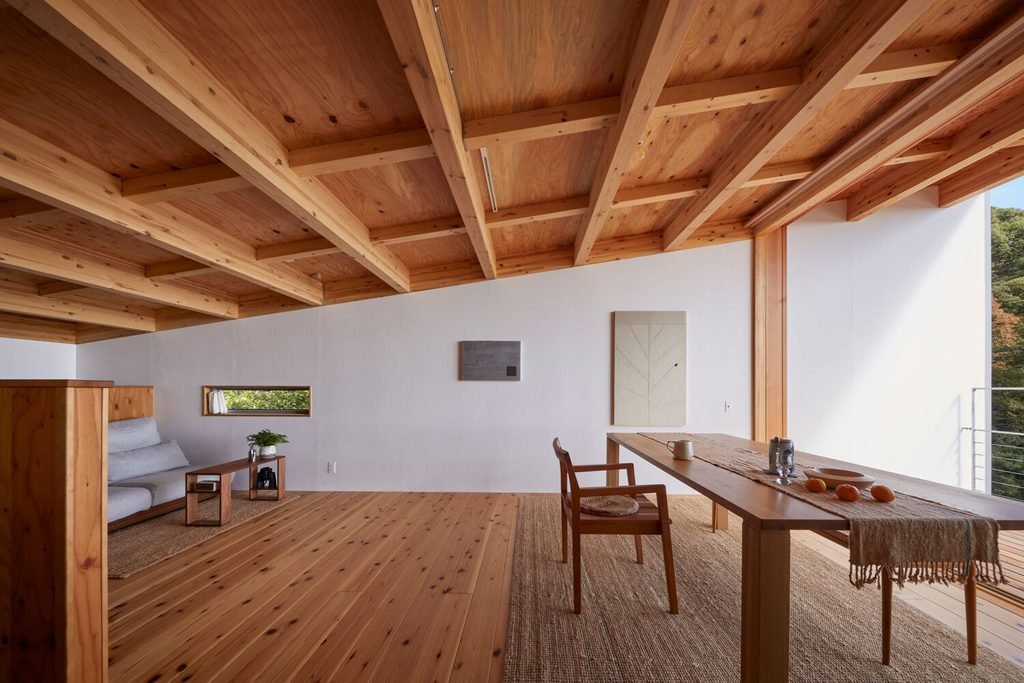
To maximize this framing, the second-floor ceiling rises gradually from 1.68 meters to 2.63 meters as it approaches a large southeast-facing window. This expanding cross-section—the vertical slice of the building’s interior space—guides the eye of the occupant toward the horizon. The team angled the entire building slightly on the 143-square-meter site to preserve privacy from adjacent homes.
Circulation Flow and Material Textures
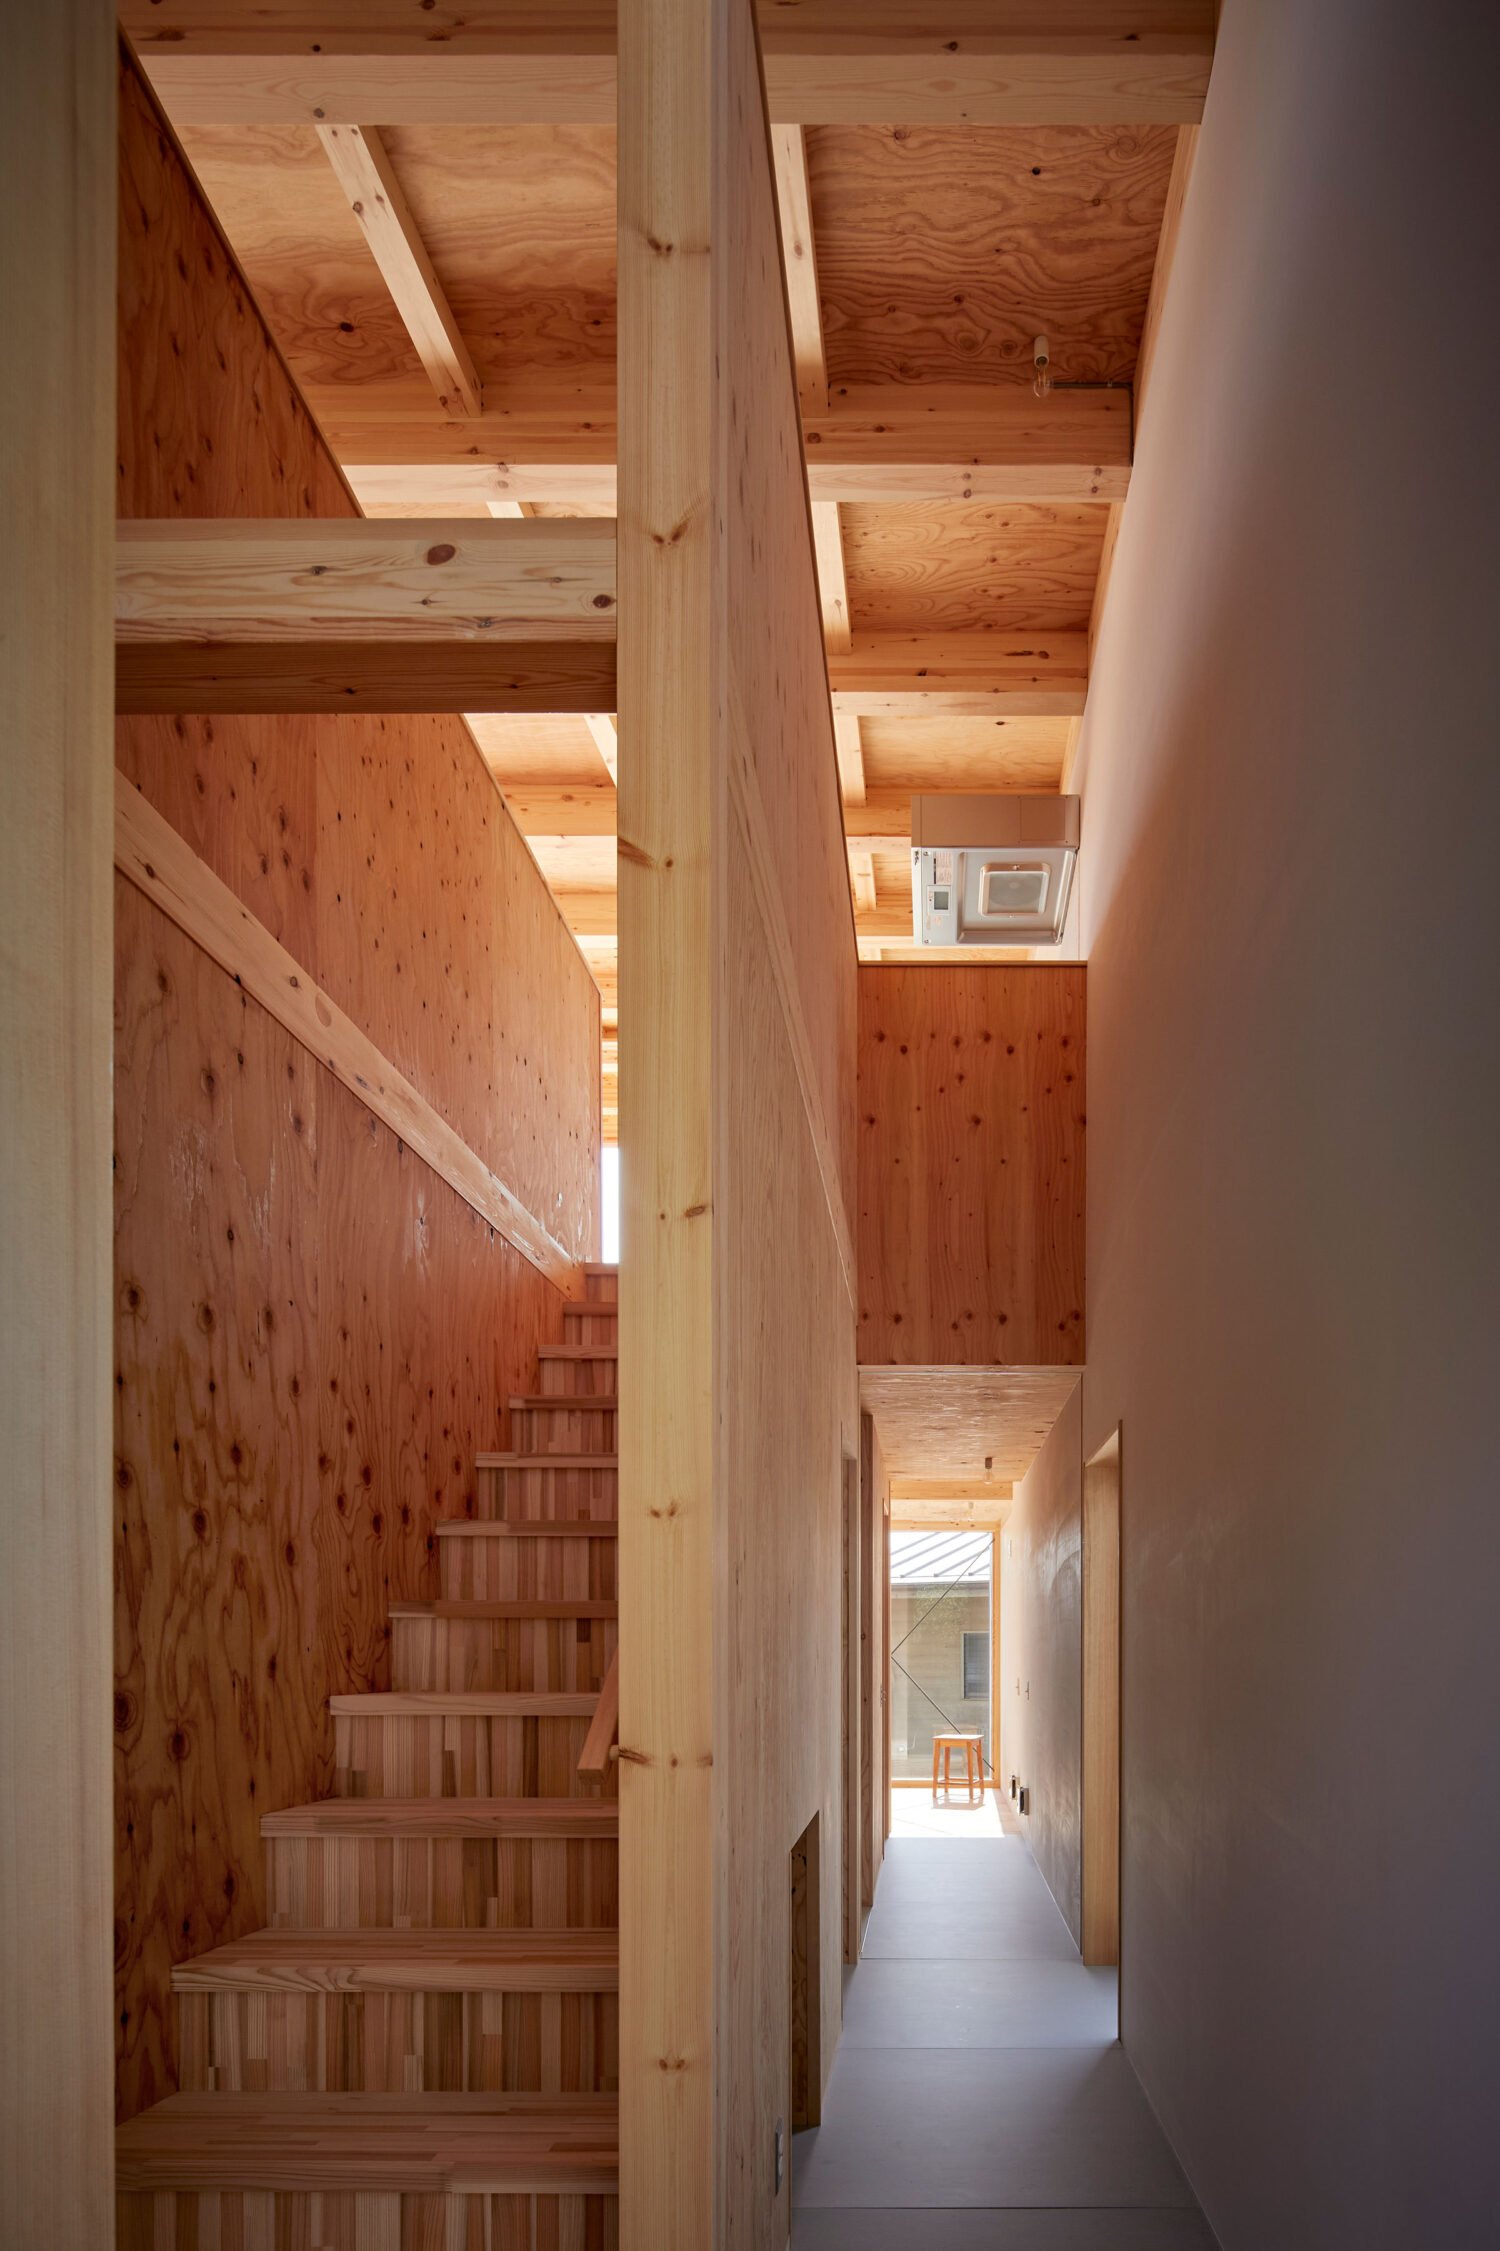
The first floor layout revolves around a central core containing the bathroom and utility services. A circular hallway wraps around this core, allowing the resident to move freely through the workspace. The design places windows and openings at the end of every corridor path, ensuring that the outdoors remains visible from any point inside the ground floor.
The team selected simple, natural building materials to cultivate a tactile, working environment. Lawan plywood, a type of tropical hardwood veneer, covers the central utility block to give it the appearance of integrated furniture. On the walls, diatomaceous earth—a natural, textured clay plaster—reacts dynamically to changing sunlight throughout the day.
Structural Performance and Light Capture
In the ground-floor studio, a triple-panel window facing north invites soft, consistent light and the sounds of the adjacent forest indoors. This orientation prevents harsh glares, offering ideal working conditions for the sculptor. The traditional timber framework incorporates hidden steel braces along the shorter span of the large window openings to maintain structural stability without compromising the expansive views.
A skylight at the roof peak allows zenithal light—natural light coming directly from overhead—to wash down the plastered walls, marking the passage of time inside the home. This careful calibration of openings balances the functional demands of a messy workspace with the contemplative qualities of a private coastal retreat.
Circulation Hierarchy and View Orchestration
The project achieves spatial efficiency through a rigorous plan. By organizing the ground floor around a central service core, the scheme establishes a continuous loop that eliminates dead-end corridors. This circulation strategy turns a compact footprint of 43 square meters into an active, functional spatial sequence. On the upper level, the sloping ceiling acts as a physical funnel. It compresses the entry height before expanding toward the glazed facade to focus attention entirely on the landscape. The team resolves the structural challenge of this wide opening by integrating steel frames within the timber posts. This composite system maintains structural safety against earthquakes while preserving a clean, unencumbered view of the Pacific horizon.
✦ ArchUp Editorial Insight
The project presents a compelling case for how small-scale residential architecture can elevate everyday living through precise spatial choreography. By treating the entire structure as a visual instrument, the design successfully transforms a modest footprint into an expansive, light-filled sanctuary that responds directly to the topography. The changing ceiling heights and circular pathways prove that thoughtful volumetric manipulation can overcome tight physical boundaries. However, this romantic focus on solitary spectatorship raises questions about long-term spatial adaptability. The highly specialized layout, tailored specifically to the isolated habits of a single artist, leaves little room for changing domestic dynamics or future programmatic reuse. The design prioritizes the theatrical frame over flexible interior design, potentially limiting the building’s utility if the occupant’s needs evolve.
Project Team: Kenta Yano of yate led the architectural design in collaboration with Maeda Construction Co., Ltd. Bunbori Lighting designed the lighting scheme, and Environmental Planning coordinated the environmental systems. Tomoyuki Kusunose provided the project photography. Location: Yugawara, Kanagawa Prefecture, Japan.
Project Notes: The team completed construction in April 2024 following an eight-month building phase. The site occupies 143 square meters, yielding an 85-square-meter total floor area. An independent local sculptor commissioned the residential studio as a private workspace and retreat.