Flexible & low-rise primary school design


Flexible & low-rise primary school design,
CHYBIK + KRISTOF won the Czech Architecture and Urban Design Award,
In an architectural competition to design a new school in Stara Boleslav in the Czech Republic.
The 14,827 square meter school will accommodate up to 900 students from 16 municipalities.
The project adopts a flexible approach so that the school can allow for future development according to current needs.
The building with green atria opens onto the views of the local dominants. According to CHYBIK + KRISTOF,
Funding for the building will be provided by the municipalities themselves,
due to the small number of residents who are unable to build a school on their own.
Looking out over the views from its surroundings,
the new primary school in Stará Boleslav creates an educational space with reference all around to its location.
The architects designed a low-rise, linear structure to fit in with the surrounding buildings
and complemented by vertical green atriums.
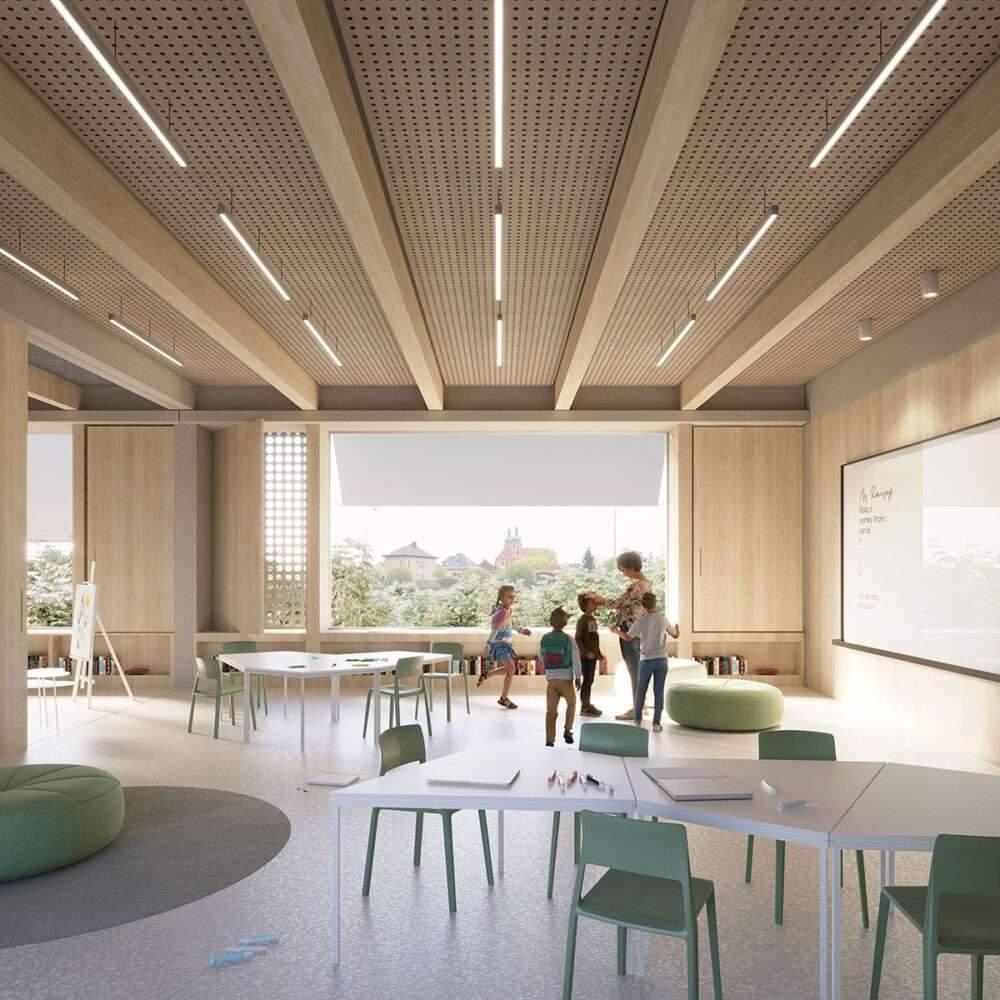
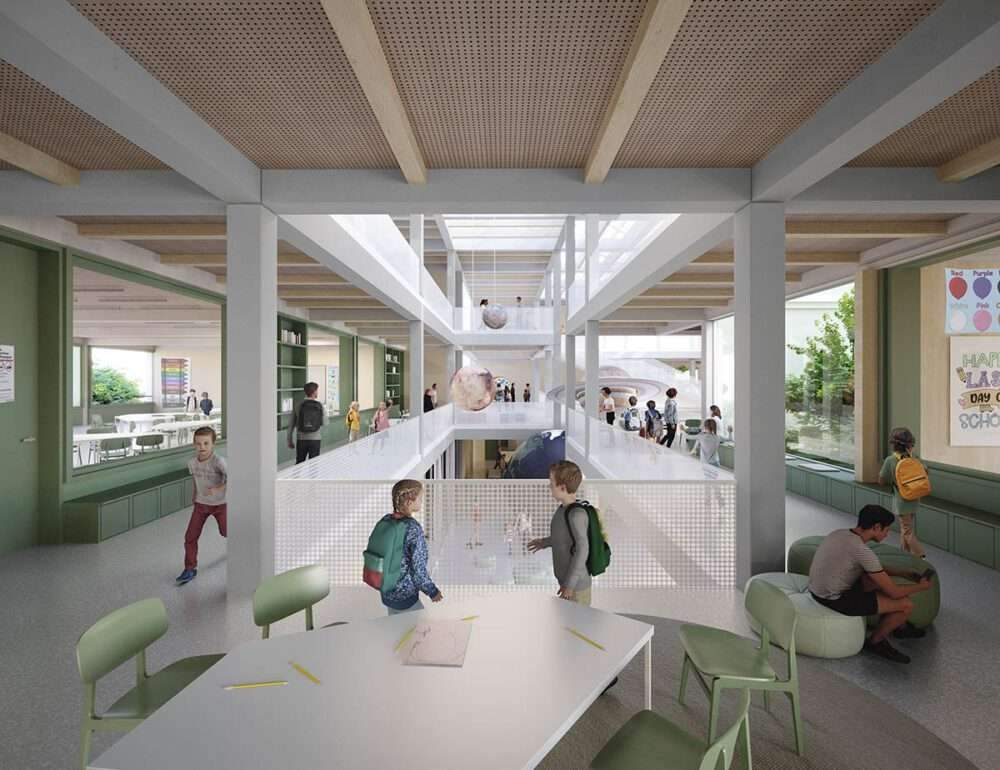
In a flexible design, the school’s interior space combines educational,
sports and cultural elements without clear boundaries.
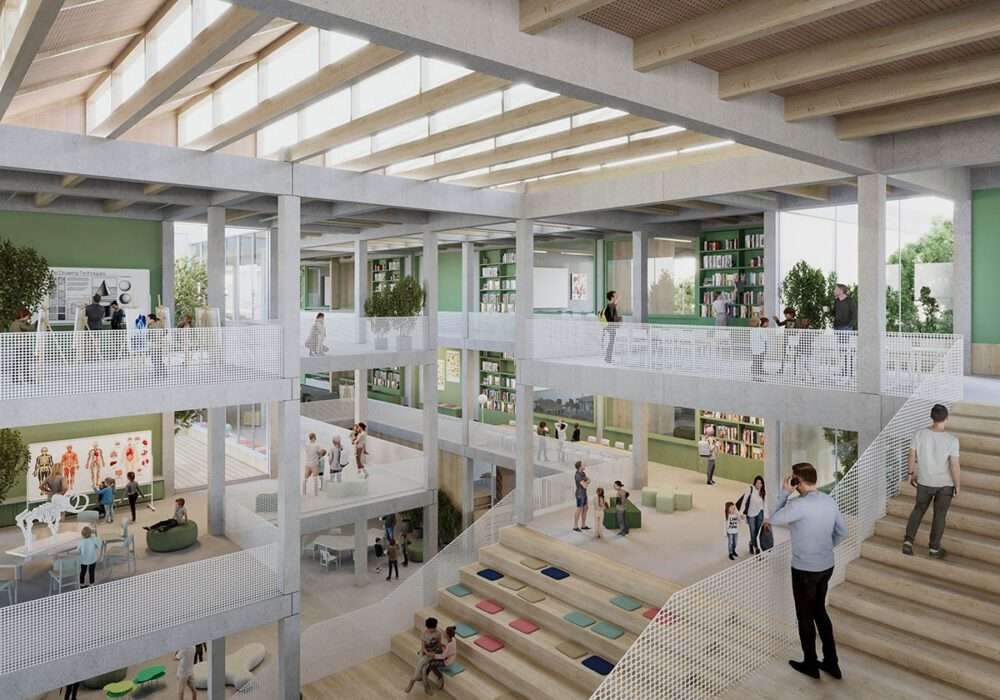
The school will be built using prefabricated wood and wood structures, rational and simple,
This allows for rapid construction and the ability to adapt to the changing needs of the education system.
Safe haven for education
It is planned to be built in the eastern part of the city,
where it will become a center for education, culture and sports for children from the surrounding villages and the public.
The low-rise building fits into the city’s fabric.
While the school is partially open to the public,
the school grounds are separated from the public spaces, ensuring an enclosed and safe environment.

Students will not only be able to use the classrooms overlooking the historical part of the city with its basilicas,
but also in outdoor spaces and garden.
The school’s enclosed garden consists of a central courtyard with terraces divided in height,
and serves as outdoor classrooms and auditorium.
The residence’s extensive main garden includes an open lawn area for student and public events.
In addition to the stadium, the space provides sports facilities in the form of a sports oval,
adjacent bleachers and an exercise field.
Behind the grandstand, the studio added outdoor planting areas
and an orchard of fruit trees with simple gardens to house the school superintendent and other staff.
The school has three floors. The interconnected array of educational and sporting functions is complemented by a kitchen
with a kitchen designed not only for students and teachers but also for catering to the general public.