THE FORUM INSTALLATION 2027

Organizer record: The Forum at Fabrik / Fabrik Architects · Directory record not yet reviewed
Competition Brief
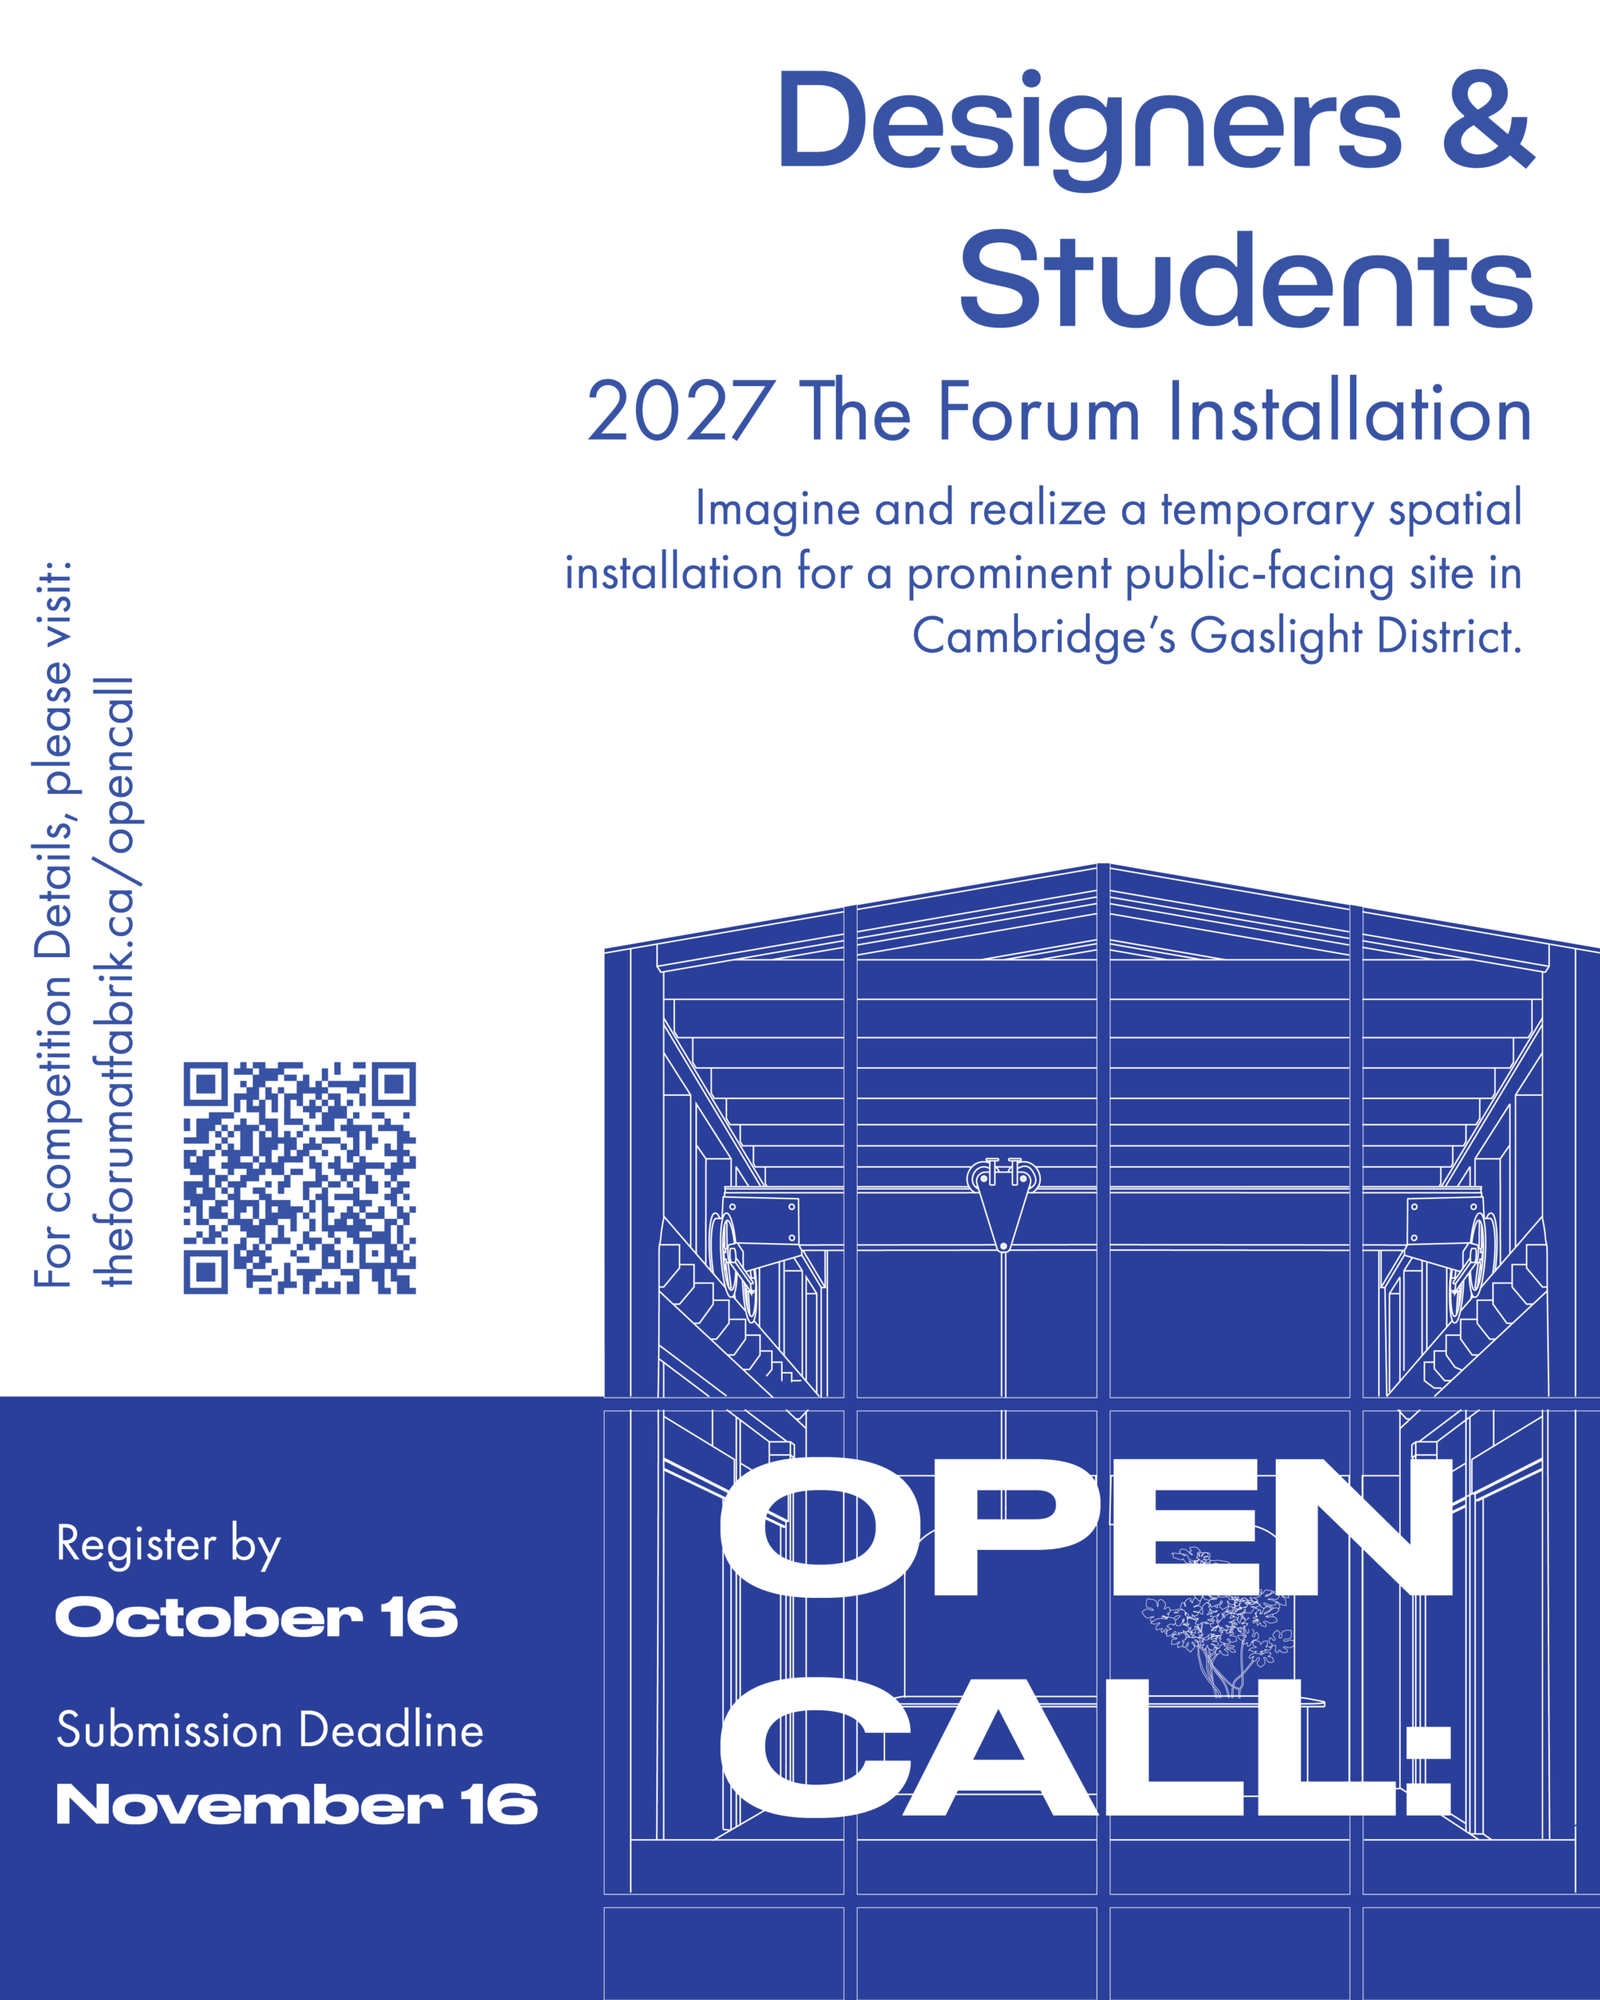
The Forum Installation 2027 invites students and emerging designers to propose a temporary spatial work for The Forum at Fabrik in Cambridge, Ontario, Canada. Up to three unranked projects may be realised sequentially. The site is a large window facing the Gaslight District entrance and courtyard, creating a design problem that links interior space with public views.
Intent and Requirements
Design for changing viewpoints and day/night conditions. Proposals need a credible method of fabrication, transport, support, installation and removal. Lightweight construction is encouraged; substantial anchoring or suspended loads must not be assumed. The selected team is responsible for removing the work after exhibition.
Individuals and teams in spatial disciplines may apply, including those without prior installation experience. Applicants must hold the necessary rights to their proposal. The official eligibility text does not explicitly settle international participation; applicants outside Canada should confirm their eligibility and delivery arrangements. Registration provides the site package; visits are optional.
Submission Materials
Email one landscape 11 × 17 inch PDF, maximum five pages and 10 MB, to theforum@fabrikarchitects.ca. Use the subject THE FORUM INSTALLATION 2027_Project Name _Applicant Name and filename FORUM2027_ProjectName_ApplicantName.pdf.
| Page | Required material |
|---|---|
| 1 — Concept | Title; description up to 250 words; courtyard and interior views. |
| 2 — Site | Plans, sections, elevations, dimensions, supports and lighting approach. |
| 3 — Making | Materials, assembly, connections, transport and removal strategy. |
| 4 — Budget | Itemised costs, donated resources and delivery milestones. |
| 5 — Applicant | Contacts, affiliations, short CVs, relevant experience and credited previous work. |
Organiser and Track Record
The Forum is a cultural and design platform associated with Fabrik Architects. A University of Waterloo event record confirms an exhibition at the venue in December 2025. That establishes documented activity by that date; it does not establish the organisation’s founding date, which the reviewed sources do not specify.
The organiser’s installation archive describes KONA, designed by University of Waterloo students Avery Ross and Megan Sobkowich, as a full-scale interactive work using a CNC-milled frame, plywood hinges, iridescent modules and lighting. It also records BLOOM by Kate Cumming and Kaela Gurdon. These named projects support a history of design-build programming, without proving delivery of every future commitment.
Jury and Assessment
Jury names are pending, with announcement promised before submissions close. Published weights are 30% site response, 30% concept and 40% feasibility. The organiser may select fewer than three proposals or none. Until names are published, individual juror credentials cannot be assessed.
Entry Fees and Project Support
| Item | Terms |
|---|---|
| Entry fee | No fee stated on the official call page |
| Project expenses | Up to CAD 4,500 reimbursed against actual eligible costs |
| Honorarium | CAD 500 after successful realisation, through The FORUM Award |
| Other support | Professional documentation and exhibition of selected work |
All amounts are Canadian dollars. The reimbursement budget covers the project lifecycle, including fabrication, transport, installation and removal; it is not an unrestricted cash prize.
Key Dates
| Stage | Published date |
|---|---|
| Registration | 16 October 2026 |
| Submission | 16 November 2026, 23:59; time zone unspecified |
| Review and selection | Late November |
| Fabrication | December–February; detailed schedules agreed after selection |
✦ ArchUp Competition Review
The architectural interest lies in treating a window as a spatial threshold rather than a picture frame. A successful work should remain legible from the courtyard while offering a different experience from inside. The requirement to address night conditions makes light, depth and visibility central design questions rather than optional presentation effects.
The KONA precedent is relevant because it connects a concept to a specific fabrication system. It provides more useful evidence of a design-build culture than a general claim of exposure. However, the programme’s visibility also serves the host venue. That institutional benefit is not inherently problematic; it should be weighed alongside what the emerging designer receives and contributes.
The funding model requires care. Reimbursement can leave a team financing expenditure before repayment, while transport and removal consume resources that might otherwise be spent on fabrication. Before accepting selection, obtain written agreement on eligible expenses, payment timing, responsibility for overruns, maintenance, ownership, reuse and credit. Publicity should not be treated as a substitute for those terms.
Publishing weighted criteria is a constructive transparency measure. Naming the jury and specifying the time zone would complete important parts of the announcement. ArchUp considers this a relevant, site-specific opportunity with a visible programme history, but the small honorarium and full lifecycle responsibilities make realistic budgeting essential.
Final Thoughts
This call suits applicants able to prototype, cost and deliver a reversible installation. Register before developing a final proposal so that dimensions and site constraints come from the actual information package, and clarify the outstanding terms before accepting delivery responsibilities.
Submission Countdown — Provisional Time Zone
Registration is required by 16 October. The published submission deadline is 16 November 2026 at 23:59, without an explicit time zone. For display only, this countdown provisionally interprets that time as Cambridge, Ontario time (EST / UTC−5), equivalent to 17 November at 04:59 UTC. This is a location-based assumption, not organiser confirmation. Confirm the time zone and submit early.
Prepared by the ArchUp Competition Committee under the competition transparency policy. The official call, installation archive and University of Waterloo exhibition record were checked on 29 September 2026.