From Entrance to Living Spaces: A Gradual Shift in Privacy Shaped by the Terrain at Melides MG House

A Path Shaped by the Land
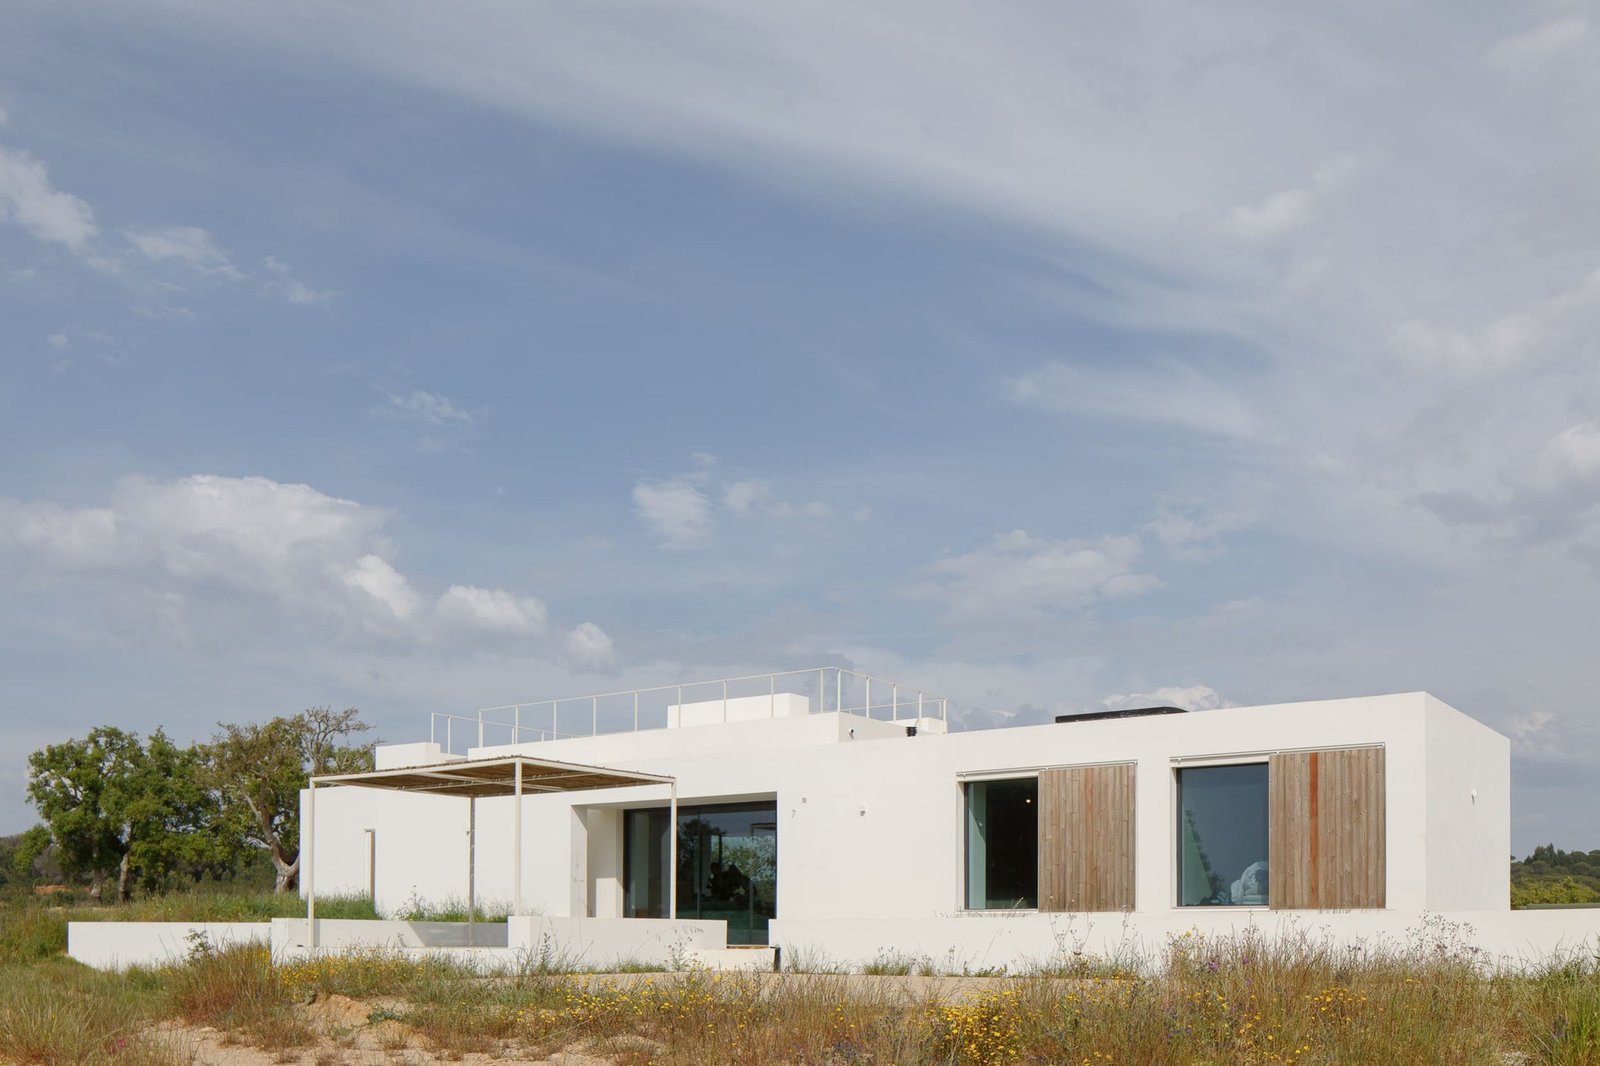
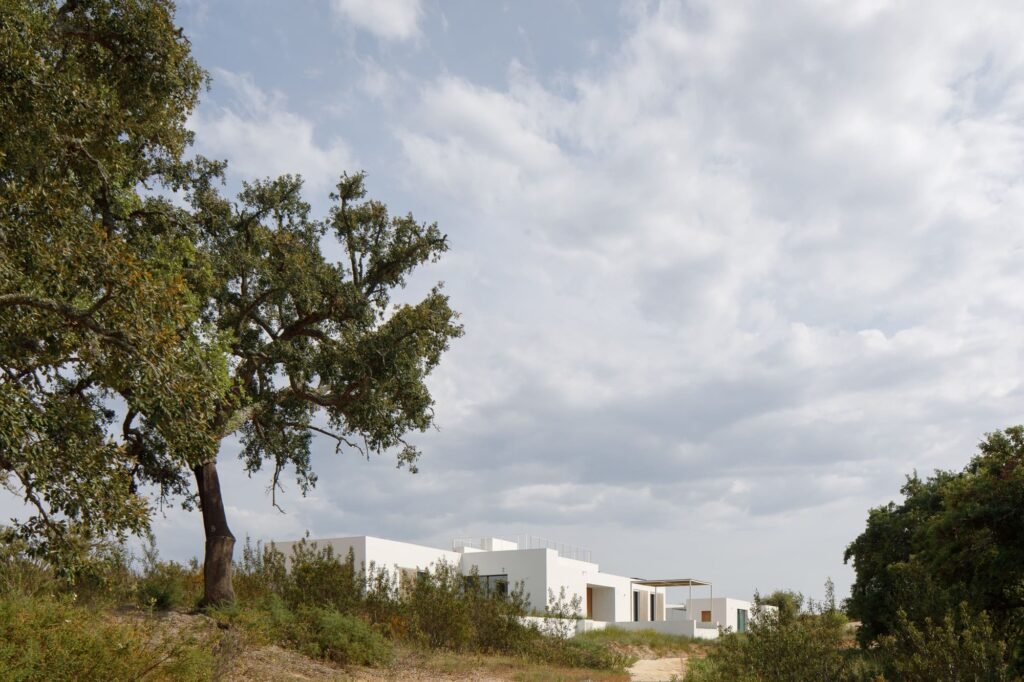
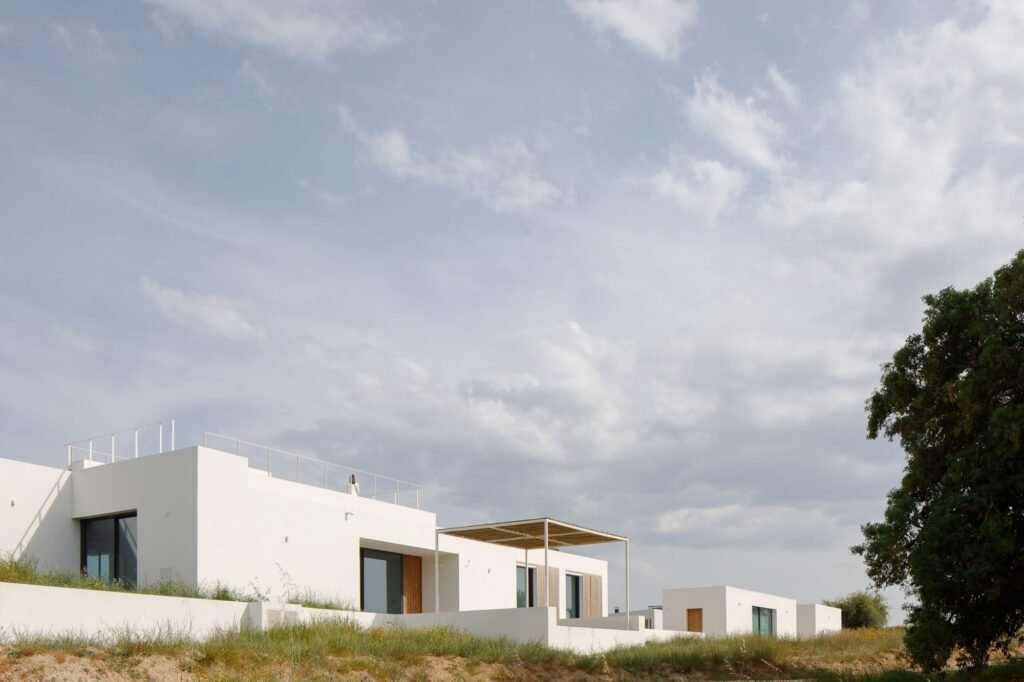
This family house is distributed across several separate volumes rather than being consolidated into a single body, turning movement between its parts into an essential component of the living experience. Instead of moving from one room to another within an enclosed envelope, the user crosses the outdoor space to reach one volume from the next. In this way, leaving one volume and entering another becomes a daily act that reconnects people with the place.
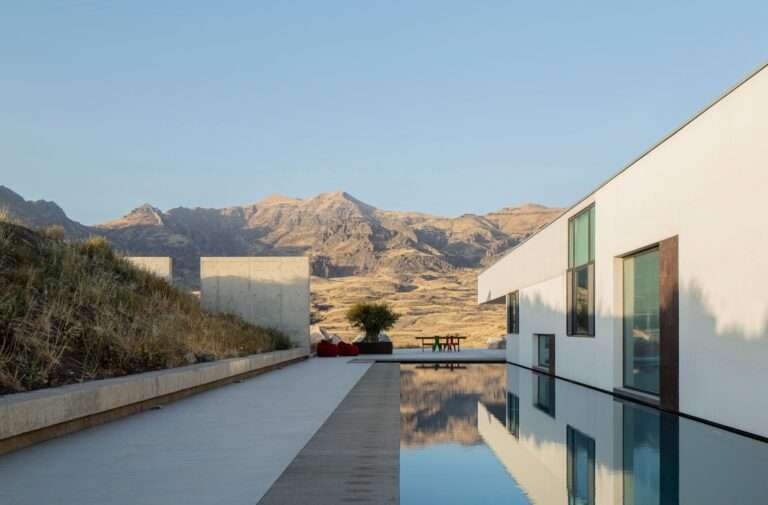
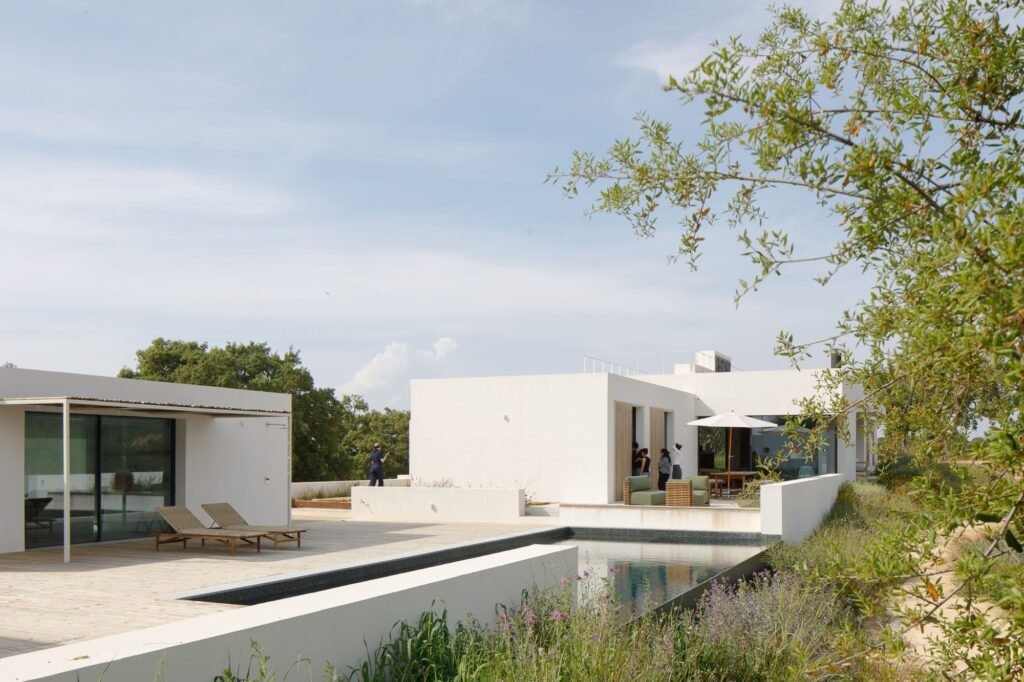
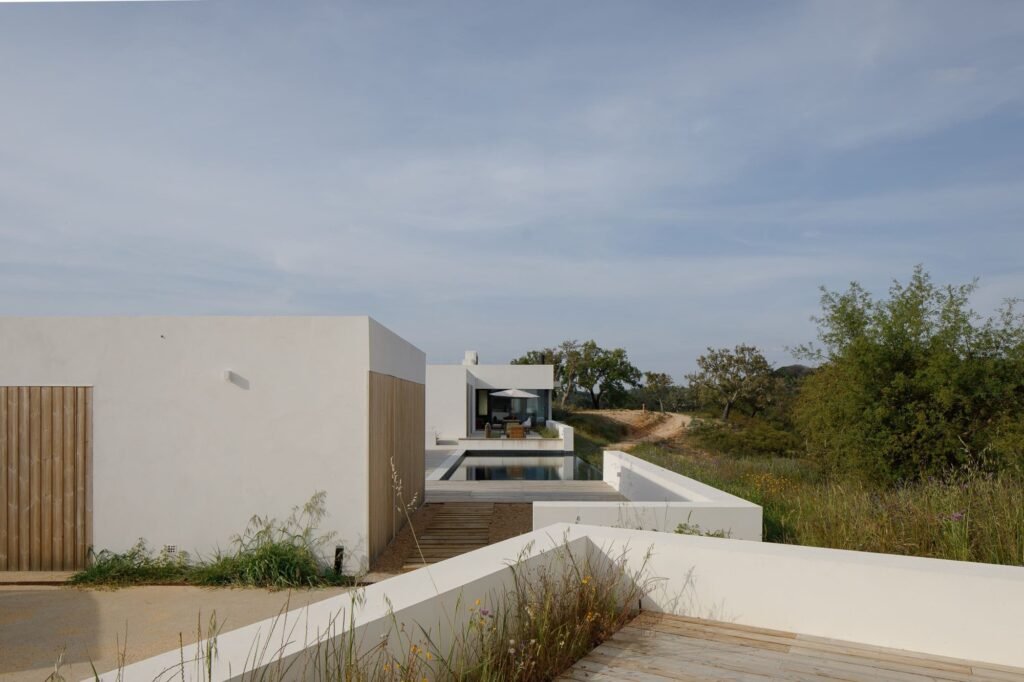
These volumes and the swimming pool are arranged around outdoor spaces that form an angle, holding the ensemble together. The outdoor void here is a connecting element that guides movement and determines the sequence of arrival, rather than being what remains between the volumes. The angular configuration allows the space to open in two directions, causing the resident’s view to change as they progress along the path.
Terraced Integration with the Terrain
The project follows the site’s terrain, which takes the form of a natural terrace, rather than imposing a single level plane upon it. As a result, users move uphill and downhill with the slope of the land, while the volumes vary in elevation relative to one another. This gradient gives each volume its own viewing angle and makes physical movement across the ground part of how the resident perceives the architecture.
The natural terrace also organizes the distance and visual relationship between the volumes and the swimming pool, allowing the dispersed elements to be read as a single layered landscape rather than as adjacent, unrelated components. Here, the land itself becomes what organizes the space, with the built form responding to it.
| Details | Information |
|---|---|
| Architects | Pereira Miguel Arquitectos |
| Area | 400 m² |
| Year | 2025 |
| Photographs | José Campos |
| Lead Architect | Luís Pereira Miguel |
| Category | Residential Architecture, Houses |
| Coordination | Ana Abrantes |
| Project Team | Patrícia Reis |
| Structural Engineer | Projeto Engenheiros |
| City | Melides |
| Country | Portugal |
The Edge Line and the Arrangement of Volumes
The project’s distribution follows the edge line of the plot, extending across the site from south to north. This line bends at the southern end to embrace the annex, the first of the volumes on the southern side, and curves around a small valley. The bend is therefore not read as a formal gesture, but as a direct response to the depression in the terrain, with the building’s boundaries defined by those of the natural landscape itself.
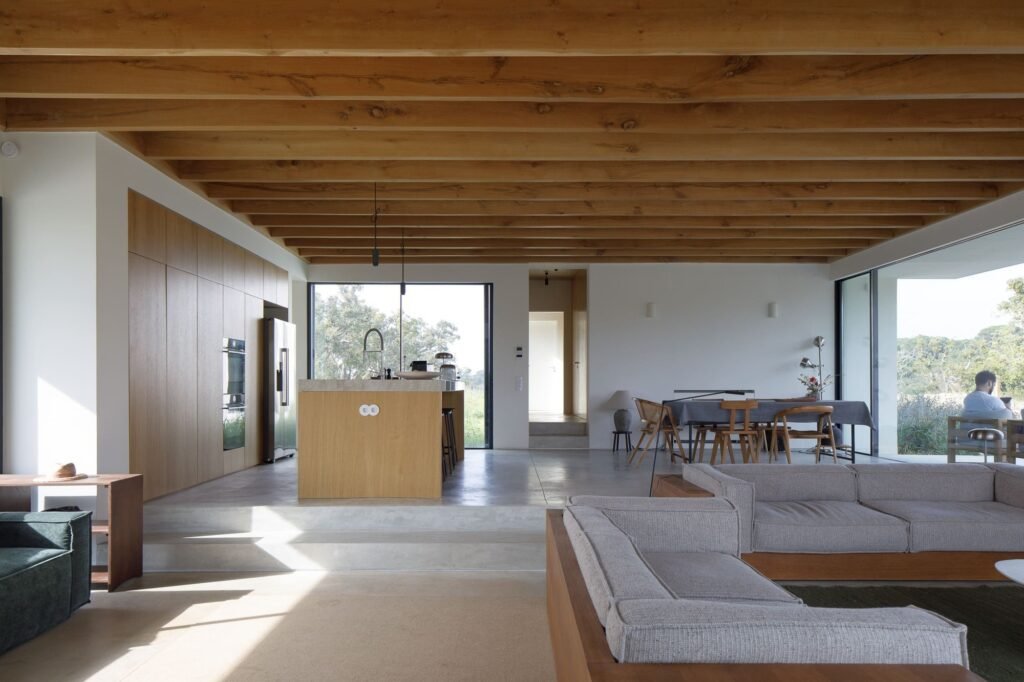
The garage is positioned beside the entrance and serves as a barrier that screens the more private areas of the house. Visitors first encounter a neutral, functional frontage, while the living areas remain separated from the rest of the spaces in the northern part of the house. Privacy therefore increases progressively toward the north, giving the resident a sense of gradually moving away from the moment of arrival and deeper into the house.
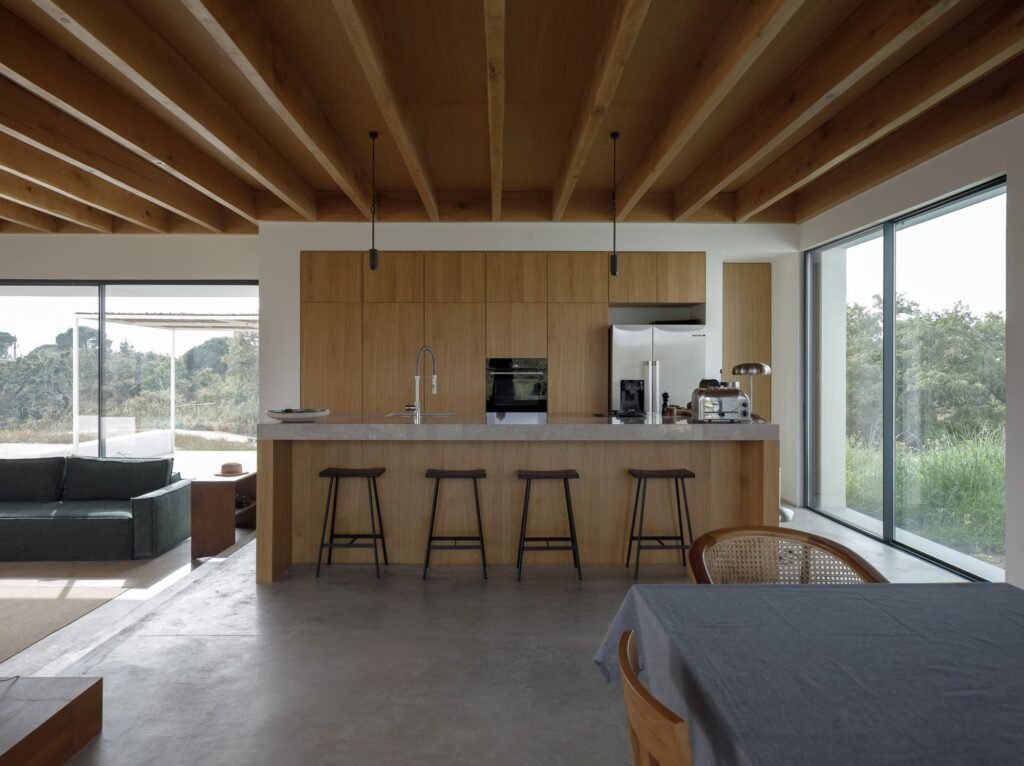
The Pool and Short Distances
The swimming pool occupies the route between the garage and the living areas, within a more open zone that receives good exposure to sunlight. Here, the density of the volumes gives way to a luminous void, allowing the pool to reflect the character of the valley shaped as a natural terrace. This position captures the light and gives movement between the volumes a moment of pause beneath the open sky before reaching the more enclosed part of the house.
The buildings are separated by less than 10 meters, a short distance that turns the transition from one volume to another into a crossing of only a few steps in the open air. This arrangement was designed to integrate with the site’s terrain while making use of sunlight and the natural landscape. The existing vegetation was also preserved without cutting down or removing a single tree, allowing the trees to remain part of the landscape and present along every route. As a result, broad views and multiple points of access are available from all sides of the property.
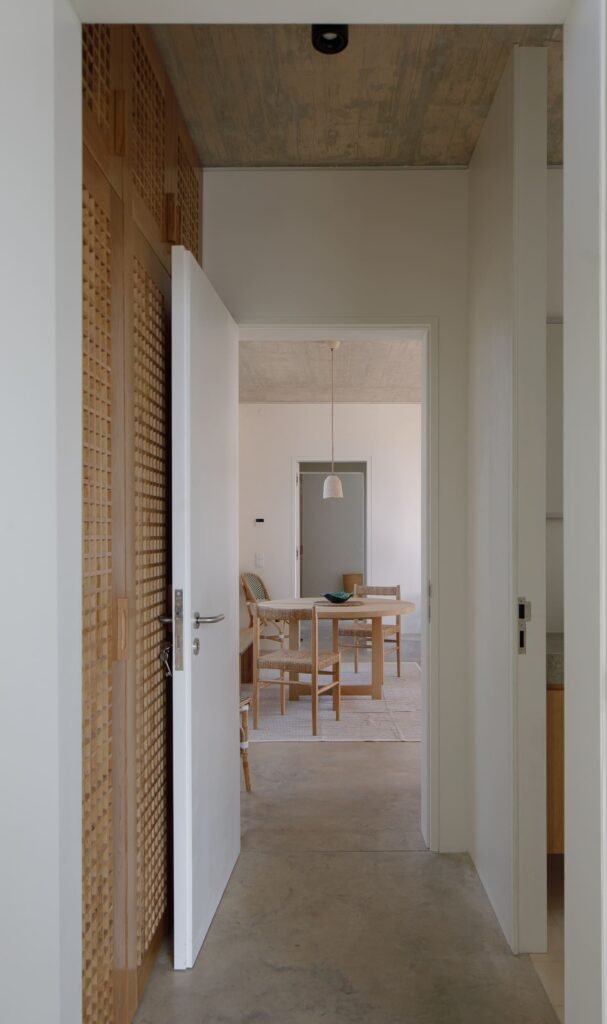
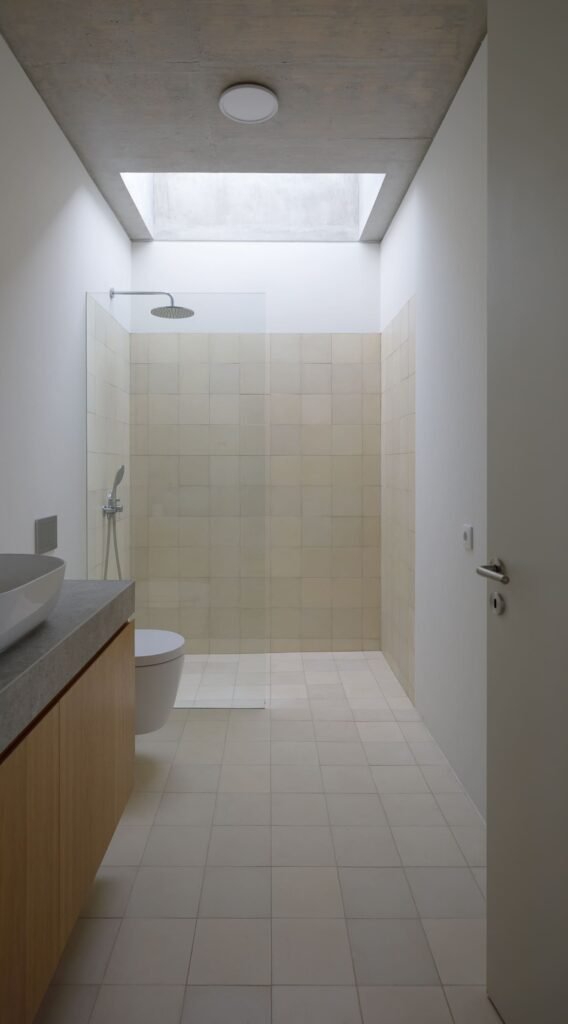
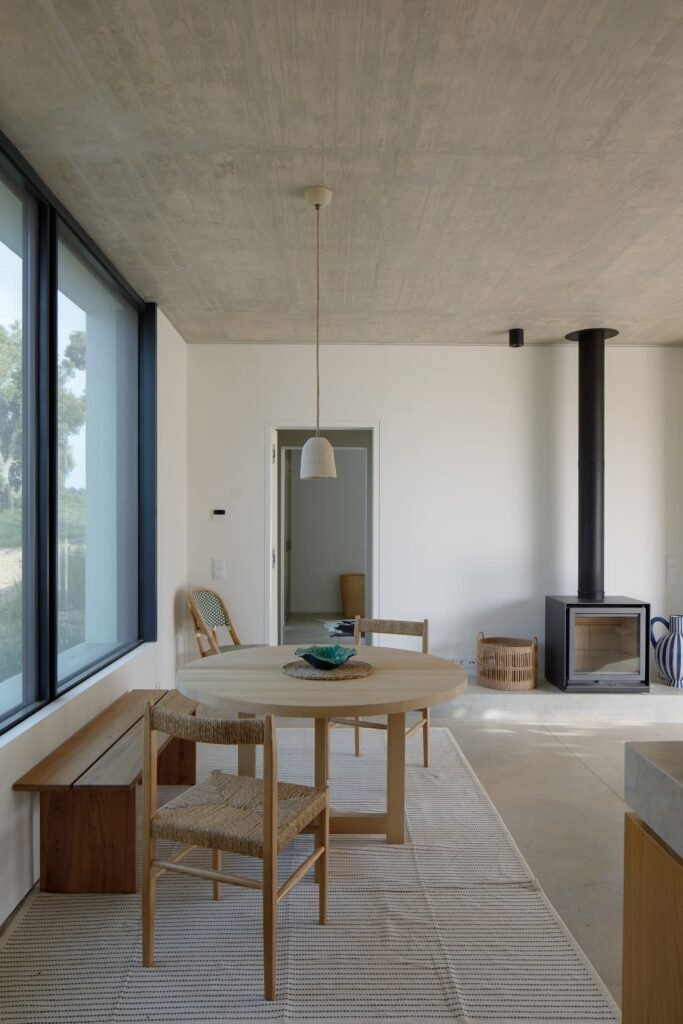
✦ ArchUp Editorial Insight
The article presents a house distributed across separate volumes, but the condition organizing it is less formal than it is one of ownership and boundaries: a plot of land with terraced terrain, a small valley, and vegetation that the owner decided not to disturb. These constraints consequently determine where construction can and cannot take place. The southern bend that embraces the annex and curves around the valley is not a compositional gesture, but the result of accepting from the outset that the land comes before the plan. This acceptance is also evident in the arrangement of privacy, as the garage receives arrivals with a neutral, functional frontage and postpones the living areas toward the north, turning distance into a filtering device between what is exposed and what is concealed. Meanwhile, breaking the volume into separate blocks divided by less than ten meters of open air imposes a daily cost on the resident that does not appear in the plan: a climate to be crossed with every transition and exposed outdoor surfaces that require maintenance. The article does not explain who will bear this cost in the long term, nor how movement will be managed as the family’s age or needs change. The question therefore remains suspended between a decision made in favor of the land and trees, and an architecture whose eventual cost will be borne by those who inhabit it rather than those who designed it.