WXY Unveils Masterplan to Reconnect Albany’s Empire State Plaza to the City

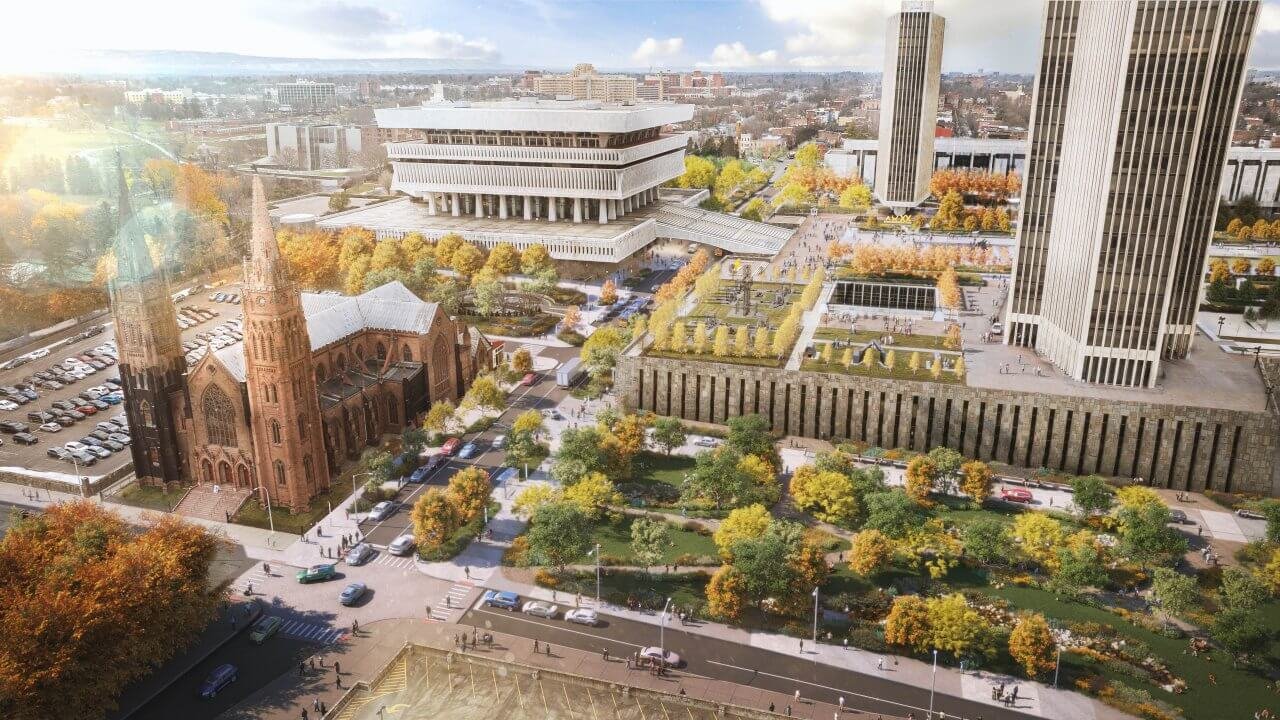
A comprehensive plan for the 98-acre Empire State Plaza in Albany proposes transforming the midcentury government complex from a symbol of division into a civic destination, with near-term investments in wayfinding, accessibility, and public amenities funded by a $25 million state allocation. Importantly, this is part of a broader civic masterplan to reconnect the plaza with the community.
Designed by Wallace Harrison under Governor Nelson Rockefeller, the plaza opened between 1973 and 1978 after the displacement of more than 7,000 residents from the predominantly immigrant and Black neighbourhood known as the “Gut.” The complex’s sunken concourse, expansive hardscape, and limited neighbourhood connections have long made it a difficult piece of urban infrastructure. The new vision, described as a masterplan for civic spaces and engagement, was developed by WXY with the New York State Office of General Services and emerges from six months of public engagement including two forums and six focus groups — the first coordinated visioning effort since the plaza’s inception.
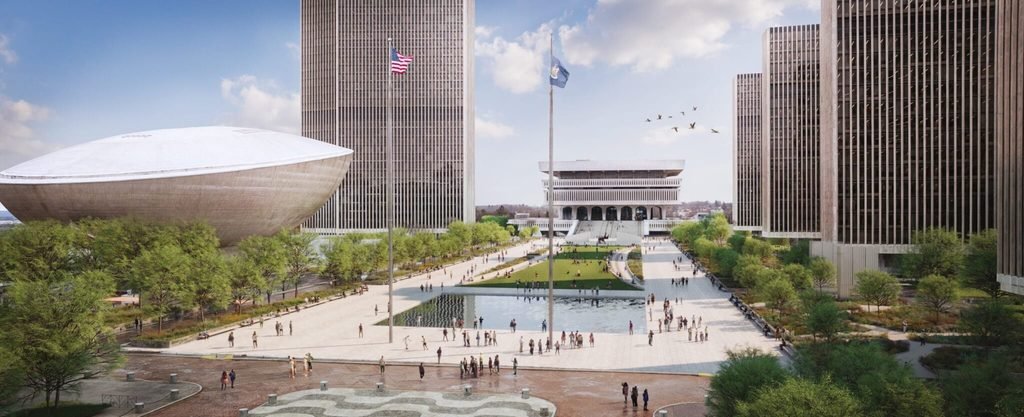
The plan identifies unclear entrances, car-oriented edges, fragmented pedestrian routes, insufficient lighting, seasonal closures, and difficult plaza-concourse connections as barriers to broader use. Survey respondents associated the complex primarily with work and government, expressing desire for better pedestrian access, food and retail, green space, community events, and transit connections. The strategy divides into five near-term projects targeted for the next three years and four longer-range edge concepts coordinated with future infrastructure work, following principles set out in the civic masterplan.
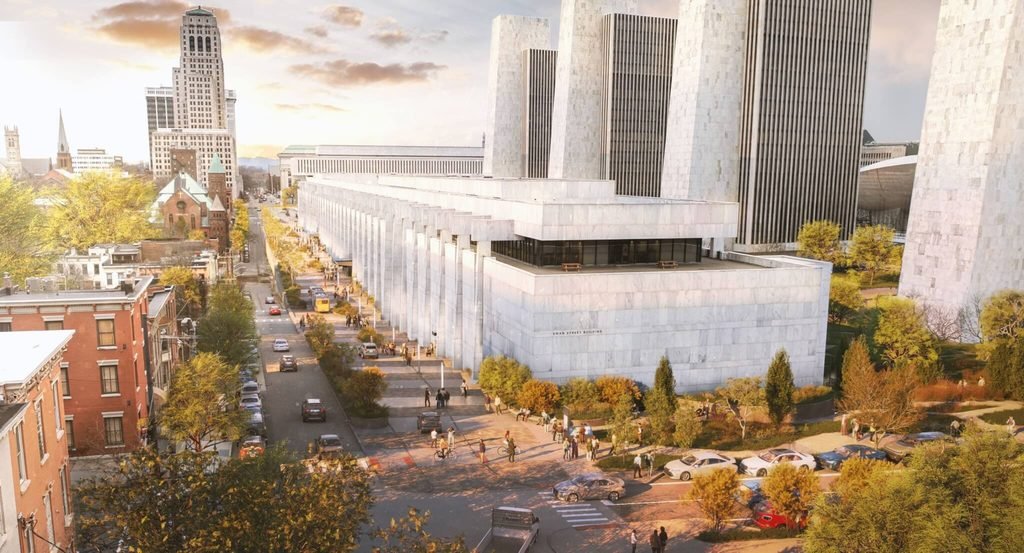
The $25 million initial allocation from Governor Kathy Hochul’s $400 million “Championing Albany’s Potential” initiative funds: a new wayfinding strategy, relocation and expansion of the visitor centre within the concourse, concourse food court improvements, new ADA-compliant restrooms at plaza level, and the Swan Street Porch — converting the existing traffic-dominated bridge into a pedestrian-oriented “front porch” facing the Centre Square neighbourhood. The Madison Avenue Gateway would create a clearer pedestrian entrance through traffic calming, greenery, lighting, artwork, and signage, while the adjacent Biggs Laboratory, slated for evacuation, could adapt for library, archive, or gallery use. These investments are all part of delivering the vision in the civic masterplan for future public use and accessibility.
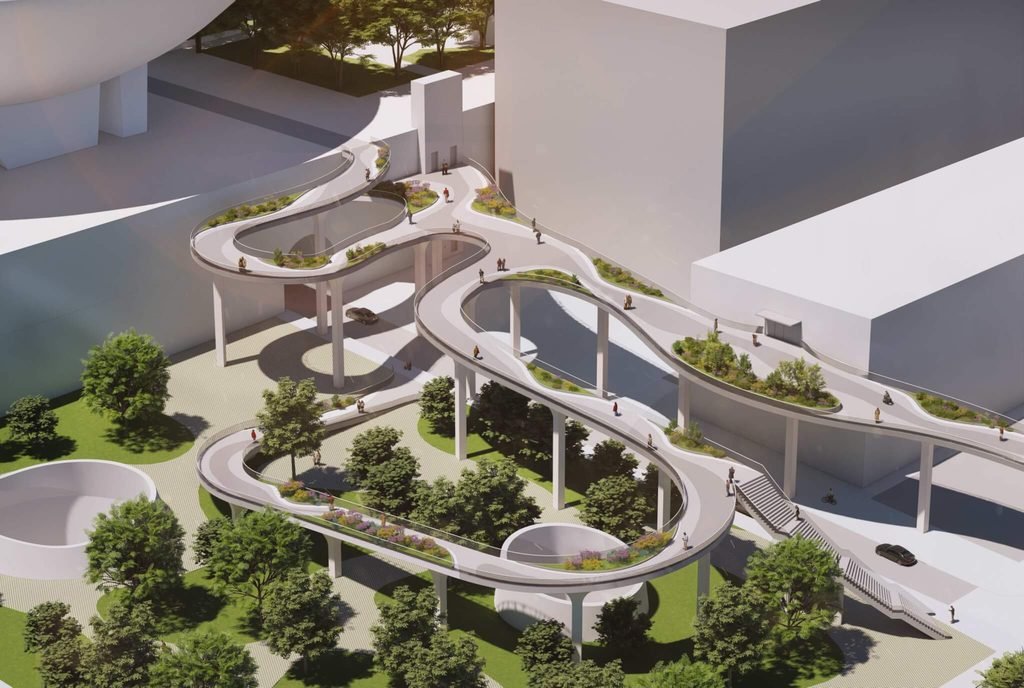
At the complex centre, the plan proposes replacing the large reflecting pool with a lawn retaining the pool’s footprint, introducing native planting, gardens, and flexible event space while preserving the smaller reflecting pool. The fourth concept reworks the Downtown Walkway, an underused connection to MVP Arena used by only 2 per cent of survey respondents, with improved lighting, circulation, artwork, weather protection, and accessibility toward a longer-term goal of a direct universal connection to downtown Albany, as stated in the civic masterplan.
Analytical Critique
The plan’s strength lies in its phased honesty: near-term fixes address immediate accessibility failures while acknowledging that the larger edge transformations require infrastructure coordination beyond the current funding cycle. The Swan Street Porch and Madison Avenue Gateway correctly target the complex’s hardest edges — the bridges and streets that sever neighbourhood ties. However, the reflecting pool replacement with lawn, while programmatically flexible, risks erasing the formal water axis that structures Harrison’s composition. The Biggs Laboratory adaptation remains speculative without a defined programme or tenant. Most critically, the plan treats the sunken concourse as a distribution problem (wayfinding, food, restrooms) rather than a spatial one; the fundamental grade separation between plaza and city remains unaddressed in the near term. Notably, these criticisms reflect ongoing debates regarding the civic masterplan’s approach to urban stitching and regeneration here.
✦ ArchUp Editorial Insight
Empire State Plaza’s masterplan exposes how civic redemption gets staged when the original sin — 7,000 displaced residents — cannot be undone. The plan’s language of “reconnection” and “bringing people together” performs a reparative gesture that the built form cannot fully deliver: the sunken concourse, the grade-separated bridges, the 98-acre superblock logic all persist. The $25 million near-term spend buys wayfinding and restrooms — necessary but insufficient — while the transformative edge moves (lawn, porch, gateway) remain aspirational, contingent on future capital cycles that may never align. This is the liability transfer pattern in civic form: the state retains the monumental asset, the community receives programmable amenities, and the structural disconnect between government centre and lived city gets managed rather than resolved. The archive’s modernist plaza studies show this repeatedly: when a superblock’s internal logic (concourses, service cores, loading) is preserved, peripheral interventions — no matter how well-designed — become decorative mitigation. The reflecting pool-to-lawn swap epitomises this: a formal gesture that changes programme without changing the grade relationship that makes the plaza a plateau above the city. These perspectives all revolve around the long-term ambitions and complexities of the overarching civic masterplan.
Project Team
- Lead Designer: WXY Architecture + Urban Design
- Client: New York State Office of General Services (OGS)
- Funding: NYS “Championing Albany’s Potential” Initiative ($400M)
- Near-term Allocation: $25 million (within the scope of the broader civic masterplan)
Project Notes
- Location: Albany, New York, USA
- Site: 98-acre Empire State Plaza (Wallace Harrison, 1973-1978), included in the new civic master plan for the area
- Displaced Community: “The Gut” — 7,000+ predominantly immigrant and Black residents
- Phase 1 (3 years): Wayfinding, visitor centre, food court, ADA restrooms, Swan Street Porch
- Phase 2 (Long-range): Madison Avenue Gateway, Central Plaza Lawn, Biggs Lab adaptation, Downtown Walkway (as detailed in the civic master plan)
- Public Engagement: 6 months, 2 forums, 6 focus groups
- Plan Release: September 2026