From Concrete to Culture: Former Cement Factory in Shanghai Transformed into a New Urban Hub


In one of Shanghai’s most notable adaptive reuse projects, a former cement factory has been transformed into a dynamic urban district combining cultural, leisure, and commercial uses. Named GATE M West Bund Dream Center, the project forms part of the broader West Bund revitalization plan, which aims to open up the Huangpu River waterfront to the public through thoughtful, large-scale regeneration.
Industrial Memory Meets Contemporary Urban Life
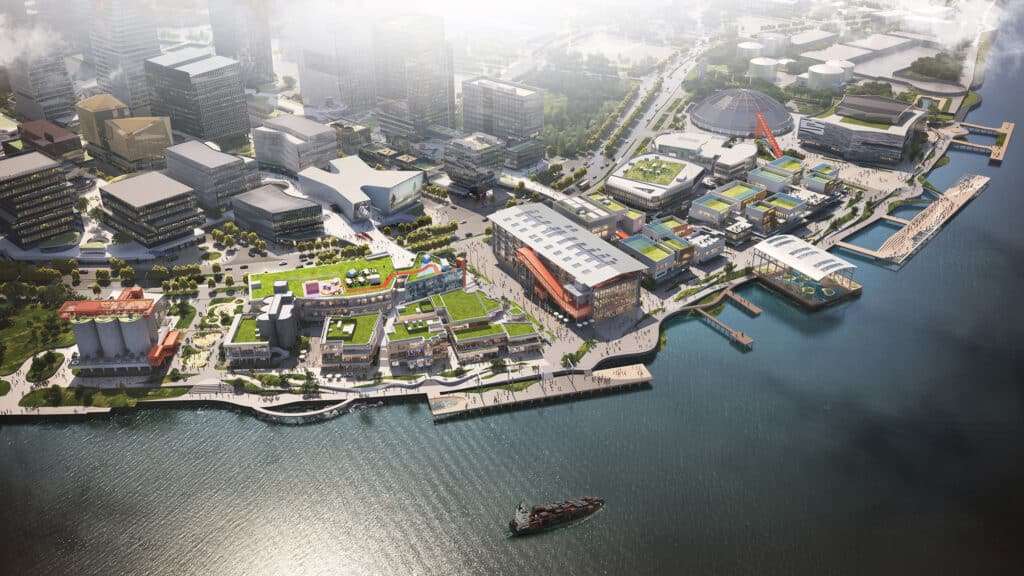
Spanning approximately 10 hectares, the site includes a series of preserved industrial structures and previously unfinished buildings from an earlier development attempt.
While MVRDV led the master planning and designed the southern section, the northern part was shaped by Atelier Deshaus and Schmidt Hammer Lassen, featuring new public landmarks like the West Bund Dome Art Centre and Shanghai West Bund Theatre.
However, the true architectural essence of the project lies not in its size, but in the design philosophy that drove it: a commitment to reuse over demolition, with a focus on minimizing waste and carbon emissions.
Designing with the Past, Not Against It
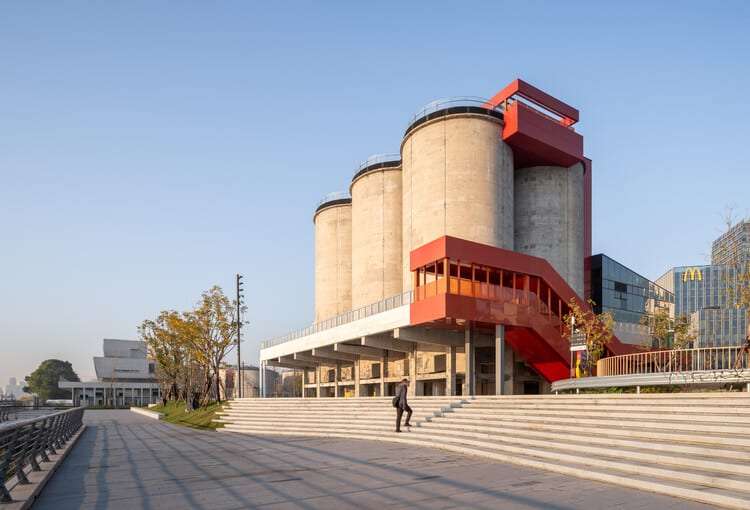
At the center of the site stands the repurposed M Factory, a former industrial structure reimagined as a flexible, multi-use facility. Rather than concealing its concrete skeleton, the design preserves it, introducing bold orange staircases and circulation elements that punctuate the space while maintaining the original industrial character.
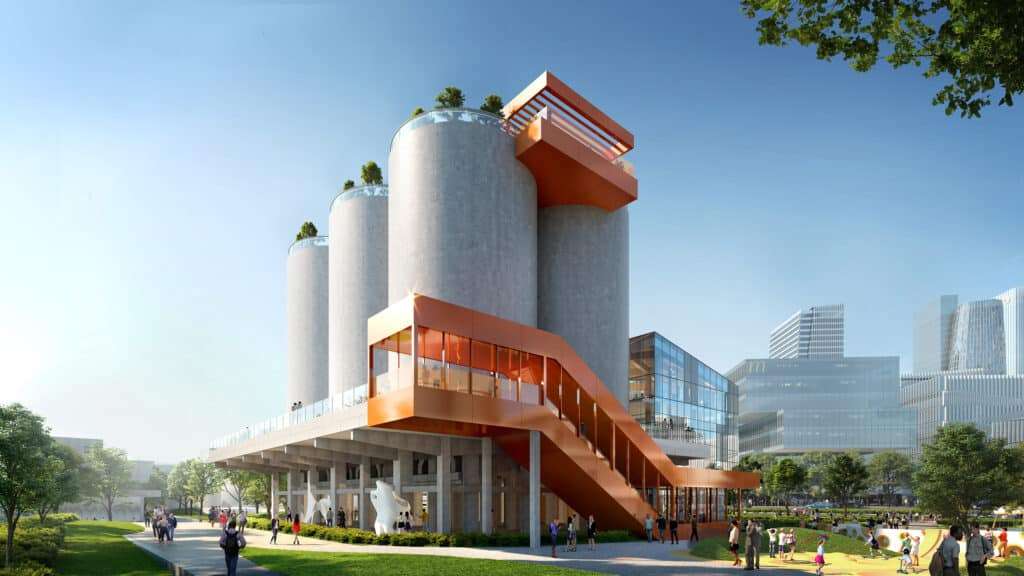
The ground floor now hosts a hybrid food market and fine-dining space known as BLOOMARKET, while the upper level provides adaptable cultural spaces that can host a range of public programs.
Public Use, Vertical Movement, and Layered Functions
Elsewhere, one of the towering silos has been converted into a climbing center, featuring outdoor routes that lead to rooftop viewing decks inviting the public to engage with the building both vertically and experientially.
In addition, several incomplete buildings from the previous development have been structurally completed and reprogrammed as hospitality and commercial spaces. These structures are now topped with green roofs and terraces, and surround a sequence of landscaped public spaces designed by Field Operations.
A New Urban Narrative from Old Materials
The project’s design narrative is grounded in respect for the site’s industrial legacy not as an obstacle, but as a framework for reinterpretation.
As one of the architects noted:
“The real challenge wasn’t building something new, but making sense of what was already there. We let the old industrial giants lead the way turning them into anchor points of experience while letting newer buildings recede into the background.”
✦ ArchUp Editorial Insight
This article frames the GATE M West Bund Dream Center as a compelling case of adaptive reuse within a contemporary urban fabric. The images emphasize the raw concrete textures of the former industrial site, punctuated by vivid orange staircases that assert a bold visual contrast. However, while the preservation approach is commendable, the spatial integration with the surrounding urban environment appears fragmented in areas, raising questions about experiential cohesion. Still, the project’s commitment to material reuse reinforces its sustainable value and offers a resilient model for large-scale industrial transformation.
Explore the Latest Architecture Exhibitions & Conferences
ArchUp offers daily updates on top global architectural exhibitions, design conferences, and professional art and design forums.
Follow key architecture competitions, check official results, and stay informed through the latest architectural news worldwide.
ArchUp is your encyclopedic hub for discovering events and design-driven opportunities across the globe.