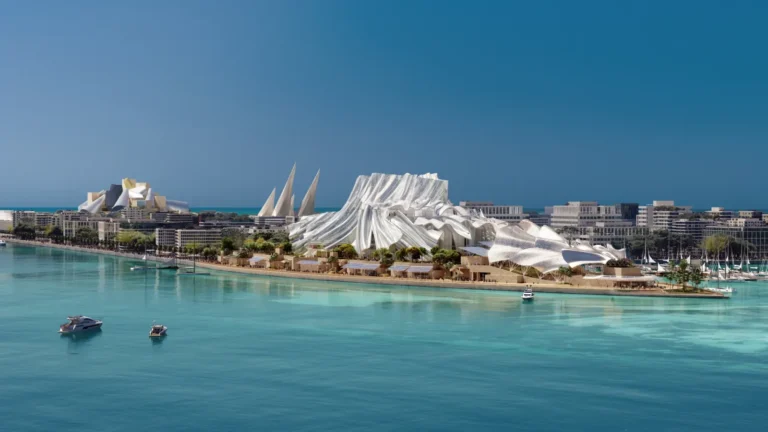

Italian architect Gaetano Pesce


Gaetano Pesce, an Italian architect and designer,
has created public and private projects in the United States, Europe, Latin America, and Asia.
During his career, which spanned four decades,
he worked in the fields of architecture, urban planning, interior design, exhibitions and industrial design.
In all his works he expressed his guiding principle:
that modernism is not so much a style as a way of interpreting the present and hinting at a future in which individuality is preserved and celebrated.

Gaetano Pesce
Born in La Spezia, Italy in 1939, Pesce studied architecture at the University of Venice between 1958 and 1963 and was a partner in Gruppo N.
It is a group concerned with Bauhaus-style art.
Creating artificial islands and valleys for warehouse interior designs in Shenzhen
He has taught architecture at the Institute of Architecture and Urban Studies in Strasbourg,
France, for 28 years,
At Carnegie Mellon in Pittsburgh, the Domus Academy in Milan,
the Polytechnic in Hong Kong, and the Architectural School in São Paulo,
and Cooper Union in New York City, where he has lived since 1980,
after living in Venice, London, Helsinki and Paris.

Works by Gaetano Pesce
Pesce’s works appear in more than 30 permanent collections of the world’s most important museums,
such as MoMa in New York and San Francisco, the Metropolitan Museum in New York, and the Vitra Museum in Germany.
The Victoria and Albert Museum in London, and the Pompidou Center and Museum.
Decorative Arts at the Louvre Museum in Paris; He displays art in galleries around the world.

His award-winning designs include the prestigious Chrysler Innovation and Design Award in 1993, Designer of the Year at Architektur and Wohnen in 2006,
and the Lawrence J. Israel Award from the Fashion Institute of Technology in New York in 2009.

Global experience and pioneering innovations
Pesce’s experience has been global, and his innovations have been consistently groundbreaking.
The boundaries between art, design and industry are irrelevant to him;
Because art is certainly not something created and placed on a pedestal:
art is a product, it is our creative response to the needs of the time in which we live.
One River North Iconic Residential Tower in Denver by MAD Architects
He was interested in kinetic art, theater and film, given the endless possibilities for experiencing light,
sound and movement that these disciplines offer.
These influences were invaluable to Pesce, and he focused on careful research into unusual materials,
processes and forms.
Pesce was responsible for creating the “Up series” of armchairs for C&B (Cassina & Busnelli,
Which later became B&B Italia).

In particular, the “UP5” and “UP6” immediately became exemplars of radical new avant-garde design,
as well as popular furniture icons of the 1960s and 1970s.
In 1971, he collaborated with BracciodiFerro,
to create experimental objects for the Cassina Research and Development Centre.
This experience led to the creation of objects such as the symbolic “Moloch” table lamp,
which features its balanced, spring-loaded arm.
https://archup.net/italian-apartment-100-design-shanghai-2011/