German Pavilion at Venice Biennale 2027 Examines Shared Housing Spaces and Democracy

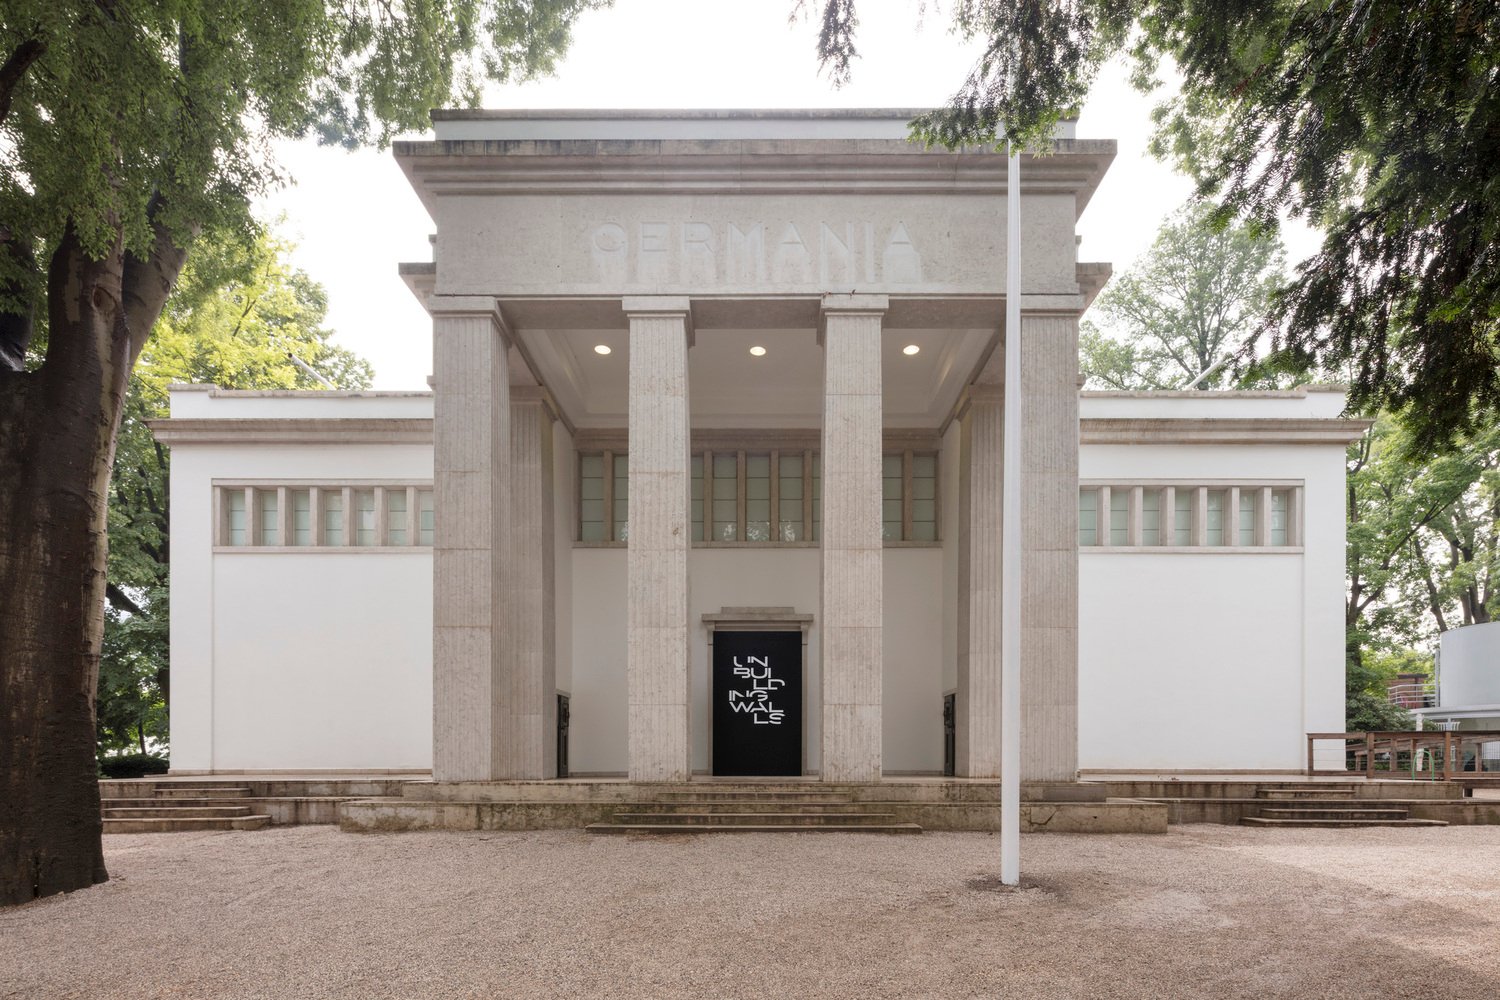
The German Pavilion at the 2027 Venice Architecture Biennale will focus on everyday residential spaces, from entry thresholds to shared stairwells. The exhibition investigates how physical transitions between private apartments and the wider city help build democratic trust during an era of urban isolation. By examining common domestic spaces across multiple eras, the presentation highlights how small design decisions shape daily social interaction.
The exhibition, titled “CONVIVERE — A Repertoire of Living Together,” concentrates on the physical zones where private life meets the public sphere. These areas include building hallways, exterior landings, courtyards, and communal entry doors. Rather than focusing on single architectural landmarks, the project studies how regular residential layouts either encourage or prevent informal encounters between neighbors.
Intermediate Spaces and Everyday Encounters
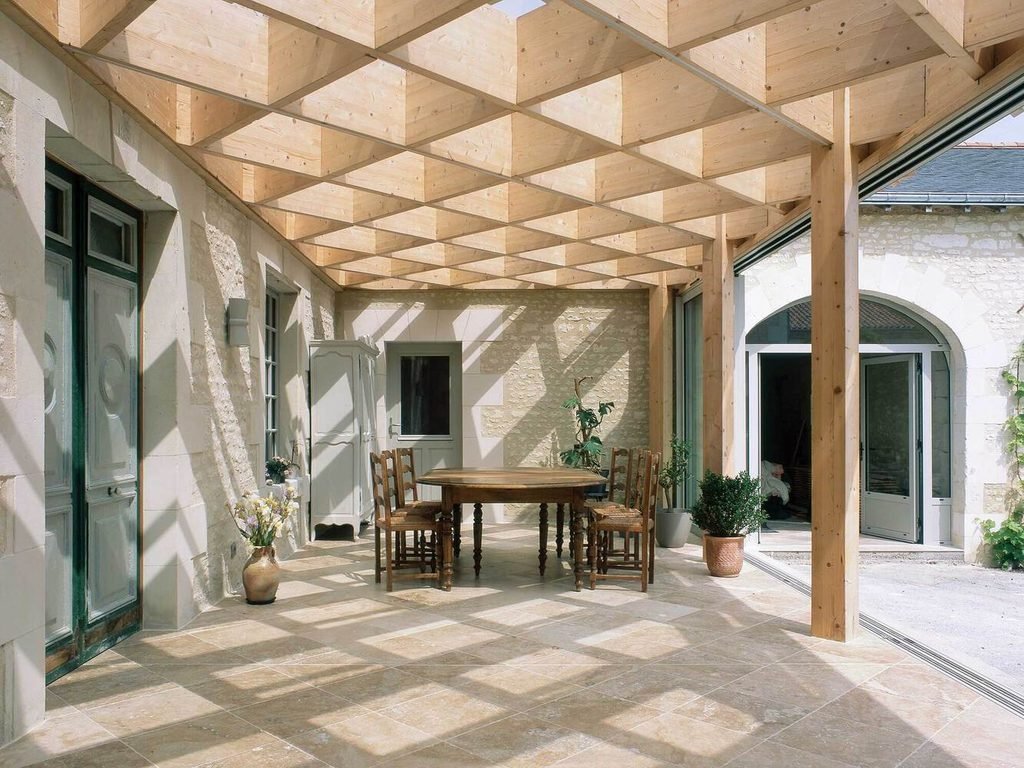
The curatorial concept responds to mounting social division, loneliness, and speed pressures in contemporary construction. Transitional spaces serve as essential buffers that connect the privacy of an apartment with the shared rhythm of a neighborhood. When buildings provide generous landings or visible stairs, residents naturally cross paths, talk, and build collective familiarity.
In addition, the research draws from a broad catalog of housing projects across Germany spanning different historical periods. The investigation treats these spatial arrangements as practical tools rather than abstract theories. Each case study isolates specific architectural elements that actively invite casual social contact.
Academic Research and Collective Cataloging
To gather and document these spatial examples, four university architecture departments are analyzing historical and contemporary housing models across Germany. Student research teams examine real domestic floor plans, drawing lessons from specific doorways, shared decks, and common access corridors. The resulting study will assemble a comprehensive spatial repertoire for display in Venice.
Meanwhile, the project aims to shift discussions around buildings away from pure floor area efficiency. Modern housing developments often reduce circulation zones to minimize construction costs, eliminating the exact places where community forms. By reevaluating these intermediate zones, the exhibition argues that spatial generosity in access areas directly strengthens civic stability.
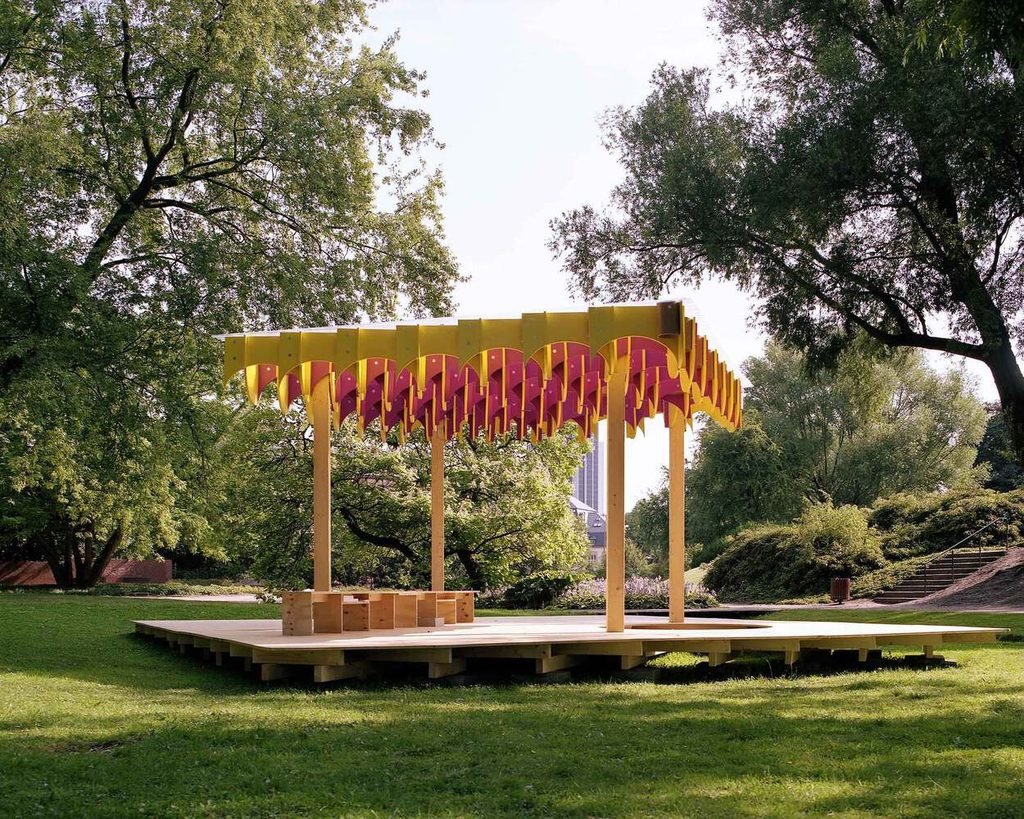
The exhibition forms part of the wider 20th International Architecture Exhibition in Venice, which will run from May 8 to November 21, 2027. The German contribution joins a global roster of national pavilions addressing urgent social needs, resource reuse, and collective domestic living.
Circulation Hierarchy and the Politics of Common Space
The exhibition challenges a standard metric of modern development: the total optimization of usable private floor space at the expense of shared circulation. By elevating staircases, wide corridors, and entry thresholds into essential civic infrastructure, the design strategy reframes movement through a residential building as an active public experience. This approach acknowledges that spatial boundaries govern social relationships. However, the proposal faces a practical tension in contemporary development markets. Narrowing hallways and cutting communal volume directly lower construction expenses for builders. The project therefore asks whether architectural form alone can overcome profit-driven standardization, or if building codes and public funding models must mandate shared spaces to safeguard social interaction.
✦ ArchUp Editorial Insight
The project positions everyday domestic thresholds as vital instruments of civic health, demonstrating how thoughtful architecture can nurture human connection within routine daily movement and casual encounters. By transforming common circulation from a functional afterthought into a deliberate social arena, the proposal offers an actionable spatial antidote to rising urban isolation, alienation, and rapid standardized development across contemporary housing sectors. Yet this optimistic spatial framework risks overestimating the democratic agency of physical form. Expanding shared staircases and entryways cannot single-handedly resolve deep social estrangement or counteract speculative real estate dynamics in modern cities across the globe. Without equitable ownership structures, robust tenant protections, and municipal policy support, even the most generous communal landing remains vulnerable to immediate privatization, economic exclusion, or rapid commercial gentrification.
Project Team: Curators Kawahara Krause Architects (Tatsuya Kawahara and Ellen Kristina Krause), Andres Lepik, and Olga Cobuscean; collaborating academic partners RWTH Aachen University (Prof. Anne-Julchen Bernhardt), RPTU Kaiserslautern (Prof. Oda Pälmke), Technische Universität München (Prof. Benedikt Boucsein), and Staatliche Akademie der Bildenden Künste Stuttgart (Prof. Tatsuya Kawahara). Location: Giardini della Biennale, Venice, Italy.
Project Notes: Commissioned by the German Federal Ministry for Housing, Urban Development and Building; the 20th International Architecture Exhibition – La Biennale di Venezia runs from May 8 to November 21, 2027, with preview days on May 6 and 7, 2027.