Six Printed Residential Clusters Expand Student Housing in Holstebro

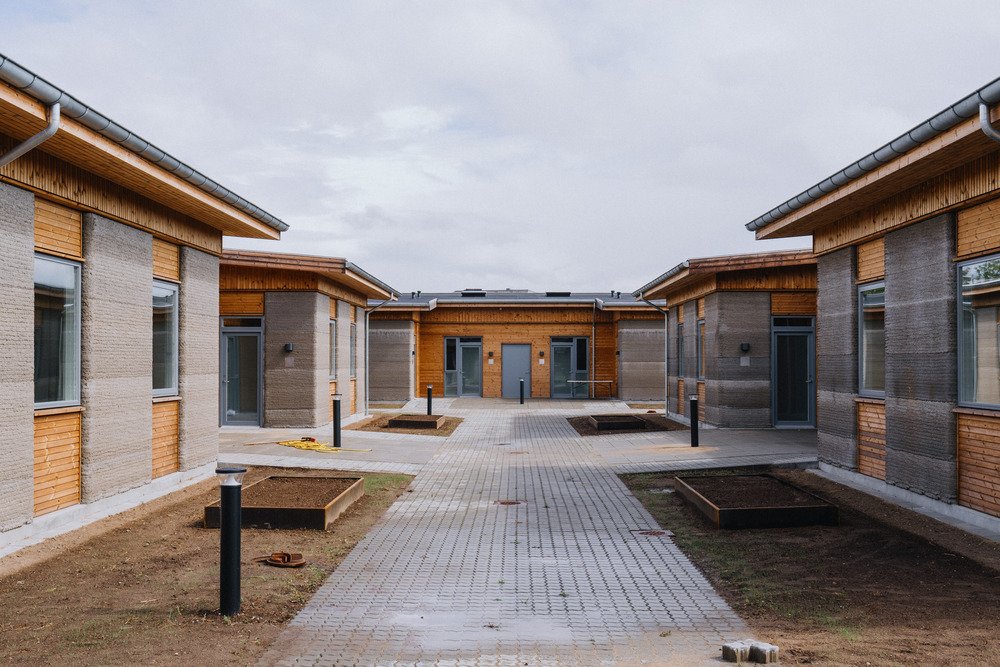
Students in Holstebro, Denmark, have moved into a new six-building residential community built with on-site concrete printing. The development provides 36 apartments across 1,650 square meters while meeting strict national budgets for subsidized housing. The scheme proves that automated construction can leave the prototype stage and deliver permanent civic housing.
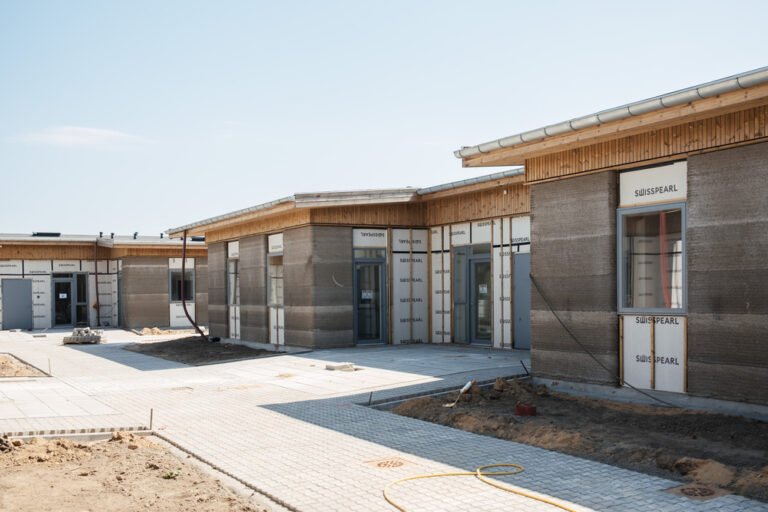
The project clusters six separate buildings around central open courtyards. Each building contains six self-contained living units ranging from 38 to 50 square meters. The layout arranges the structures carefully across the forested plot, clearing only ten percent of the existing trees. Total construction costs reached €1,880 per square meter, remaining safely below the statutory spending ceiling for subsidized Danish housing.
Streamlining On-Site Fabrication Through a Hybrid Delivery Model
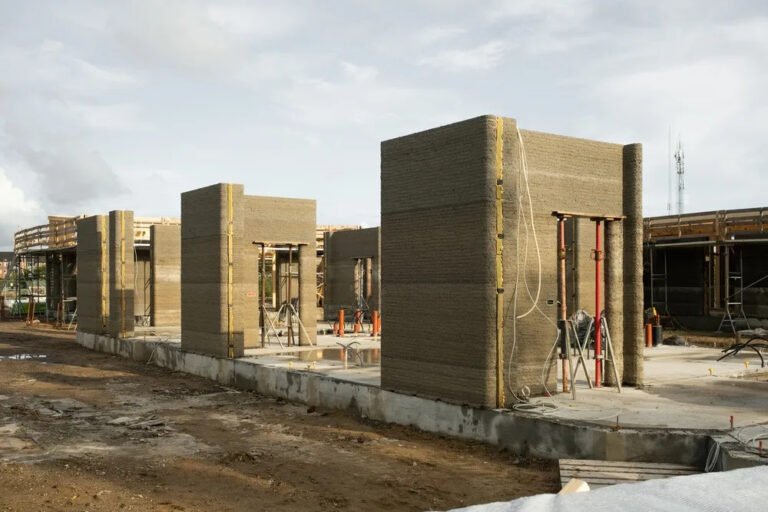
A modular robotic gantry printed the exterior concrete envelopes directly on the site. At peak efficiency, a three-person operational crew completed the structural walls for six apartments in just four days. The construction strategy avoided an all-printed structure, choosing instead a hybrid assembly method. The team paired automated wall extrusion with conventional roof trusses, prefabricated window units, and standard interior utility connections.
This hybrid workflow simplifies trade coordination on the active construction site. Standard sub-contractors install plumbing, electrical networks, and glazing without requiring custom equipment. Meanwhile, digital modeling feeds path instructions directly to the printer, producing curved walls without custom formwork — the temporary wooden or steel molds normally required to shape concrete.
Material Formulations and Regulatory Navigation
The project integrates lower-carbon concrete formulations to curb the environmental footprint of automated construction. The primary mix uses a specialized cement that cuts production emissions by thirty percent compared to standard cement. In select sections, the builders tested an experimental cement-free binder that reduces emissions by eighty-four percent.
The team also navigated stringent national building codes for fire resistance, acoustic isolation, and structural safety. Current statutory frameworks treat printed concrete as non-load-bearing material regardless of its laboratory compressive strength. For this reason, the engineering strategy incorporates discrete structural supports alongside the printed shells to satisfy municipal regulators.
Spatial Logic and Hybrid Structural Integration
The project demonstrates how additive manufacturing can move beyond standalone architectural novelties to create cohesive urban enclaves. By distributing thirty-six units across six discrete pavilions rather than concentrating them in a single block, the design creates porous shared courtyards that anchor the student community within the landscape. The scheme relies on geometric variation without incurring the financial penalties typical of non-standard cast concrete. However, statutory limits on load-bearing printed walls still force the team to integrate secondary internal frameworks. This dual structural requirement adds logistical complexity to the site workflow. Even so, the project establishes a viable economic model for public housing by combining automated wall fabrication with standard finishing trades.
✦ ArchUp Editorial Insight
This project advances digital fabrication by embedding automated construction tools directly inside standard social housing budgets. Rather than pursuing sculptural excess, the scheme applies robotic concrete extrusion to improve speed, reduce labor demands, and enhance material efficiency across repeated residential volumes. This pragmatic operational strategy demonstrates how automated architecture can serve genuine public social infrastructure rather than high-end luxury novelty. Yet this narrative encounters real friction when confronting entrenched industrial supply chains. 3D printing accelerates wall fabrication, but raw structural speed cannot resolve broader urban bottlenecks, including rigid municipal codes, secondary trade scheduling, and material logistics. Until statutory frameworks officially certify printed concrete as primary structural support, additive methods remain tethered to traditional assembly layers, limiting their transformative capacity in contemporary cities.
Project Team: Saga Space Architects, MS+ (Architecture); 3DCP Group (General Contractor and 3D Concrete Printing); Material Evolution (Material Development). Location: Holstebro, Denmark.
Project Notes: NordVestBO developed the 36-unit social housing scheme for VIA University College. The project covers 1,650 square meters across six residential pavilions. Construction completed at a budget of €1,880 per square meter following prototype testing in 2021.