Engineering Digital Creativity: The Comprehensive Guide to Designing Interactive Art Studios

Environmental and Ergonomic Standards Capable of Transforming Traditional Learning Spaces into Smart Productive Platforms
Can architectural space elevate the efficiency of a design concept, or does the interior architecture of academic institutions remain an obstacle to creative minds? For decades, design studios in art faculties relied on a traditional layout a tilted wooden drafting table and direct lightingwithout real consideration for rapid technological changes and the psychological needs of the contemporary designer. Today, in the era of interactive design and advanced digital environments, architectural scientific research demonstrates that space is not merely a container for users, but a partner in the creative process itself. Spatial details like air quality, monitor viewing angles, and furniture flexibility directly influence the quality of the artistic output and the physical and mental well-being of students.
The Geography of Creative Space and Dismantling the Traditional Pattern
The studio environment is no longer a uniform, repetitive space; it has become more akin to a micro-ecosystem that requires precise functional zoning attentive to the nature of human cognition. Recent research led by Thoring, Desmet, and Badke-Schaub demonstrates that an innovative design environment needs five primary types of spaces to ensure efficacy. The first is the secluded personal space, which grants the student the calmness necessary for reflection and individual research without distraction, as the absence of this space causes dissatisfaction that forces students to utilize other spaces inappropriately.
The second pattern is the vibrant collaboration space designed to stimulate brainstorming and teamwork through highly flexible furniture. This is followed by the presentation space dedicated to delivering lectures and receiving feedback, which requires a flexible layout for seating and audiovisual systems. Because interactive design merges the digital and physical realms, the fabrication space emerges as crucial for building models and prototypes a space that tolerates noise and chaos, equipped with advanced workbenches and tools. Finally, intermission spaces, corridors, and flanking gardens provide informal areas that studies prove play a critical role in generating spontaneous, unplanned encounters from which the greatest creative ideas are born.
The Psychology of Light and Ventilation Within the Learning Environment
Lighting represents the most critical indoor environmental element within design studios. More than a third of participants in a study led by Obeidat and Al-Share confirmed that illumination is the pivotal feature determining studio quality. European standards mandate a lighting intensity of no less than 750 lux for technical drawing activities, while recommended levels range from 200 to 500 lux for other tasks. Although a study by Mandala showed that the actual average illumination in some studios reaches 568 lux by combining natural and artificial light, distribution quality remains the deciding factor. Daylight enhances job satisfaction and self-productivity, and architects stipulate that the daylight factor should not fall below 2%. To avoid direct solar glare, the installation of sunscreens, sand-coated glass, and non-reflective surfaces protects the designer’s vision.
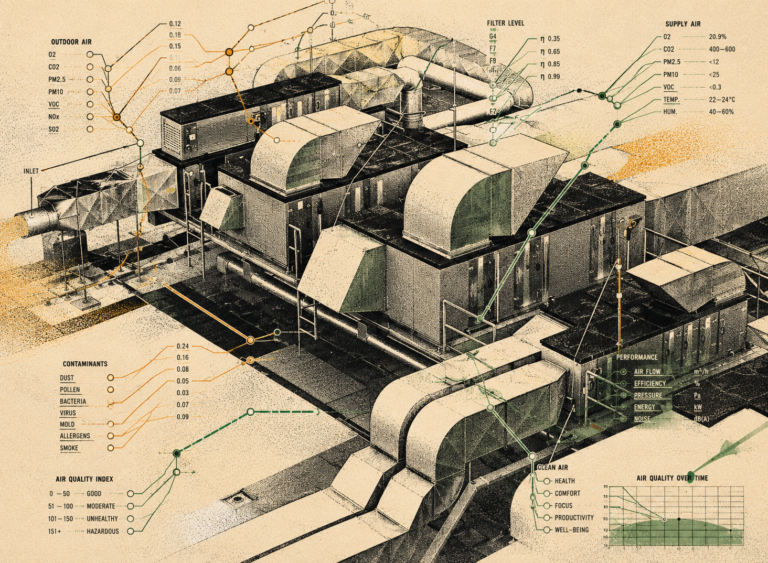
Parallel to light, air quality plays a decisive role in stimulating brain cells. In studies by Nasir and Musa, the American Society of Heating, Refrigerating and Air-Conditioning Engineers (ASHRAE) identifies the ideal thermal range between 22.5 and 26 degrees Celsius in temperate environments, rising slightly in hot and humid regions, while maintaining a ventilation rate of at least 20 cubic feet of fresh air per minute per person. This ensures carbon dioxide levels do not exceed 1000 parts per million, preventing visual and mental lethargy. Because noise disrupts concentration, modern architectural acoustic strategies dictate the use of sound-absorbing materials in walls and floors, alongside double glazing, to isolate spaces from external acoustic pollution exceeding 80 decibels.
Human Engineering and Preventing Monitor Syndromes
As art studios shift toward digitization, severe physical health challenges emerge. A study by Chowdhury, Aghazadeh, and Amini revealed that approximately 75.71% of computer workstation users in universities suffer from upper and lower back pain. From this baseline, the importance of “ergonomics” or the human engineering of furniture detailed by Woo, White, and Lai becomes evident. The designer’s chair must feature an adjustable height between 38 and 56 centimeters, a seat depth between 33 and 48 centimeters, a flexible backrest supporting a tilt angle between 90 and 120 degrees, and lumbar support positioned 15 to 25 centimeters above the seat.
Worktables must offer mechanical flexibility to adjust heights between 58 and 82 centimeters, with a generous surface area at least 76 centimeters wide and 90 centimeters deep to accommodate displays. Analysts recommend placing screens at a distance of 40 to 75 centimeters from the user’s eye, at a viewing angle that sits 15 to 25 degrees below the horizontal eye level. To ensure wrist safety, placing the keyboard and mouse 5 to 10 centimeters below elbow level maintains a natural, comfortable posture where the wrist angle does not exceed a 15-degree bend.
Hybrid Furniture Flexibility and Integrating Smart Technology
Academic reality reveals that 86% of students prefer studios that simultaneously support manual and digital drawing, a preference documented in the study by Obeidat and Al-Share. Consequently, interactive studios require hybrid tables with adjustable tilt angles and heights to accommodate freehand drawing while supporting laptops. Mobile, rapidly reconfigurable furniture represents the second pillar of studio design after lighting, allowing users to reorganize the space immediately to transition from an individual work mode to a collaborative workshop or a presentation and critique layout with simple adjustments.
This physical flexibility integrates with a robust technological infrastructure comprising high-speed wireless networks, abundant power outlets, 3D printers, and scanners. In a pioneering study by El-Shaer and McKee, interactive 3D virtual environments enabled students to digitally control viewing angles, proportions, and lighting in their artwork. This intervention helps overcome space and illumination constraints in the physical environment and provides individualized environmental control systems that allow each student to adjust the lighting and temperature surrounding their specific station.
The Psychological Dimension and Customizing Cognitive Space
The social and psychological climate inside interior design and art studios differs fundamentally from traditional classrooms. According to research by Hill, design students perceive a higher level of personal interest from their professors regarding their success, noting that their environment is more collaborative, supportive, and less hostile. These positive perceptions of the classroom climate associate closely with significantly higher academic achievement. Utilizing light colors on walls and ceilings reinforces this positive climate, improving light distribution and generating a sense of spaciousness.
To achieve organizational excellence, design layouts must provide dedicated lockers and drawers for each student to preserve tools, while using open shelves and glass cabinets to display models and mock-ups. Here, the studio transforms into a visual “cognitive processor” that stores information and makes it accessible to inspire everyone. Finally, interior architecture must grant students the capacity to customize their individual spaces by displaying posters and artwork, cultivating a sense of ownership and belonging toward the built environment.
This integration converges into a comprehensive engineering framework presented by Eilouti, which links three levels of interaction: interaction between human and building (comfort, heat, lighting, furniture), interaction between human and environment (natural light, landscapes), and interaction between building and environment (sustainability, energy efficiency). Balancing these dimensions within interactive design studios constitutes the true architectural formulation of an educational environment that protects student bodies while releasing their creative imagination.
✦ ArchUp Editorial Insight
The sudden institutional emphasis on highly quantified, ergonomic, and ecologically managed design studios is the structural consequence of a shifting higher education funding model that prioritizes measurable student productivity and institutional liability management. As creative education aligns with the digital tech economy, universities increasingly treat students as specialized cognitive assets whose physical output must be optimized. The transition from loose, analog drafting spaces to highly regulated, technologically integrated micro-ecosystems is a direct response to rising healthcare liabilities regarding repetitive strain injuries and a mandate for accelerated project delivery. By encoding creativity into precise metric variables such as specific lux levels, carbon dioxide tolerances, and joint-articulation parameters the institution successfully transposes the corporate workspace into the academic environment. Flexible layouts and individualized climate controls function as risk-mitigation mechanisms, ensuring continuous, high-yield digital production under the institutional banner of student wellness.
References
- Thoring, Kaspar, Pieter Desmet, and Petra Badke-Schaub. “Creative environments for design education and practice: A typology of creative spaces.” Design Studies, 2018.
- Woo, Eric H.C., Peter White, and Christopher W.K. Lai. “Ergonomics standards and guidelines for computer workstation design and the impact on users’ health – a review.” Ergonomics, 2015.
- Obeidat, Amal, and Ra’ed Al-Share. “Quality Learning Environments: Design-Studio Classroom.” Asian Culture and History, 2012.
- Hill, Cheryl C. “Climate in the Interior Design Studio: Implications for Design Education.” Journal of Interior Design, 2007.
- Nasir, Abdul Reza Mohamed, Azami Reza Musa, Adi Irfan Che-Ani, Nangkula Utaberta, Norngainy Azmi Gopal Abdullah, and Mohd Najib Tawil. “Identification of Indoor Environmental Quality (IEQ) Parameter in Creating Conducive Learning Environment for Architecture Studio.” Procedia Engineering, 2011.
- Mandala, Albert. “Lighting Quality In The Architectural Design Studio (Case Study: Architecture Design Studio at Universitas Katolik Parahyangan, Bandung, Indonesia).” IOP Conference Series: Earth and Environmental Science, 2019.
- Eilouti, Buthayna. “A Framework for Integrating Ergonomics Into Architectural Design.” Ergonomics in Design: The Quarterly of Human Factors Applications, 2021.
- Chowdhury, Nadiye, Fereydoun Aghazadeh, and Mohammad Amini. “Ergonomic assessment of working postures for the design of university computer workstations.” Occupational Ergonomics, 2018.
- Li, Lan, and Meng Sun. “Research on the Teaching Mode of the Interior Design Studio System in Universities Based on Computer.” Journal of Physics: Conference Series, 2021.
- El-Shaer, Ehab S., and Gerard T. McKee. “A Virtual Interactive Environment for Arts and Design Students.” Lecture Notes in Networks and Systems, Springer International Publishing, 2023.