
Jabal Umm Nuthaylah Competition

Competition Brief
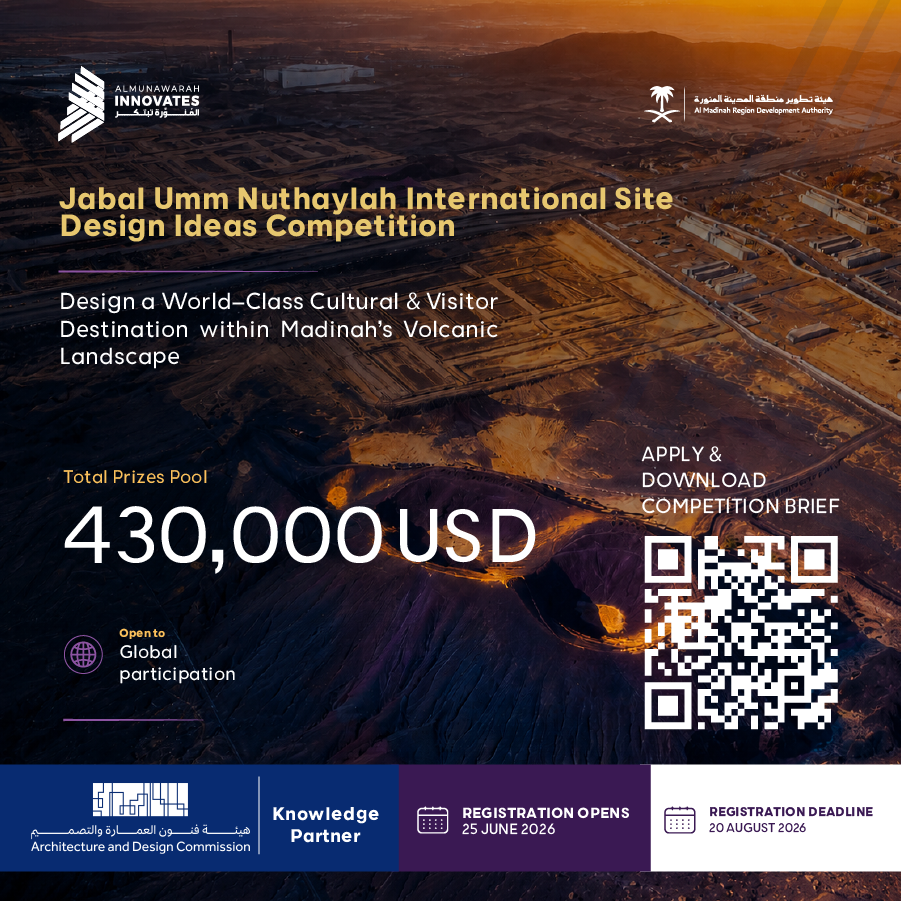
The Jabal Umm Nuthaylah International Site Design Ideas Competition is an invitation-based international ideas competition organised by the Al-Madinah Region Development Authority (MDA). Eight teams will be selected globally to develop integrated design proposals for a volcanic landmark site fourteen kilometres south of Al-Masjid Al-Nabawi in Madinah, Saudi Arabia. The competition carries a total financial commitment of USD 430,000 and connects directly to MDA’s ambition to establish the site as a cultural, ecological, and experiential destination with the winning team eligible for a subsequent commission to develop or implement elements of their proposal.
Intent
Jabal Umm Nuthaylah sits within Madinah’s harrat a volcanic basalt landscape of dramatic craters, lava fields, and natural rock formations. The site has strong visual connections to the surrounding city yet remains largely undeveloped. MDA frames the competition as a design ideas exercise with real build potential: the authority retains the option, though not the obligation, to commission the winning team in whole or in part to advance their proposal into implementation. Submissions must balance creative ambition with genuine constructive feasibility on difficult terrain.
Purpose
The competition feeds directly into a public exhibition at the Madinah International Architecture Festival on 10 December 2026, where all eight proposals are displayed and winners announced. Beyond the festival, the brief positions the competition as part of a broader cultural and planning agenda for Madinah’s natural heritage sites. The structured five-stage process from open application through jury evaluation to public ceremony is designed to generate serious, implementable ideas rather than speculative concepts.
What Is Required?
Each selected team delivers one complete, integrated proposal covering the full 83,000 m² main development area. The brief is landscape-led: the volcanic terrain, its drainage, elevations, and heat load must drive the design concept from the outset. Cultural and religious sensitivity is explicitly non-negotiable Hejazi craft traditions, volcanic basalt, and traditional building techniques must be present as substance within the work, not applied as surface finish. The space programme is indicative and may be refined, but sets minimum required components as listed below.
Space Programme
| Use | Designated Lot Area (m²) | Units | Expected BUA (m²) |
|---|---|---|---|
| Hiking Trails | — | 3 – 4 trails | — |
| Viewing Points | — | 3 – 4 points | — |
| Visitors Centre / Welcome Gate | 1,000 | 1 | 800 |
| Market & F&B | 3,600 | Optional | 2,000 |
| Guest Units | 4,200 | 50 keys | 3,000 |
| Small Museum | 8,000 | 1 | 5,000 |
| Services & Back of House | 2,500 | 1 | 1,500 |
| Mountain Ecolodge | 4,000 | 40 units | — |
| Total | — | — | ≈ 12,300 |
The Mountain Ecolodge component comprises 40 slope-hugging guest units organised across six to eight functional zones including arrival, dining, wellness, back-of-house, and a sustainability core covering energy, water, and wastewater systems.
Jury
The jury is appointed by MDA and evaluates all eight submissions following the 23 November 2026 deadline. Each team presents their work online to the jury during a two-week evaluation window (24 November – 7 December 2026). The jury then ranks the top three and announces results at the Award Ceremony on 10 December 2026. Individual jury member names have not been published in the Scope of Work or on the competition portal as of the date of this entry. Confirm jury composition at mdc.almunawarah.sa before finalising your application.
Evaluation Criteria
| Criterion | Notes |
|---|---|
| Vision & Concept | Clarity and strength of the overall design idea |
| Context Response | Sensitivity to the volcanic landscape and Madinah’s identity |
| Functional Organisation | Coherence of programme, circulation, and spatial relationships |
| Social Interaction | Quality of gathering, rest, and shared-experience spaces |
| Environmental Sustainability | Climate response, low-impact construction, resource use |
| Aesthetic Quality | Visual coherence, materiality, architectural character |
| Feasibility | Realism of construction, phasing, and operation |
| Originality | Creative and distinctive design thinking |
| Presentation Quality | Clarity and professionalism of panels, drawings, and narrative |
No fixed percentage weights are assigned. The jury exercises collective professional judgement across all nine dimensions.
Who Can Apply?
| Category | Eligible? |
|---|---|
| Individual design professionals | Yes |
| Small and large multidisciplinary teams | Yes encouraged |
| Established design firms and studios | Yes |
| Students as collaborators within a qualifying team | Yes if at least one member has 3+ years of verifiable professional experience |
| Student-only applications | No not eligible |
| Nationality or location restrictions | None open globally |
Mandatory experience requirement: at least one team member must hold a minimum of three verifiable years of professional experience in architecture, landscape architecture, urban design, or a closely related discipline. Evidence must be submitted via portfolio and CVs at the application stage.
Registration Fees
| Stage | Fee |
|---|---|
| Application (Stage 1) | No registration fee specified application via competition portal |
| Participation fee (upon verified submission) | USD 20,000 per selected team |
No entry fee is required to apply. The USD 20,000 participation fee is paid by MDA to each of the eight selected teams upon verified submission of their complete design package not charged to participants. Apply via the competition portal at mdc.almunawarah.sa.
Prizes and Rewards
| Award | Amount (USD) | Recipients |
|---|---|---|
| Participation Fee | $20,000 | All 8 selected teams paid upon verified submission |
| 1st Prize | $120,000 | Announced at the Award Ceremony, 10 December 2026 |
| 2nd Prize | $90,000 | Announced at the Award Ceremony, 10 December 2026 |
| 3rd Prize | $60,000 | Announced at the Award Ceremony, 10 December 2026 |
| Total Commitment | $430,000 | 8 × $20,000 + $120,000 + $90,000 + $60,000 |
All amounts are in USD and are inclusive of any applicable withholding tax under the laws of the Kingdom of Saudi Arabia. VAT is treated per applicable Saudi regulations. Each fee covers the contestant’s cost of engaging any specialist consultants or advisors. Additionally, MDA retains the option to commission the winning team, in whole or in part, to develop or implement elements of their proposal a potential engagement beyond the prize structure.
Submission Materials
Application Stage What to Submit First
| Document | Format / Limit |
|---|---|
| Design portfolio | PDF, maximum 15 pages |
| Samples of similar or related projects | Minimum 2, maximum 3 examples |
| Team CVs | PDF, maximum 2 pages per member |
| Design methodology and approach statement | Maximum 500 words |
| Design narrative initial thoughts on the challenge | Maximum 500 words |
| Motivation statement | Maximum 300 words |
| Evidence of 3+ years professional experience | At least one team member included in portfolio and CVs |
| Optional team introduction video | 60 – 90 seconds |
Design Submission Stage What the 8 Selected Teams Deliver
| Deliverable | Format / Specification |
|---|---|
| Presentation panels | 4 × A1 (594 × 841 mm), portrait orientation, PDF, anonymised with competition code only |
| Masterplan and zoning diagrams | Included within panels |
| Circulation and connectivity diagrams | Included within panels |
| Floor plans of main architectural components | Included within panels |
| Schedule of areas and land-use distribution | Included within panels |
| Landscape strategy — trails, viewpoints, open areas | Included within panels |
| Architectural concept and material approach | Included within panels |
| 3D massing studies | Showing relationship between buildings and terrain |
| External 3D visualisations | Minimum 6, including aerial perspectives |
| Sustainability and environmental design approach | Included within panels |
| Design narrative with AI-use disclosure | Specifying tools used and purpose |
| Editable source files | DWG, RVT, or equivalent submitted alongside PDFs |
| Signed copyright declaration | Granting MDA all publishing rights across print, digital, and visual media |
| File size limit | Maximum 50 MB per PDF; larger files via competition portal |
| Image resolution | Minimum 300 DPI for print-quality output |
| Language | English mandatory; Arabic translation encouraged but not required |
Key Dates
| Milestone | Date |
|---|---|
| Applications open | 25 June 2026 |
| Application deadline | 20 August 2026 |
| Verification, credential checks & virtual interviews | 20 August – 14 September 2026 |
| Top 8 teams announced / Design Agreements signed | 14 September 2026 |
| Design period begins | 14 September 2026 |
| Design submission deadline | 23 November 2026 |
| Participation fee paid to all 8 teams (USD 20,000 each) | Upon verified submission |
| Jury evaluation & ranking of top 3 | 24 November – 7 December 2026 |
| Madinah International Architecture Festival Award Ceremony & Exhibition | 10 December 2026 |
Intellectual Property Read This Before You Submit
The Scope of Work is explicit on this point. MDA and the Competition Organizer hold full copyright over all submitted work and may reproduce it by any means they determine appropriate. By submitting, each team signs a declaration granting MDA all publishing rights across print, digital, and visual media with no limitations stated. Additionally, all information, documents, and site materials provided by MDA are classified as confidential and remain MDA’s property. This confidentiality obligation extends to all team members and any external consultants engaged during the competition period. Participants should carefully consider these terms before signing the Design Agreement.
Use of Artificial Intelligence
Generative AI tools are permitted for ideation, exploration, and research. Disclosure is mandatory: a dedicated section within the design narrative must specify which tools were used and for what purpose. Final outputs masterplans, floor plans, and key visualisations must reflect original design thinking. The jury views proposals that engage meaningfully with Hejazi craft traditions, local materials, and artisanal techniques favourably.
✦ ArchUp Competition Review
The Jabal Umm Nuthaylah competition is one of the more serious propositions to emerge from Saudi Arabia’s expanding cultural infrastructure agenda. The financial structure is genuinely equitable: every selected team receives USD 20,000 on submission meaning no team exits empty-handed regardless of jury ranking. The prize tier ($120K / $90K / $60K) places this among the better-compensated ideas competitions globally. The build-potential clause is significant: this is not a purely academic exercise, and the winning team may be invited to develop their proposal into a real project. The site itself a volcanic harrat landscape within sight of Al-Masjid Al-Nabawi presents a genuine and demanding design challenge: limited flat ground, extreme climate, profound cultural sensitivity, and a programme that must feel of the place rather than imposed upon it. The limitation worth noting is the copyright clause: MDA acquires full and unrestricted rights over all submitted work. Teams should weigh this carefully before applying. Jury names remain unpublished at the time of writing a gap that matters for applicants assessing the credibility of the evaluation process.
Final Thoughts
The Jabal Umm Nuthaylah International Site Design Ideas Competition selects eight global teams to develop integrated design proposals for a volcanic site in Madinah, Saudi Arabia. No application fee is required. Each selected team receives USD 20,000 upon verified submission. Prize awards of $120,000, $90,000, and $60,000 are announced at the Madinah International Architecture Festival on 10 December 2026. Applications close 20 August 2026. Design submissions close 23 November 2026. Apply and download the full Scope of Work at mdc.almunawarah.sa.
Registration Deadline
Brought to you by the ArchUp Editorial Team
Inspiration starts here. Dive deeper into Architecture, Interior Design, Research, Cities, Design, and cutting-edge Projects on ArchUp.



Competitions like this are a dream for urban planners and architects who want to work on a grand scale. Dealing with the topography of a mountain site while ensuring public accessibility and environmental sensitivity is going to yield some incredible design concepts. Definitely a project to watch closely!