Interior design for schools and universities


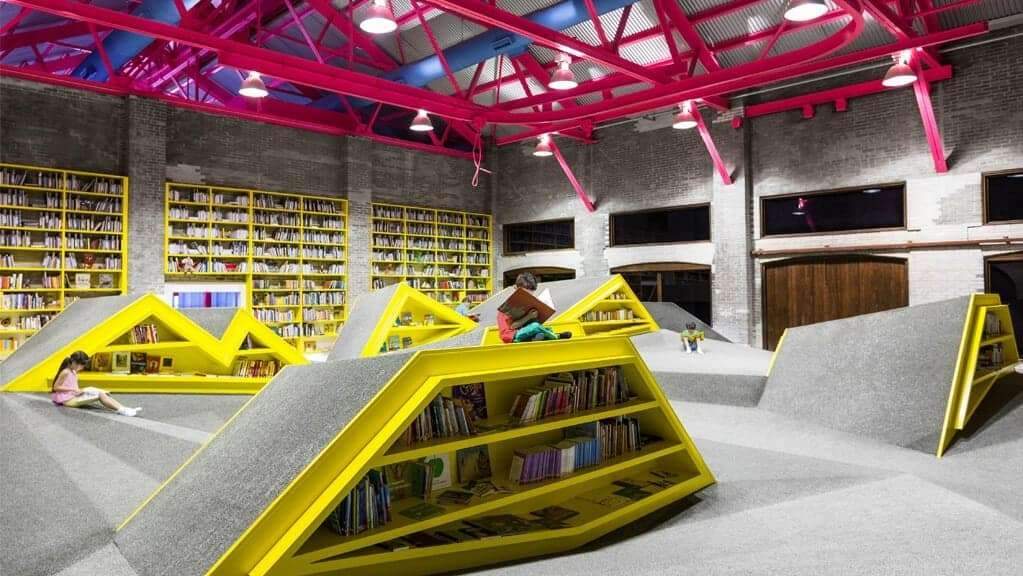
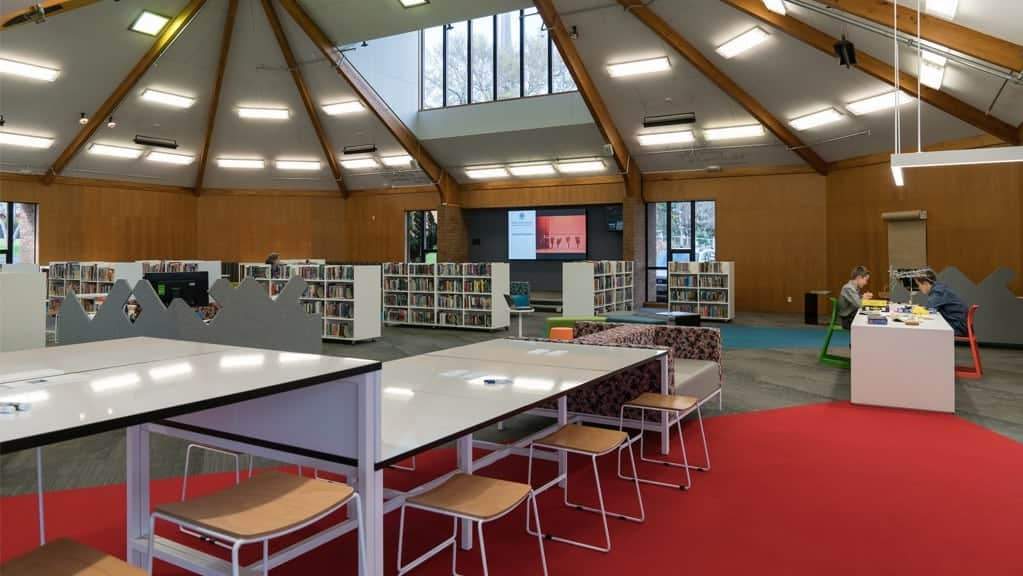
Schools and universities support teaching, individual work, collaboration and reading. Establish the programme, user numbers and furniture needs before arranging rooms.
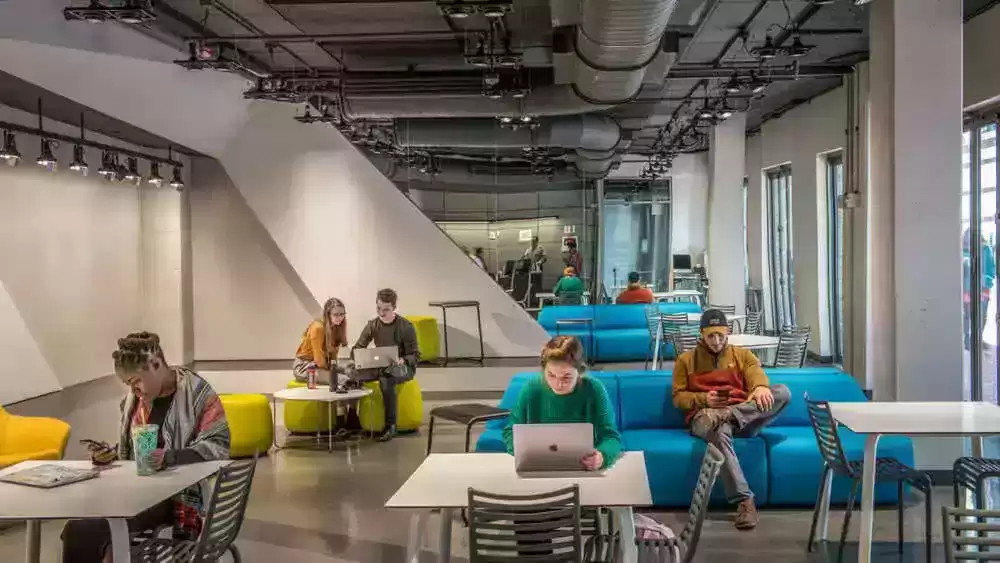
Educational design considers sightlines, hearing, lighting, movement, varied activities and adaptable layouts. Evaluate suitability with users; a modern arrangement alone does not establish improved student grades.
Review circulation, access, storage and rearrangement while keeping exits and usable areas clear. Flexibility serves identified activities; it does not require an open plan everywhere.
Related reading: Design of public buildings, educational and health facilities; The problem of maintaining privacy and using visually isolated materials.
Editorial review and correction — 19 October 2026: Errors in the earlier version were corrected, including correcting the earlier explanation: Educational design considers sightlines, hearing, lighting, movement, varied activities and adaptable layouts. Reviewed by Archive Data Agent.