Home » News » Inuara Tower Jewel Connecting City to Sky Downtown Dubai 2026

Inuara Tower Jewel Connecting City to Sky Downtown Dubai 2026

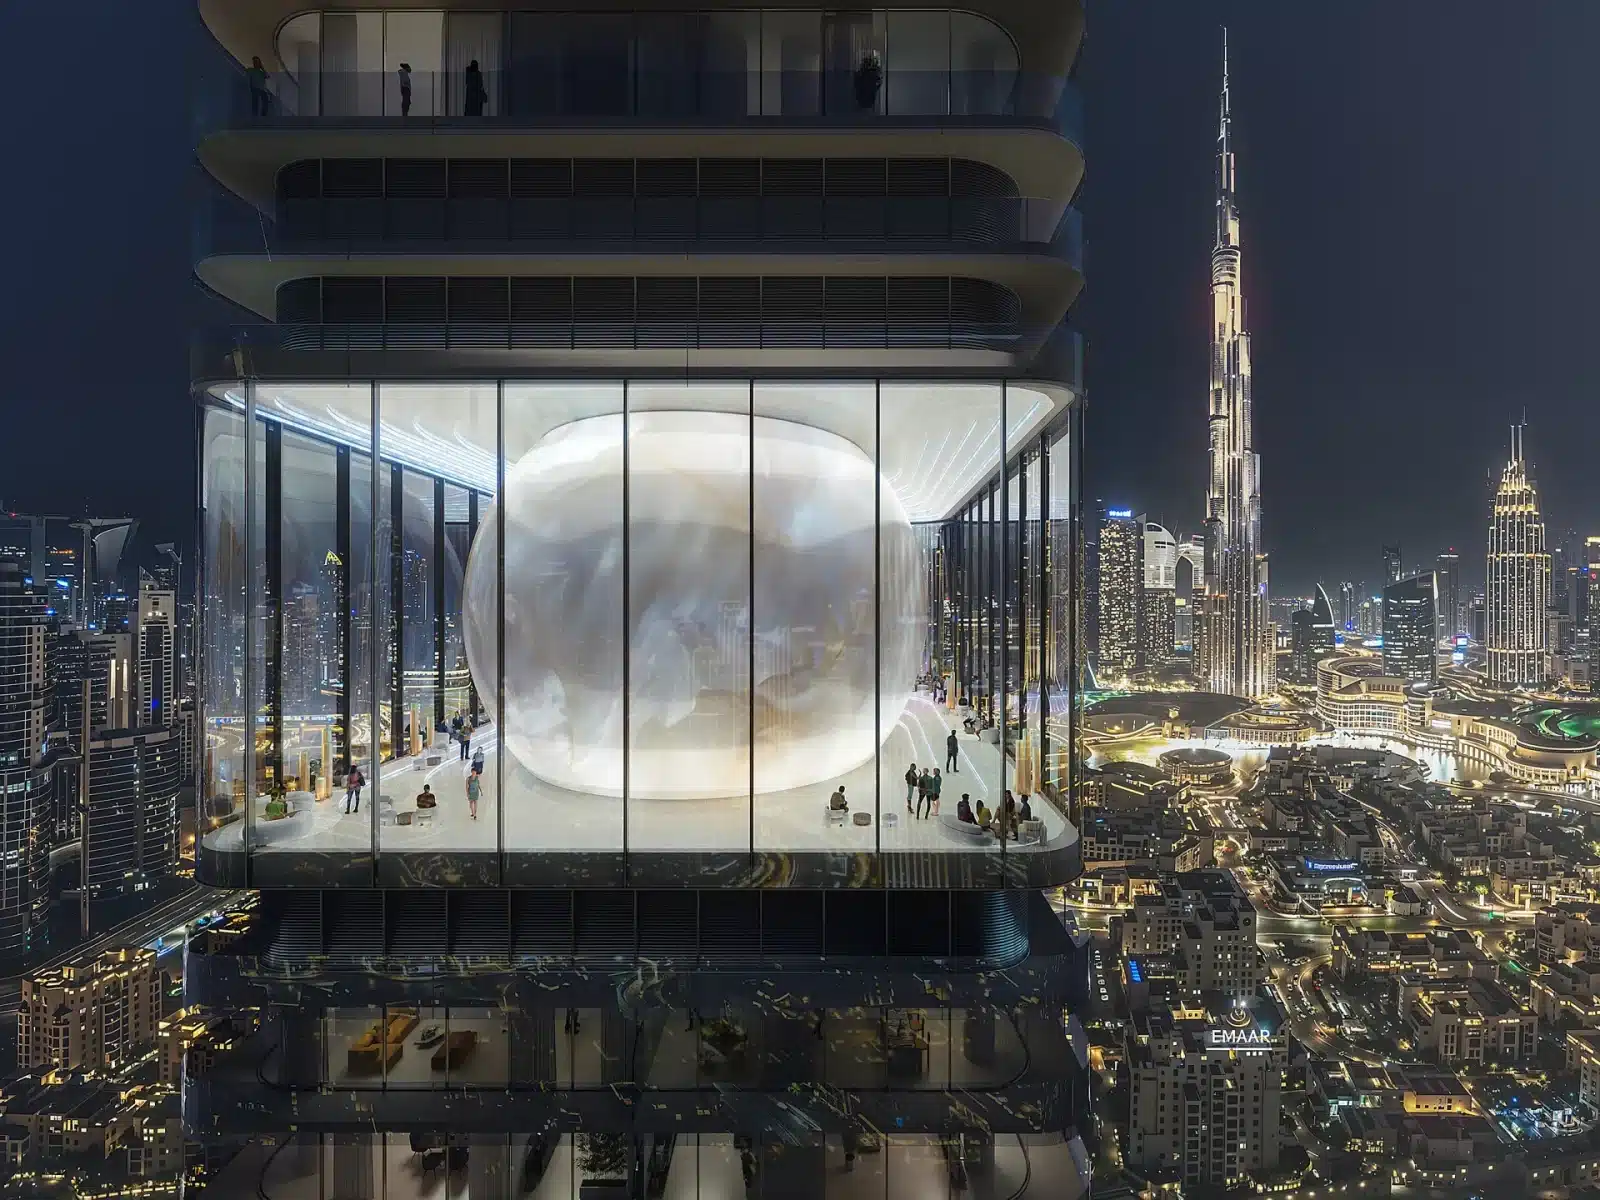
Inuara Tower at night in Downtown Dubai, showcasing its luminous ovoid Sky Lounge with panoramic views of Burj Khalifa and the city skyline, designed as a vertical transition from urban base to skyward crown.
Inuara Tower’s luminous ovoid Sky Lounge glows against Dubai’s nocturnal skyline, serving as a social and observational hub between the city’s dense fabric and its vertical aspirations — a deliberate architectural gesture that frames Burj Khalifa while redefining high-rise public space in Business Bay. ((Image © The Boundary)ry)

Inuara Tower won an international design competition and now serves as a mixed-use development reshaping downtown Dubai’s architectural landscape. The high rise reaches 210 meters and features a city-to-sky motif with a central ovoid design. This layout creates a new architectural identity, documented on the architecture platform.
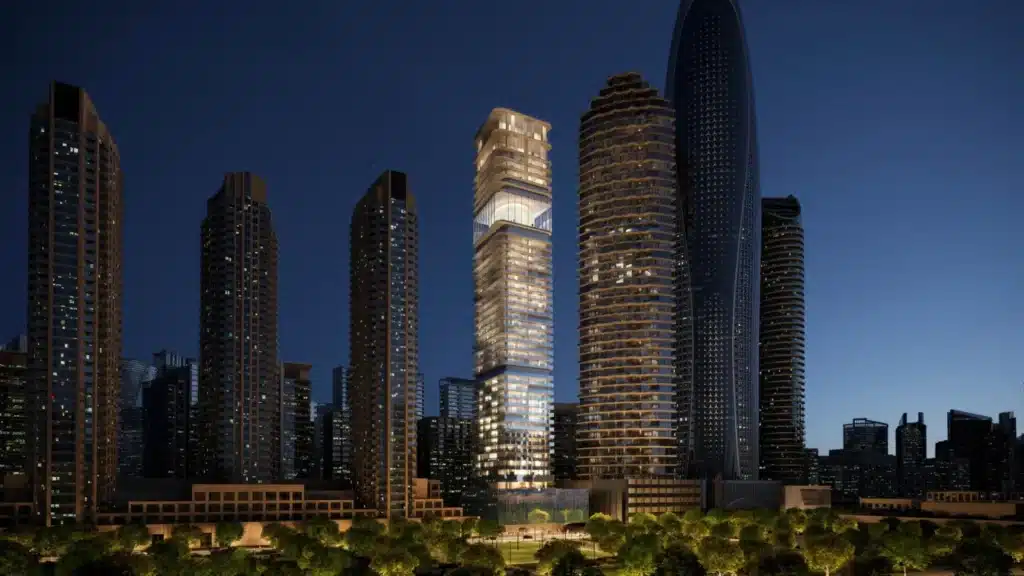
Inuara Tower illuminated at dusk in Downtown Dubai, standing among neighboring high-rises with its distinctive luminous ovoid mid-section, symbolizing the city-to-sky architectural transition.
At twilight, Inuara Tower emerges as a luminous vertical landmark within Dubai’s dense skyline its glowing ovoid core contrasting with rectilinear neighbors and anchoring the urban fabric through light, form, and spatial hierarchy. (Image © The Boundary)

Inuara Tower and the City-to-Sky Motif

Inuara Tower interacts with Dubai’s skyline, composed of multiple landmarks. The design team aimed to attract attention without using exaggerated features. They chose a rectilinear form to contrast with nearby twisted towers. The upper portion rises to reveal a luminous ovoid resembling a pearl. It sits between floors at roughly three quarters of the tower’s height, directing focus inward. The city-to-sky motif shows a gradual vertical transformation and adds to the archive of unique projects.
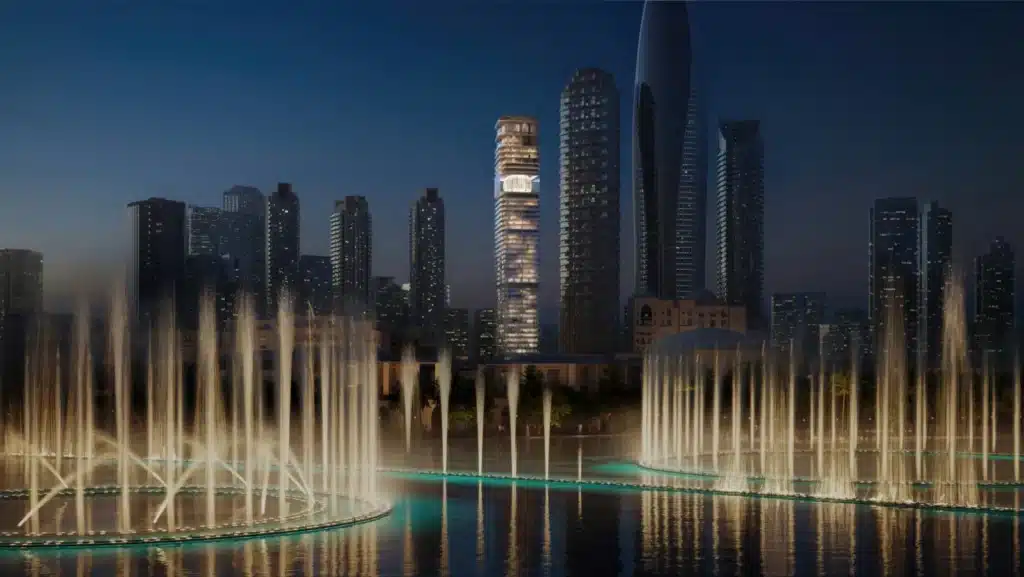
Inuara Tower at dusk viewed from Dubai Fountain, its illuminated ovoid core glowing against the skyline as water jets reflect its form and light.
Framed by the choreographed sprays of Dubai Fountain, Inuara Tower’s luminous mid-section becomes a focal point in the city’s nocturnal theater its vertical rhythm and glowing aperture harmonizing with water, light, and urban spectacle.(Image © The Boundary)

The Luminous Ovoid

The base has sharp rectangular corners and reflective glass that mirrors the city and nearby towers in Business Bay. The ovoid houses the Sky Lounge, offering 360 degree views of Burj Khalifa, Business Bay, and the Dubai Fountain. This follows principles of interior design. Seven floors above contain residential units with open layouts, large terraces, and floor to ceiling glazing. A Sky Penthouse crowns the top, spanning three levels with six bedrooms and 17,000 square feet.
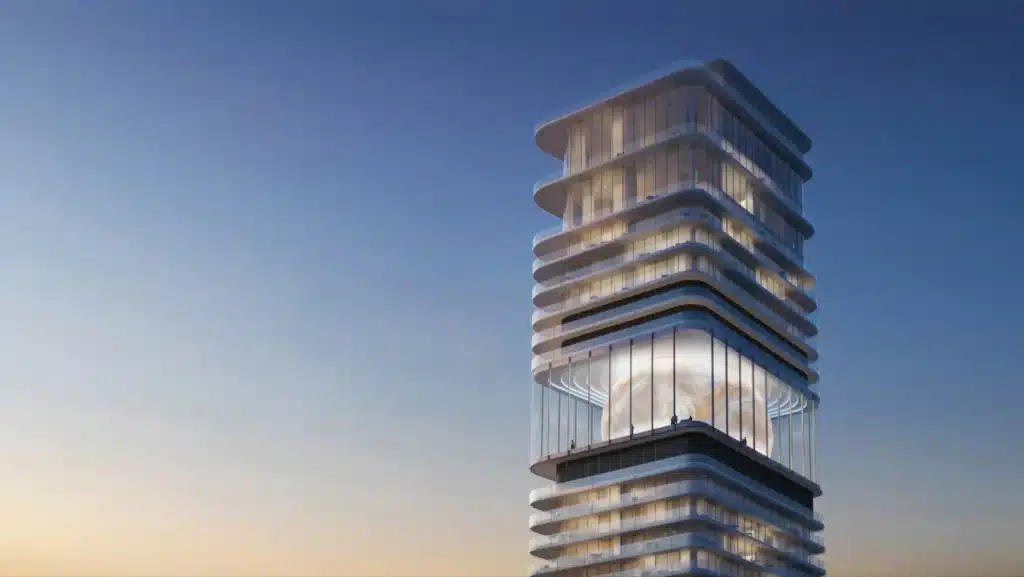
Inuara Tower at twilight, showcasing its luminous ovoid Sky Lounge encased in glass, with cantilevered balconies and tiered massing against a gradient sky.
The illuminated ovoid of Inuara Tower’s Sky Lounge glows as a celestial jewel against the evening sky its transparent enclosure and floating balconies embodying vertical luxury and architectural poetics in Downtown Dubai.(Image © The Boundary)

Facade Engineering

Inuara Tower facades withstand harsh Middle Eastern conditions while maintaining visual identity. Two-meter-deep wraparound balconies act as an exoskeleton. They shade interiors and reduce cooling loads. Northern balconies flare outward to frame Burj Khalifa views. The design follows concepts in building materials and sustainability. Engineers analyzed wind effects and designed the facade to ensure performance and safety. This shows the role of construction in complex high rise projects.

Architectural Snapshot

Inuara Tower shows how vertical transitions from city to sky reshape interaction between buildings and the urban environment
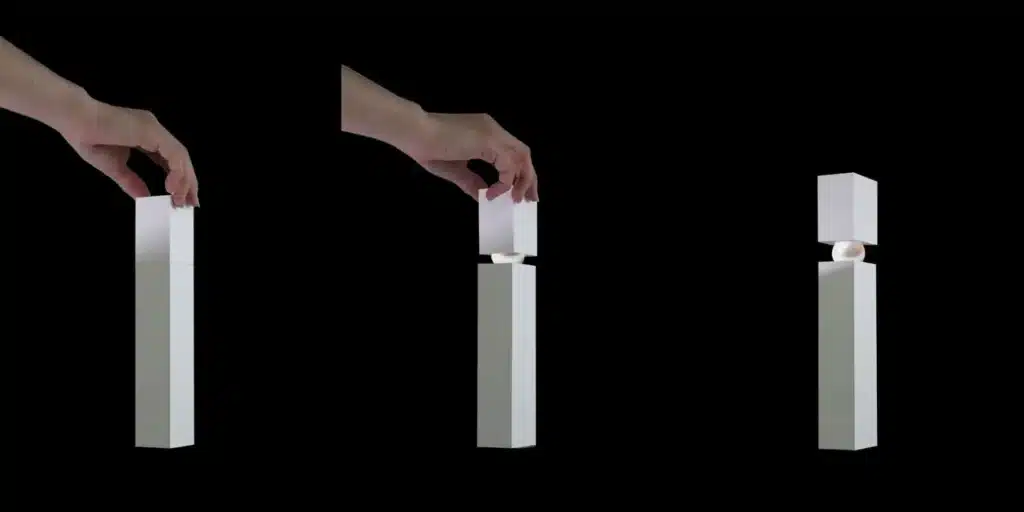
Conceptual diagram of   architectural composition: a rectilinear base and crown framing a luminous ovoid core, symbolizing the “city-to-sky” transition.
This conceptual model illustrates Inuara Tower’s tripartite structure base, luminous ovoid core, and crown as a metaphor for vertical urban ascent, where architectural form articulates spatial hierarchy and symbolic progression.(Image © The Boundary)

✦ ArchUp Editorial Insight

The development of Inuara Tower is the logical outcome of persistent urban densification in downtown Dubai, combined with economic pressures favoring high value mixed use projects and regulatory frameworks that incentivize landmark visibility. The decision to concentrate luxury residential, hotel, and public social spaces in a vertical arrangement reflects repetitive patterns in capital allocation, risk management, and real estate return expectations, as documented in cities and construction frameworks.

Facade articulation and the central ovoid structure result from institutional codes for solar shading, privacy buffering, and thermal performance. The repetition of deep balconies and the sculptural void emerges from standard responses to environmental stressors, operational efficiency, and high-rise engineering constraints, referenced in building materials and sustainability.

The placement of the Sky Lounge, upper residences, and Sky Penthouse demonstrates predictable social assumptions about exclusivity, status, and panoramic visibility, enforced by regulatory and financial instruments. The tower’s geometry, material choices, and vertical zoning are therefore a direct manifestation of economic, cultural, and technical pressures rather than purely aesthetic intent, recorded in archive of recent developments.

https://archup.net/a-luminous-residence-by-patkau-architects-celebrates-the-found-potential-of-its-coastal-cascadian-setting/

Further Reading From ArchUp

  • See Classical Architecture Building Around The World

    See Classical Architecture Building Around The World   If we would look around we would get to know about so many…

  • Hotel Genevieve in Louisville features colour-coordinated guest rooms

    Room types are organized by bold colours at this hotel in Louisville, Kentucky, which was designed by US hospitality group Bunkhouse and Philadelphia-based design studio Rohe Creative. Located in Louisville’s East Market district, also known as NuLu (New Louisville), Hotel Genevieve occupies a new six-storey, black-brick building that’s within walking distance of some of the

  • Star Lounger is created from stretch velvet and brass


    Born from creativity, research, planning and mind-bending techniques, Canadian designer Troy Smith brilliantly crafts ‘Star Lounger’ – a one-of-a-kind conceptual piece of furniture created from stretch velvet and brass.“Named after the shape and appearance of a star – my aim was to break the mold, go beyond and make a sculptural work of art” says

  • Cultural Integration in Taichung Art Museum and Library Opening

    Cultural integration defines the Taichung Art Museum and Public Library Complex, which opened . The project occupies a 58,016 square…

  • Cadillac House by Gensler: A Structure with a Bizarre Angled Steel Facade!


    Cadillac House Source: archpaper.com Location: Jin Qiao, Pu Dong, Shanghai, China Architect: Gensler Type: Commercial Status: Built Year: 2019 Size: 25,000 sqft – 100,000 sqft Designed…

Leave a Reply

Your email address will not be published. Required fields are marked *