Jeronimo Faria Lima: Silk-Screen Printing on Glass as a Tool for Shaping the Façade’s Visual Identity

The Site as a Starting Point for the Architectural Concept
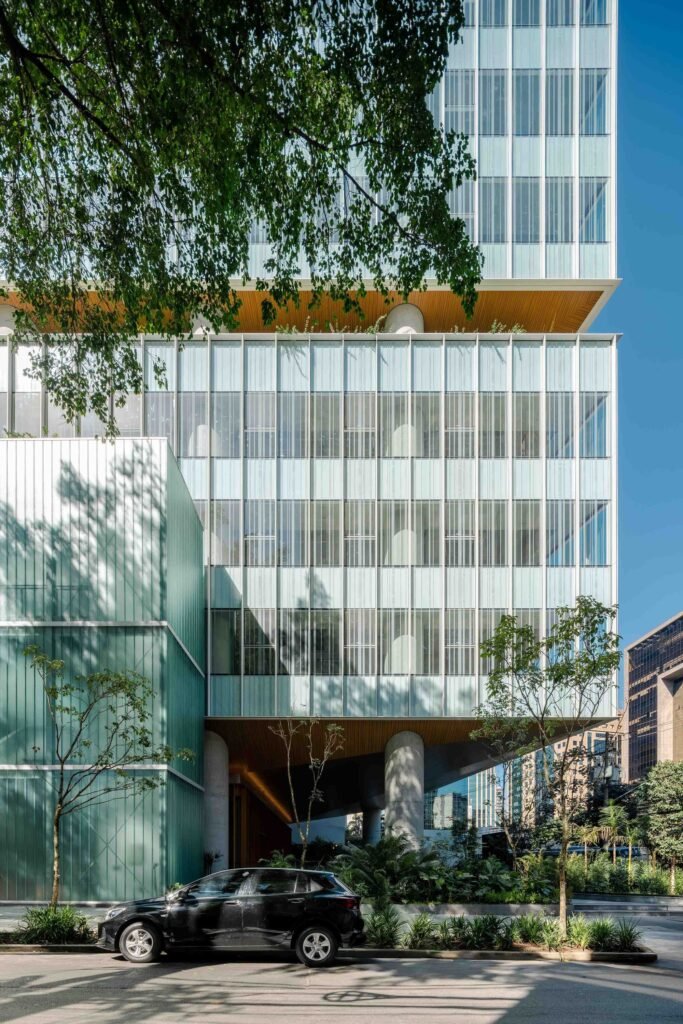
Jeronimo Faria Lima is located at a sharply contrasting urban intersection: the intensity of Avenida Brigadeiro Faria Lima on one side, and the walkable, human scale of Jeronimo da Veiga Street on the other. In this context, the project does not rely on height, form, or prominence in the skyline to establish its presence. Instead, it adopts a different logic, making the interaction between the building and the city the essence of the architectural experience itself, rather than a secondary outcome.
This approach is directly reflected in the site strategy. The surrounding area is characterized by office buildings whose façades tend to isolate themselves from the street, while the project takes a different path: it operates through transitions, points of approach, and moments of visual and physical interaction with the urban surroundings.
From Threshold to Space: The Experience of Approach and Occupation
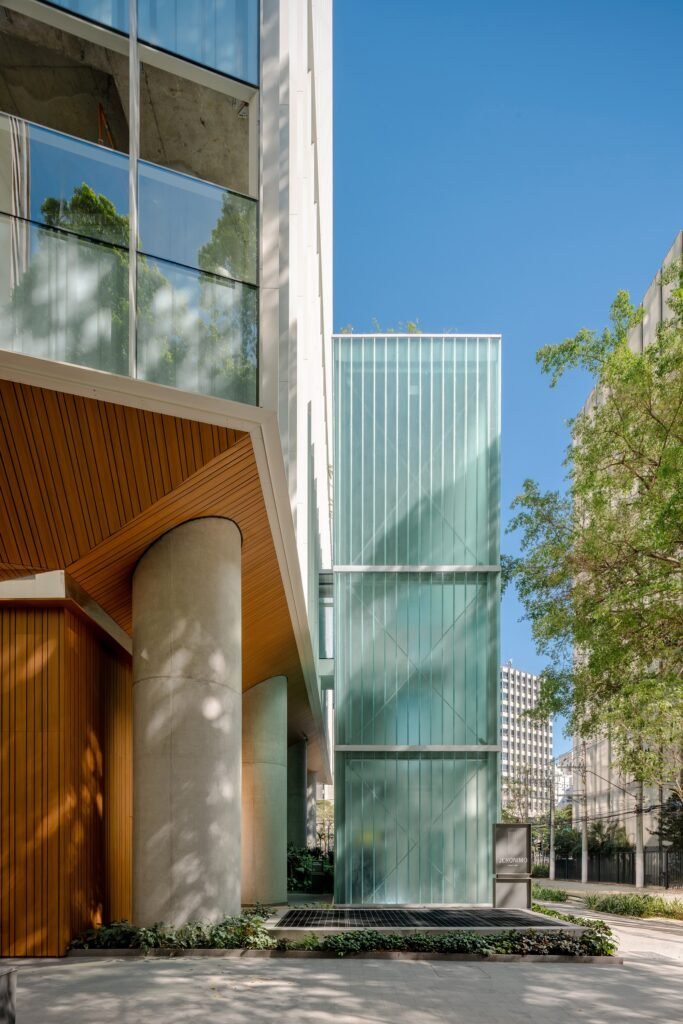
The relationship between the building and the city is formed through a sequence of transitional moments rather than a single solid façade. The movement from the street into the building is conceived as a gradual experience, allowing users to sense the transition from public space to architectural space progressively, rather than through an abrupt separation.
The architecture also accommodates multiple forms of use and occupation, extending beyond the purely functional act of passing through. This diversity in the ways the space can be occupied gives the building the capacity to accommodate different human behaviors and establishes a more open and flexible relationship with the surrounding urban fabric.
| Details | Information |
|---|---|
| Architects | Perkins&Will São Paulo |
| Area | 20500 m² |
| Year | 2026 |
| Photographs | Manuel Sá |
| Manufacturers | Guardian Glass, RODECA GMBH, Bikelink, Bimetal, Firgal, Hubsch, Pertech do Brasil, Portobello Shop, Trespa Pura, lumini | iluminação |
| Lead Architect | Douglas Tolaine |
| Category | Mixed Use Architecture, Offices |
| Coordination | Lara Kaiser, Fernando Vidal, Adriana Barbosa, Cassia Moral, Fernando Afonso, Fatima Oliveira |
| Project Team | Cesar Ramos, Gabriela Viotti, Guilherme Costa, Nívea Abrantes, Stephanie Luna, Isabella Gasparini, Tarini Borsois, Daniel Falcão, Daniel Cruz |
| Construction | Lucio Engenharia |
| Landscape Desgin | Rodrigo Oliveira |
| Lighting Design | Foco Luz e Desenho |
| Engineering | UIWD |
| City | Jardim Europa |
| Country | Brazil |
The Sunken Plaza and Split Mass: An Urban Breathing Strategy
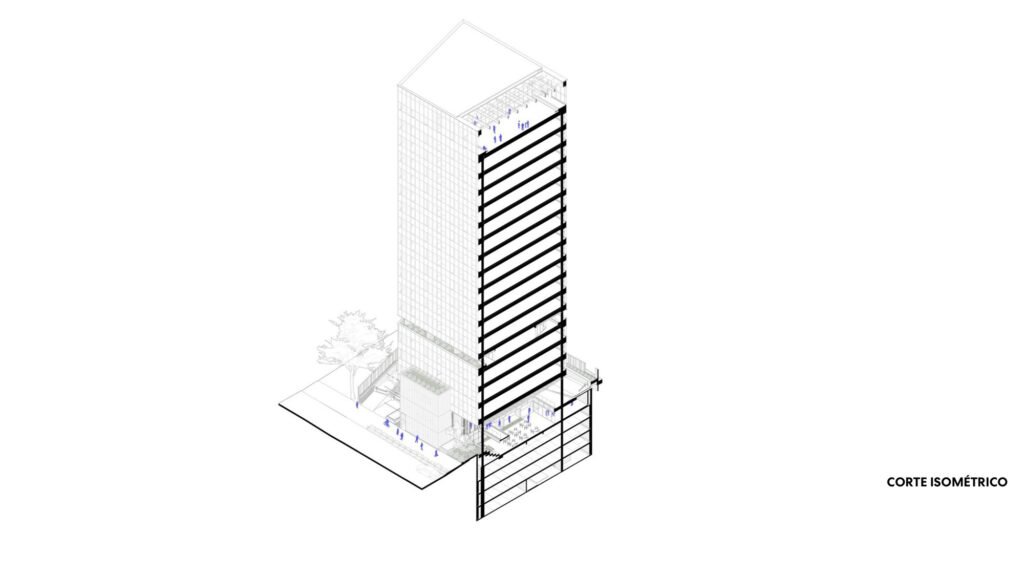
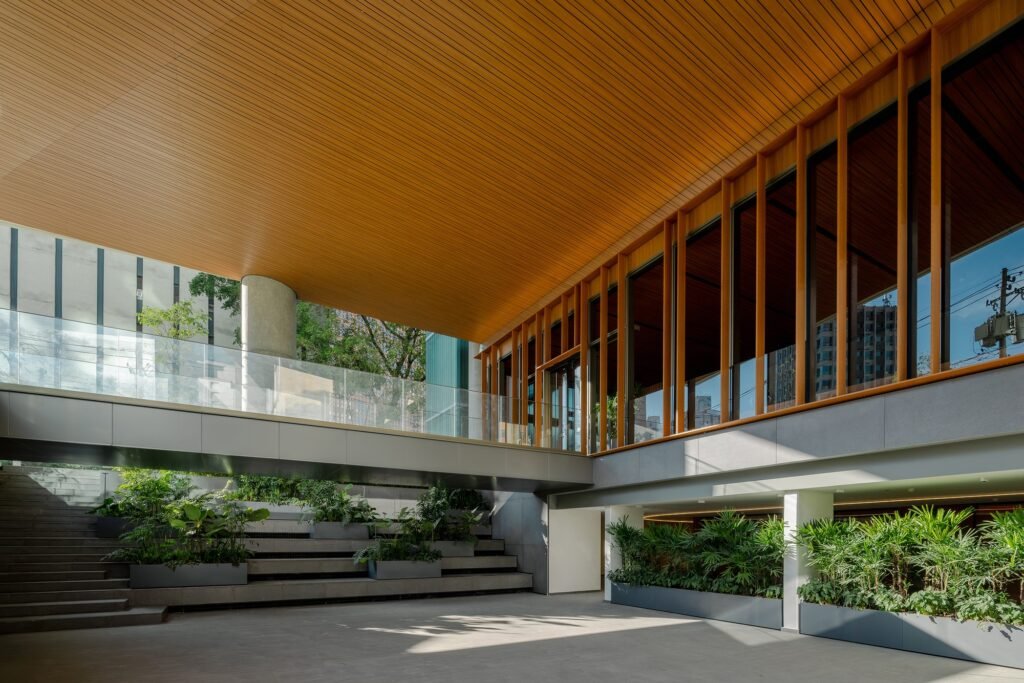
The architectural narrative extends below ground level, where the first basement level becomes a sunken plaza containing cafés, social spaces, and collaborative work environments. The plaza is not limited to serving the tower’s users; instead, street life extends into the building through it, creating new possibilities for gathering in an area characterized by intense movement and a scarcity of spaces dedicated to social interaction.
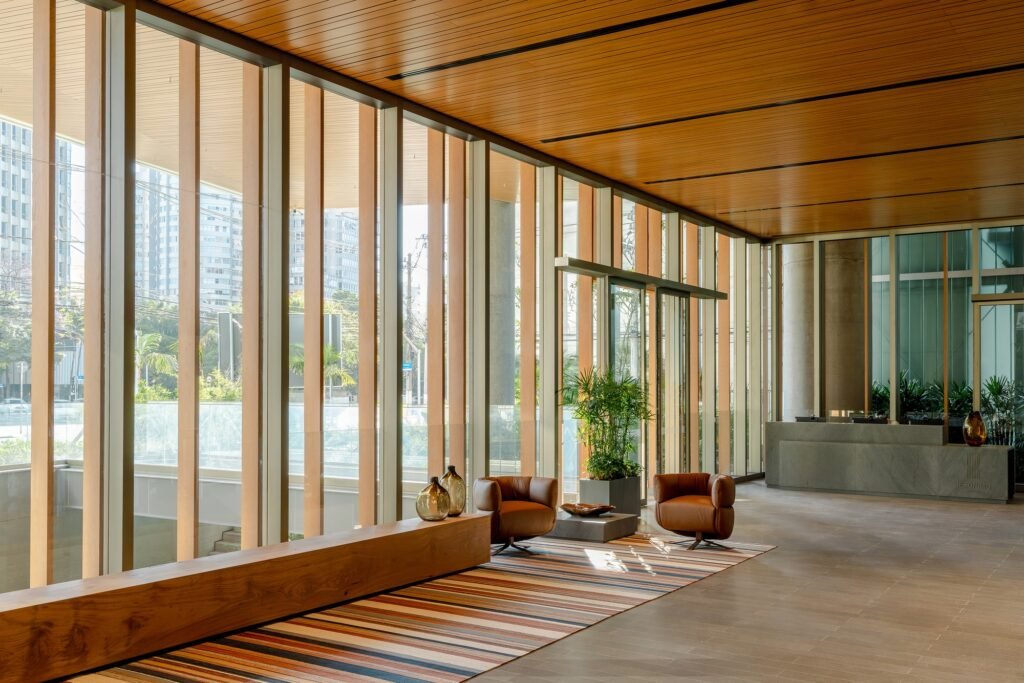
Above this plaza, a pedestrian bridge leads to the main lobby, transforming the act of arrival into a gradual transition between public and private realms while maintaining the presence of the city throughout the journey. Materials, circulation paths, and sightlines reinforce this continuity, as finishes extend into open areas while transparent envelopes connect the interior and exterior visually and spatially.
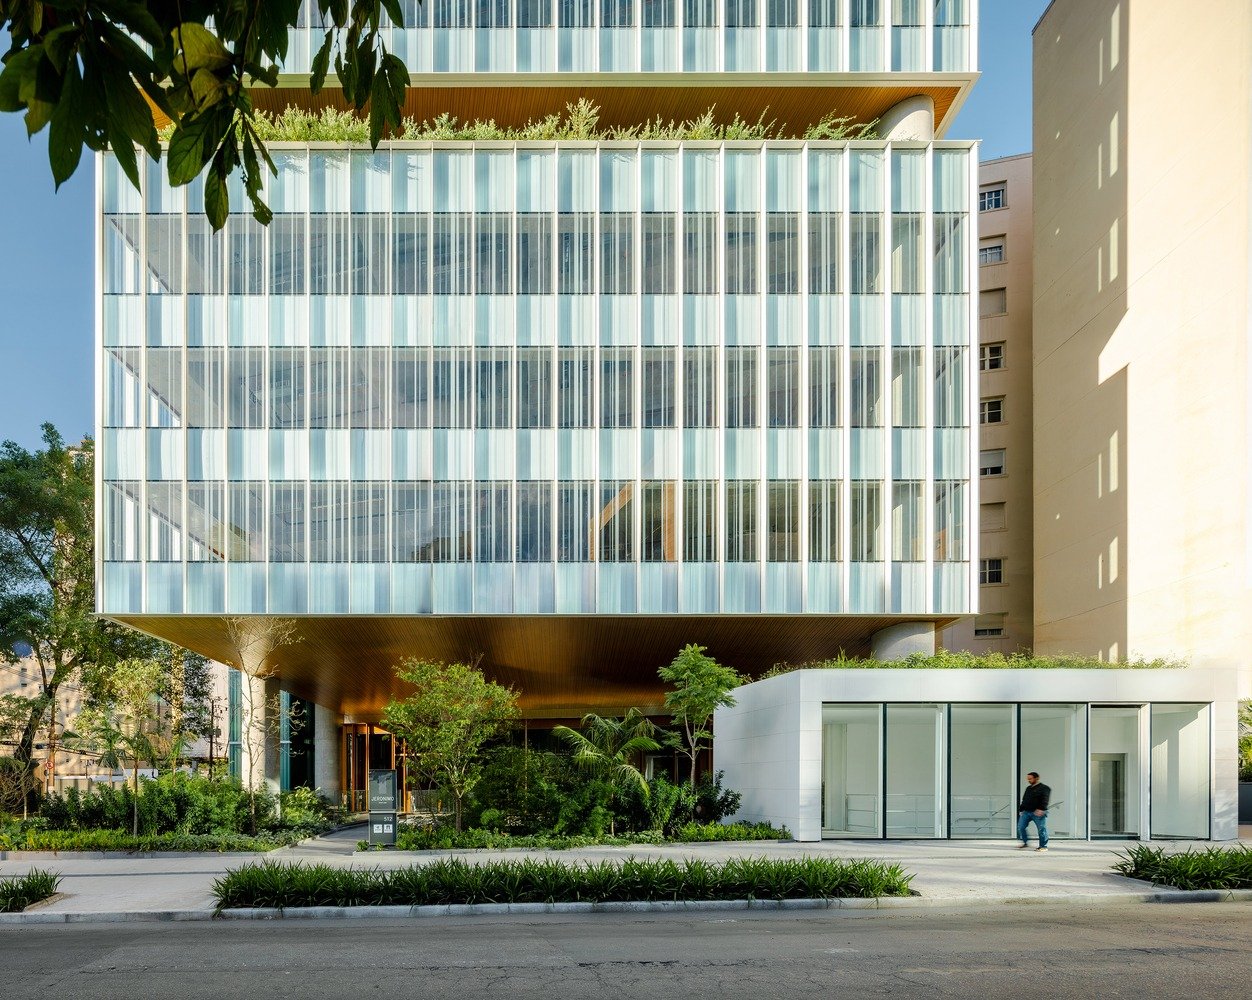
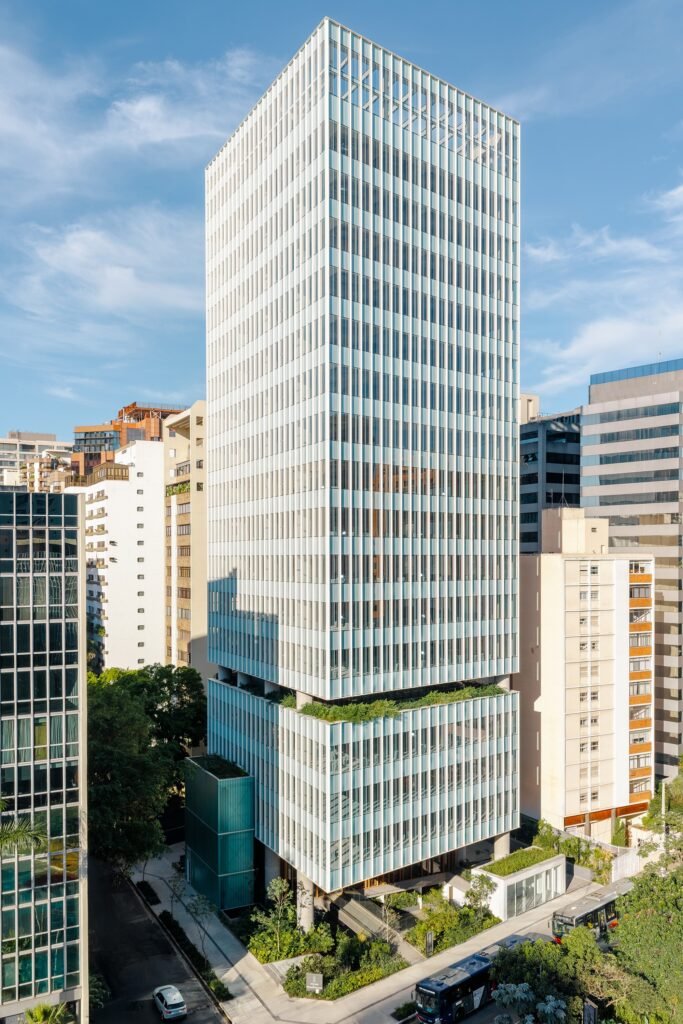
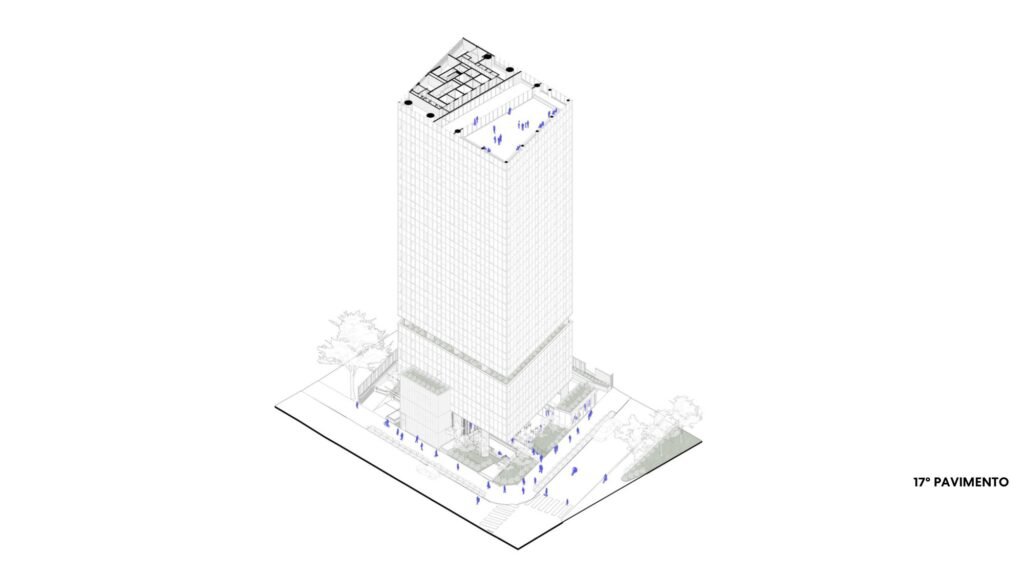
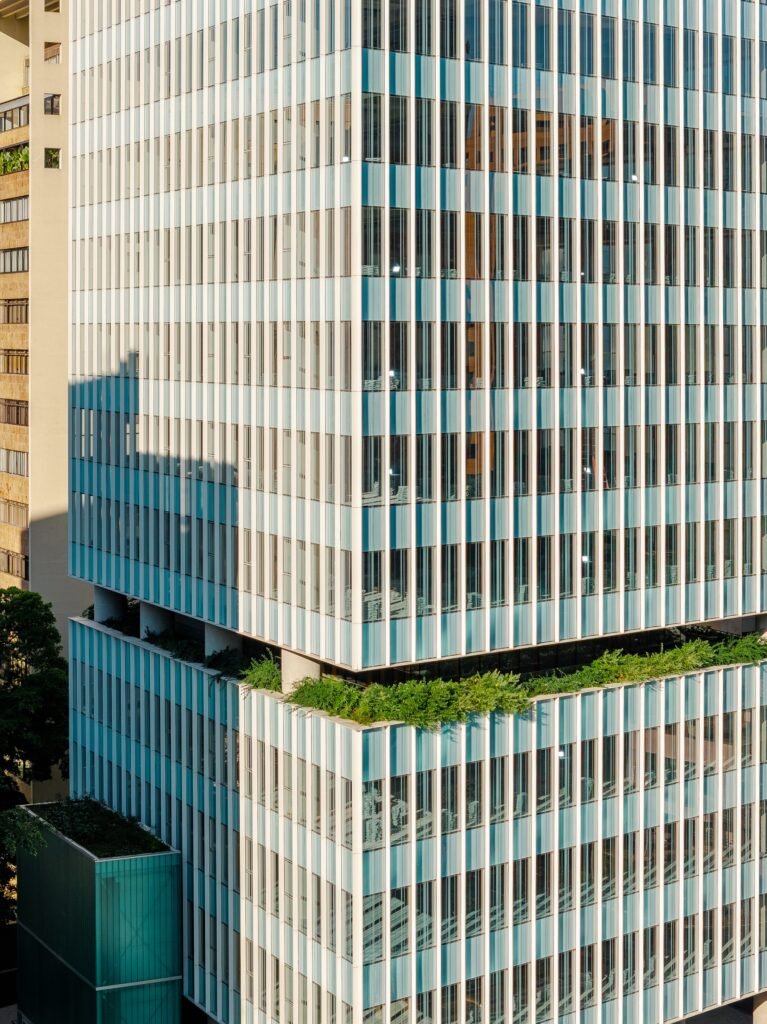
The massing follows the same logic in its search for balance. Rather than relying on a single-volume tower, the building consists of two stacked volumes separated by a generous garden level. This separation interrupts the building’s vertical extension, reduces its perceived scale, and creates breathing space within the urban density of the Faria Lima area. Vegetation extends from the access route to the upper terraces, connecting the building’s different levels and providing moments for pause and reflection within the overall sequence of movement.
The Façade as a Visual Identity: From Silk-Screen Printing to Executional Precision
At the façade level, silk-screen-printed patterns function as a visual identity for the building, creating a distinctive graphic presence across the glass surface. These patterns follow the tower’s vertical extension, while their appearance changes throughout the day according to the angle of incoming light, thereby adding visual depth to the overall composition of the mass.
The pursuit of precision extends to the details of execution itself. To preserve the geometric clarity of the volumes, the junctions between ceiling levels at the edges of the tower required manual cutting and assembly processes. Although this gesture may go unnoticed by most users, it is essential to maintaining the clarity of the architectural form and its visual purity.
Through this sequence, Jeronimo Faria Lima is not presented as an isolated object within the urban landscape, but as an architecture that derives its meaning from the relationships it establishes with its surroundings. From the plaza to the lobby, and from the terrace to the façade, the project brings together conceptual clarity, formal discipline, and attention to detail to provide continuous paths for arrival, interaction, and movement.
✦ ArchUp Editorial Insight
In the Faria Lima area, where land value is measured by the density of office investment rather than the quality of public life, the decision to insert a sunken plaza and break the mass into two volumes appears less as an aesthetic choice than as a response to the logic of office real estate marketing. In a market where developers compete to attract corporate tenants, “public life” becomes a leasing advantage added to the building as an added value rather than a lasting civic commitment. This reveals a structural tension that the article does not explicitly address, but that the architectural form allows us to infer: the plaza, bridge, and glazed extensions produce a visual and physical openness conditioned by private ownership decisions, without an institutional mechanism ensuring that this openness will persist if the priorities of the owner or tenant change in the future.
Meanwhile, the manual cutting and assembly processes at the ceiling edges reveal a recurring pattern in high-value projects, where visual clarity is achieved through precise labor that remains largely invisible to the user, similar to what was observed at “Prospect Place,” where executional distinctiveness functioned more as a tool for market differentiation than as a functional necessity. In this sense, the building’s openness to the city becomes the outcome of carefully calculated competitive considerations rather than a design conviction operating independently of the market.