The Column System in Villas Raíces as a Structural Response to Site Topography Without Excavation

Architecture as a Response to the Terrain, Not an Imposition on It
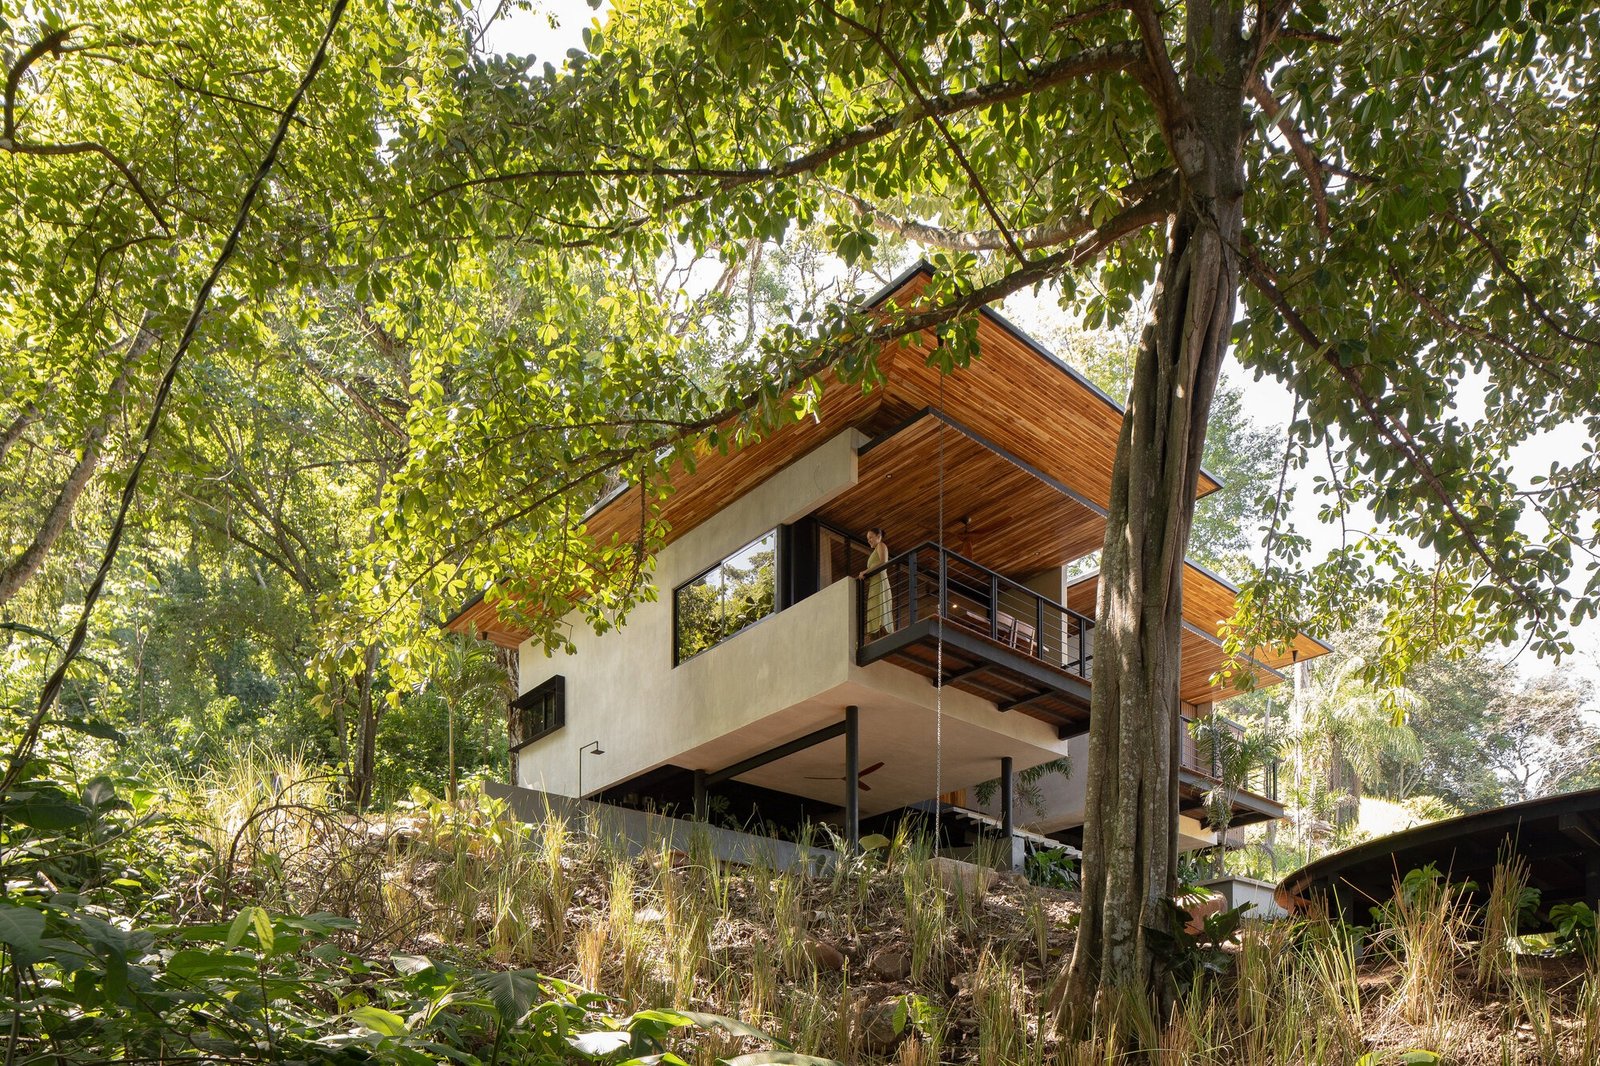
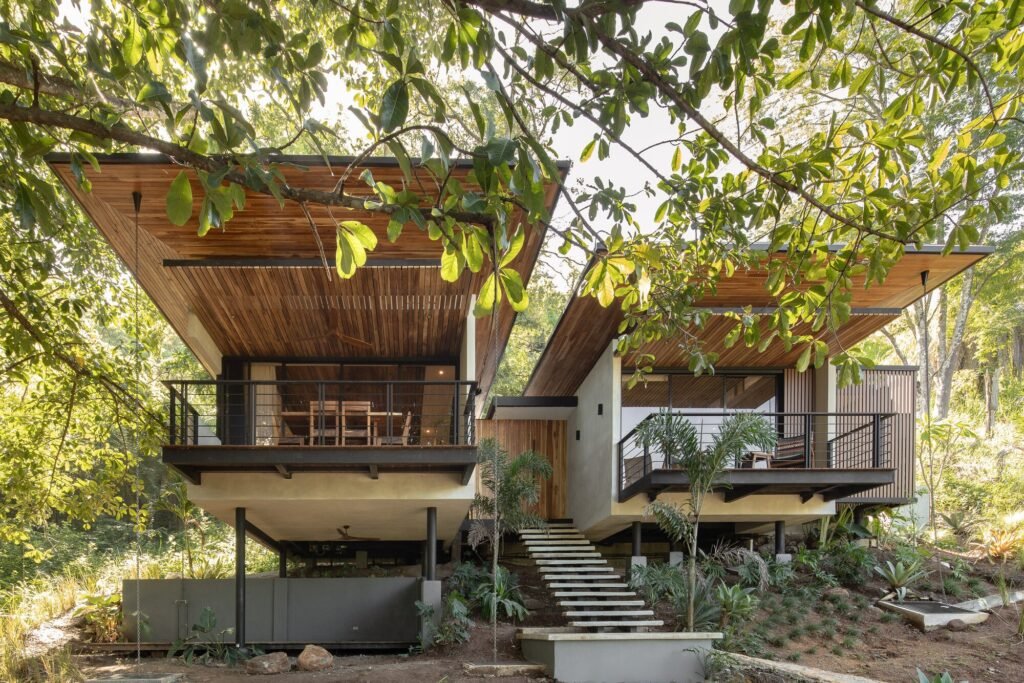
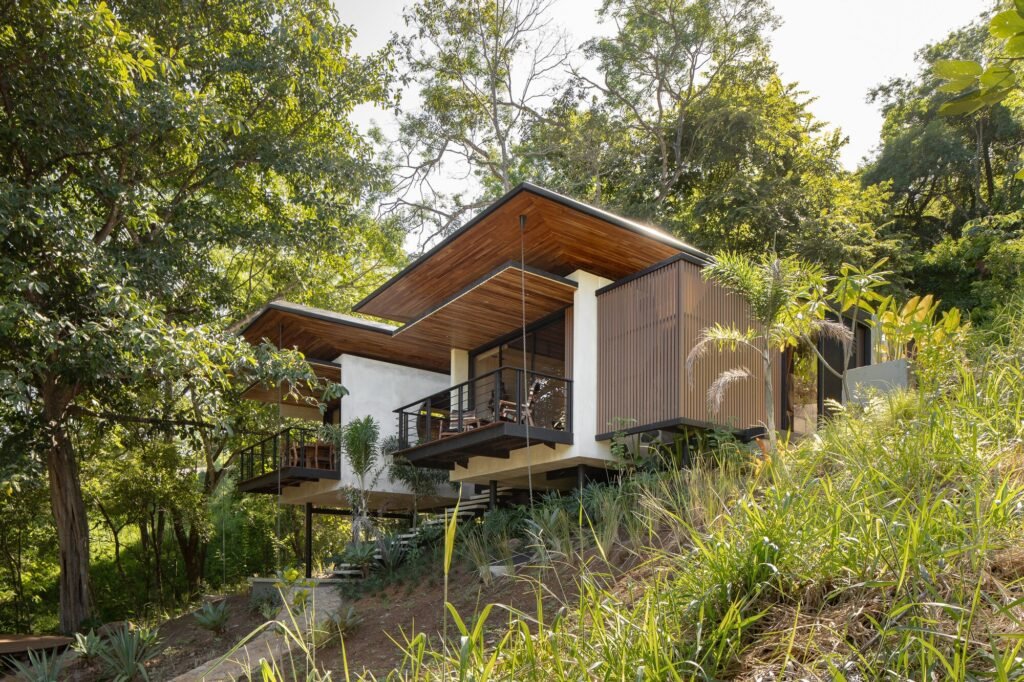
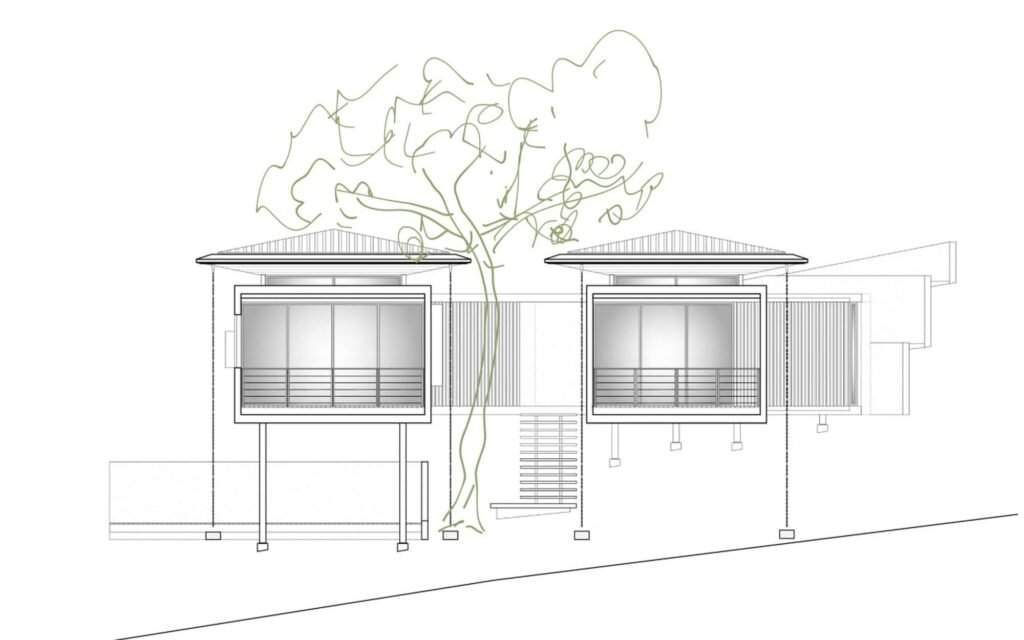
Villas Raíces is grounded in a clear design position: inhabiting the mountain with minimal intervention, allowing the architectural mass to adapt to the site’s topography rather than reshaping it. This position is translated materially by raising the building on stilts, freeing the spaces from direct contact with the ground and making them appear suspended among the layers of vegetation already present on the site. This elevation is less an aesthetic gesture than a strategy for reducing environmental impact, allowing the natural terrain to continue without cutting or leveling.
The interior layout is based on a careful reading of what already exists on the site before the design begins. The presence of trees that penetrate the building’s boundaries and interact directly with its mass redefines the relationship between built space and natural elements, making the tree part of the spatial experience rather than an obstacle to it. This interaction requires anyone moving through the interior to remain constantly aware of the surrounding forest, turning movement between rooms into simultaneous movement between built mass and vegetation.
Bioclimatic Performance as a Generator of Sensory Experience
The project responds to the tropical climate through a system of openings and roofs designed to manage sunlight and rainfall without enclosing the spaces. Large roof openings protect the interior areas from heavy rain and direct sunlight, while the high ceilings provide vertical space that allows hot air to rise and continuously renew itself. This upward movement, combined with cross-ventilation through the wide openings, creates a continuous airflow experienced by users as passive cooling without mechanical intervention.
The psychological effect of these strategies is expressed through a persistent sense of openness and connection with the surroundings. The space is not experienced as an enclosed box, but as an extension conditioned by changing light, air movement, and the shifting shadows of trees across the surfaces. The spatial experience is therefore built around continuous fluctuation rather than stability, as natural light and moving shadows continually reshape the user’s perception of the place throughout the day.
| Details | Information |
|---|---|
| Architects | Vince Studio |
| Area | 145 m² |
| Year | 2024 |
| Photographs | Roberto D’Ambrosio |
| Manufacturers | FARO Barcelona, Extralum, Granalto, METALCO, Piedras y Lajas, Porceramica, Stiebel |
| Lead Architects | Juan Vicente González Murillo, Juan Diego Alvarado Sancho |
| Category | Houses |
| Architectural Drawing | Jose Manuel Moreno Morales |
| Procurement | Maria Jose Gonzalez Murillo |
| Landscaping | Simple Paisajismo |
| Interior Design And Furniture | Intero Design |
| Electromechanical System | ELEMEC |
| City | San Mateo |
| Country | Costa Rica |
Material Language Between Engineering Rigidity and an Exceptional Gesture
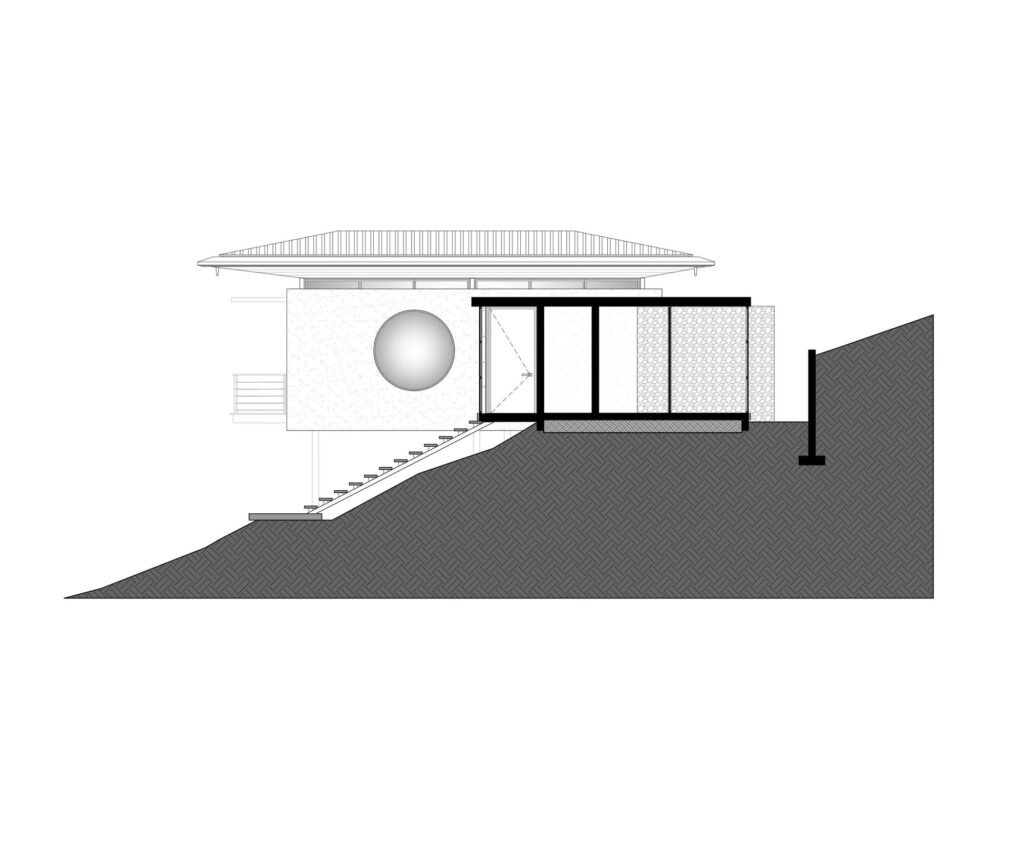
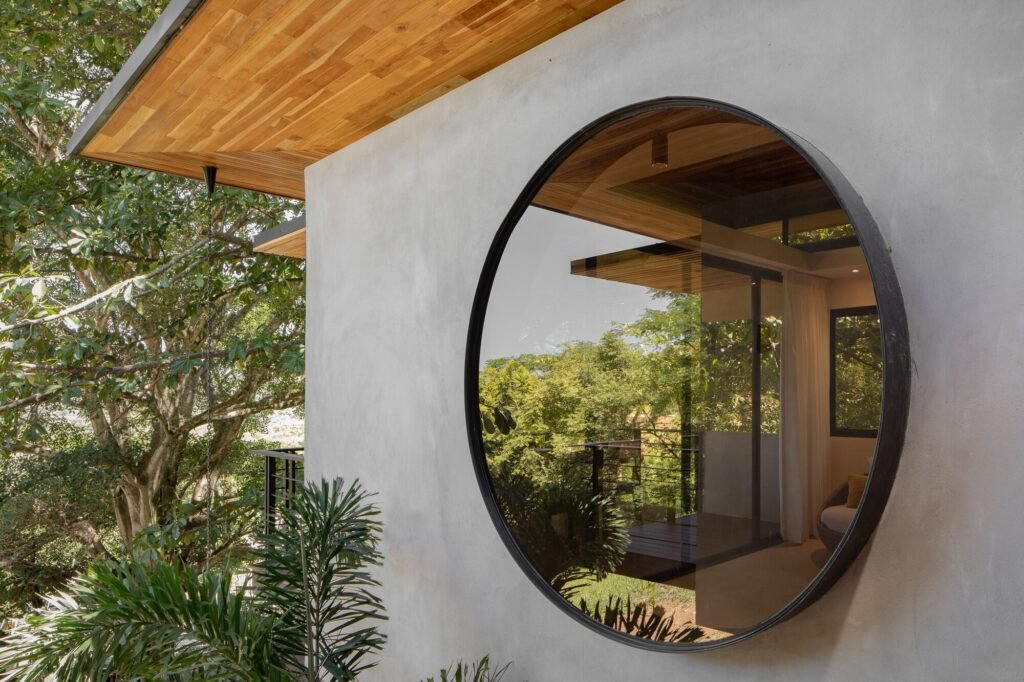
The architectural mass is defined by clear-lined geometry and a restrained material palette combining exposed concrete with natural wood. This pairing produces a calm atmosphere that balances the hardness of the first material with the warmth of the second. Within this controlled visual system, the circular window breaks the rigidity of the straight lines through a contrasting presence. It is not merely an opening for daylight, but a space specifically designed for sitting and reading, transforming contemplation of the natural landscape into an experience framed within a geometric form distinct from its immediate context. This contrast between overall linearity and localized curvature creates a visual pause within the sequence of masses and gives the user a moment of spatial distinctiveness within a cohesive material system.
Terraces as an Extension of Spatial Boundaries Toward Nature
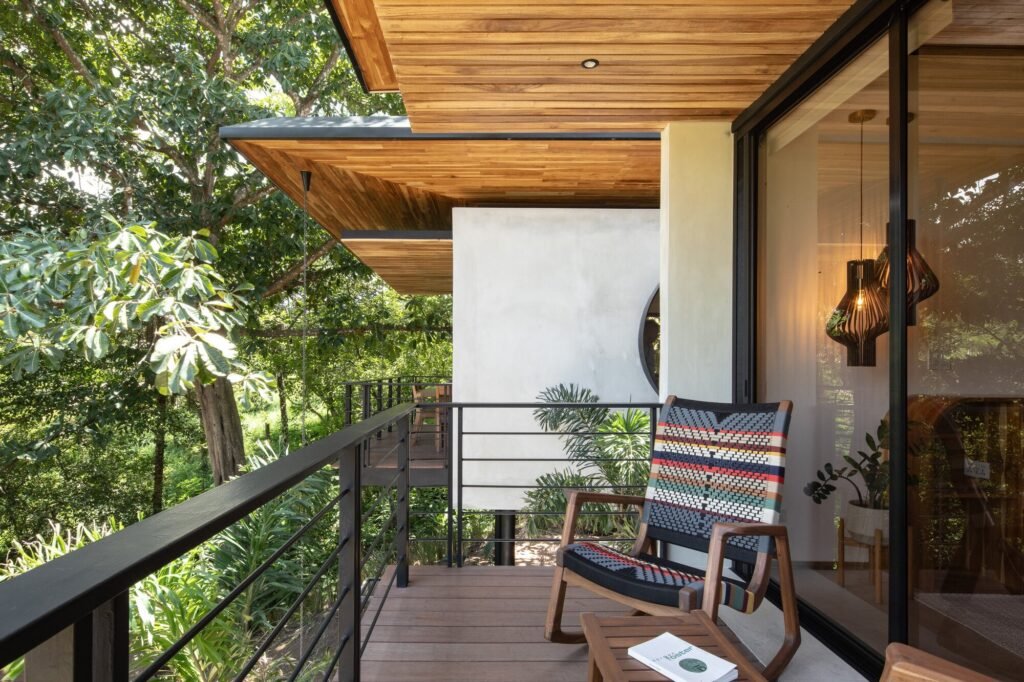
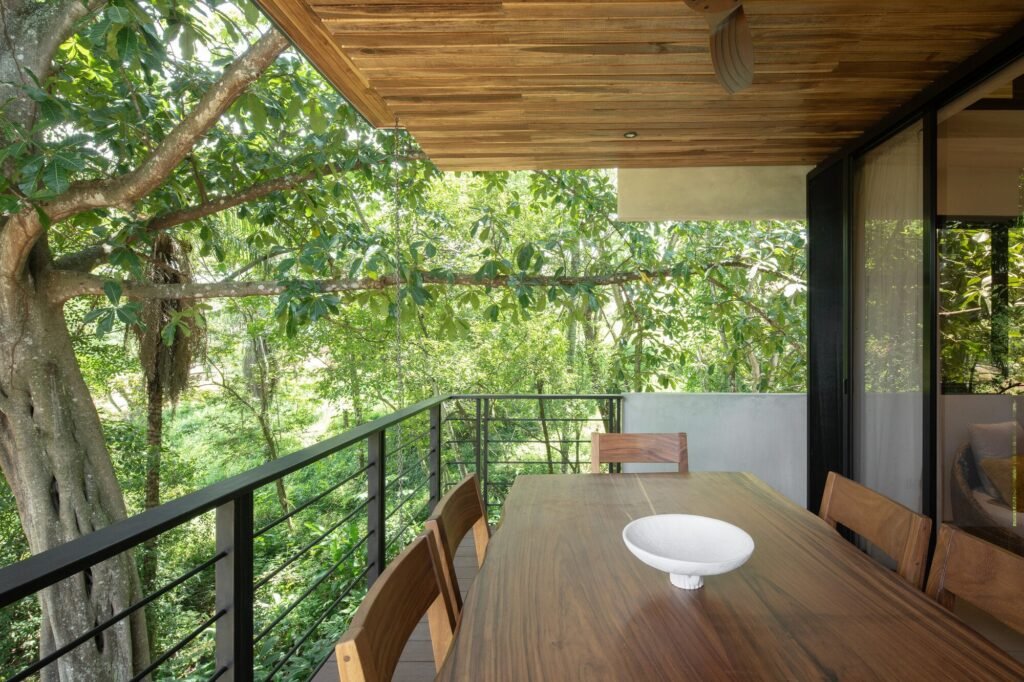
The terraces move toward the large ficus tree facing the project, redefining the boundaries of the living spaces as an extension toward the exterior landscape rather than as a fixed endpoint. This extension approaches the idea of a bridge connecting the built mass with the tree, turning movement between the interior and terrace into a gradual progression toward nature rather than a sharp transition between two separate spaces. The terraces work together with the wide openings and surrounding vegetation to keep the boundary between inside and outside in a state of continuous fluctuation. The user does not encounter a clearly defined moment of transition, but rather experiences a continuous sensory gradient between the covered space and the open natural landscape.
The Column System as a Construction Strategy Adapted to the Terrain
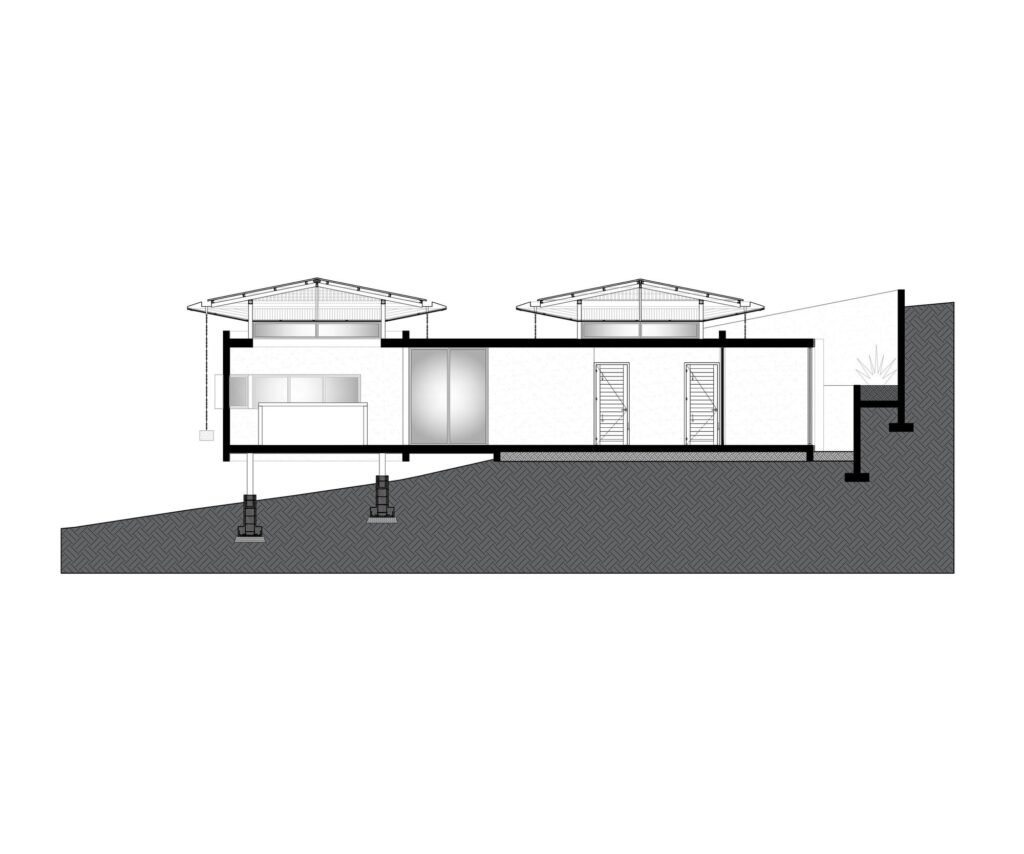
The project is constructed using a column system adapted to the mountainous terrain, reducing excavation and direct intervention in the formation of the ground. This structural strategy makes it possible to raise the architectural masses above the existing vegetation, preserving the site’s natural conditions as far as possible without leveling or radically modifying the ground elevation.
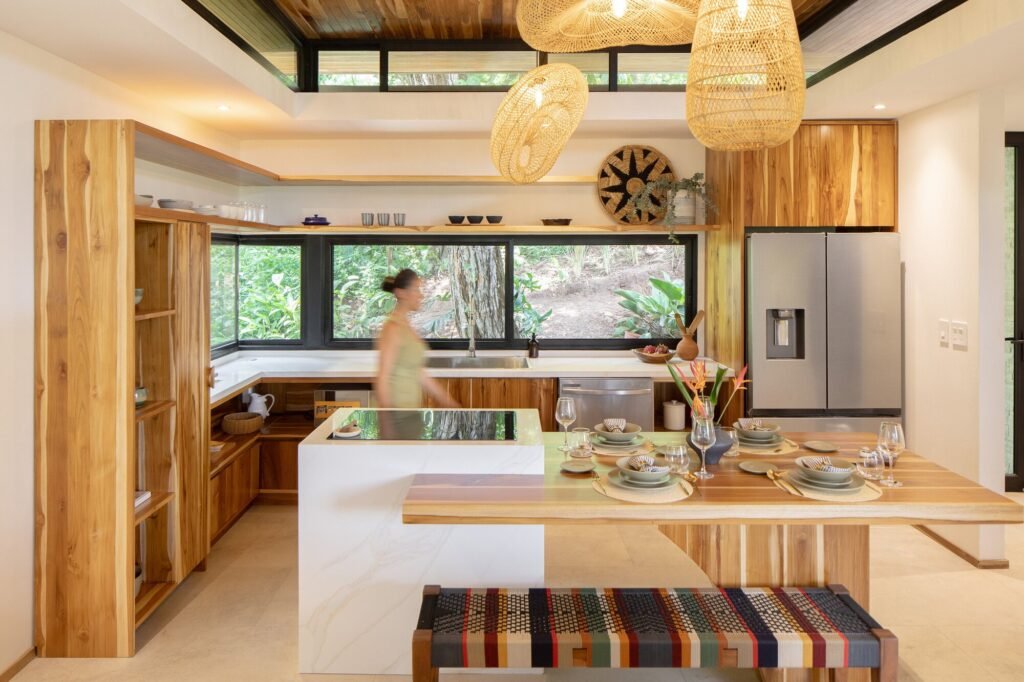
The building materials are expressed directly through a combination of exposed concrete and natural wood, alongside extensive glazed areas that open the interior to natural light and expand the visual connection with the surrounding landscape. Meanwhile, the high roofs and projecting openings form the first line of defense against solar radiation and tropical rainfall, while opposing openings facilitate cross-ventilation that enhances passive thermal comfort without requiring mechanical intervention.
✦ ArchUp Editorial Insight
Raising the mass on columns, when presented as a design position intended to reduce impact, also intersects with the logic of construction risk management on steep mountainous terrain. Avoiding excavation and leveling is not only an environmental decision, but also a strategy that reduces foundation costs and the risks associated with geological stability on an unstable slope. Similarly, relying on cross-ventilation and vertical openings instead of mechanical cooling reduces both capital and operating expenses, but at the same time shifts the burden of thermal comfort onto the user, who becomes responsible for adapting to persistent climatic fluctuations rather than being provided with guaranteed environmental stability. The presence of trees as elements “integrated” into the space is likewise reframed aesthetically as an experience, while the question of long-term maintenance, root growth and branch expansion near the structure, remains outside the narrative. This parallel between the rhetoric of “minimal intervention” and the demands of reducing construction costs recalls a condition previously identified in the Sand Batteries article, where the gap between simulated performance and actual performance widened once the decision moved from design into everyday use.