Home » Building » Continuity of Mid-Century Design in Woods Home, Yorktown Heights, Without Replacement or Expansion

Continuity of Mid-Century Design in Woods Home, Yorktown Heights, Without Replacement or Expansion

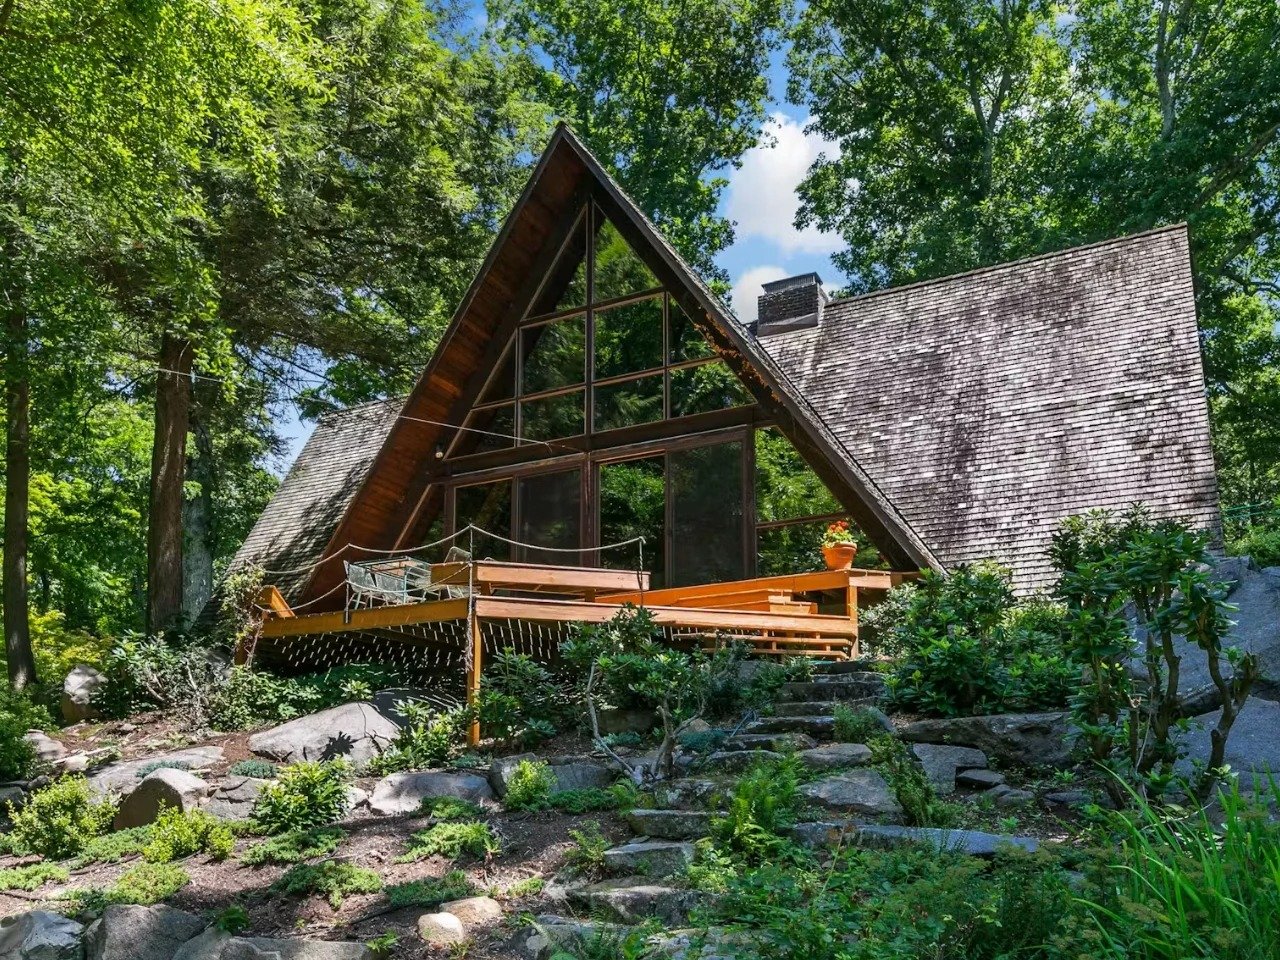
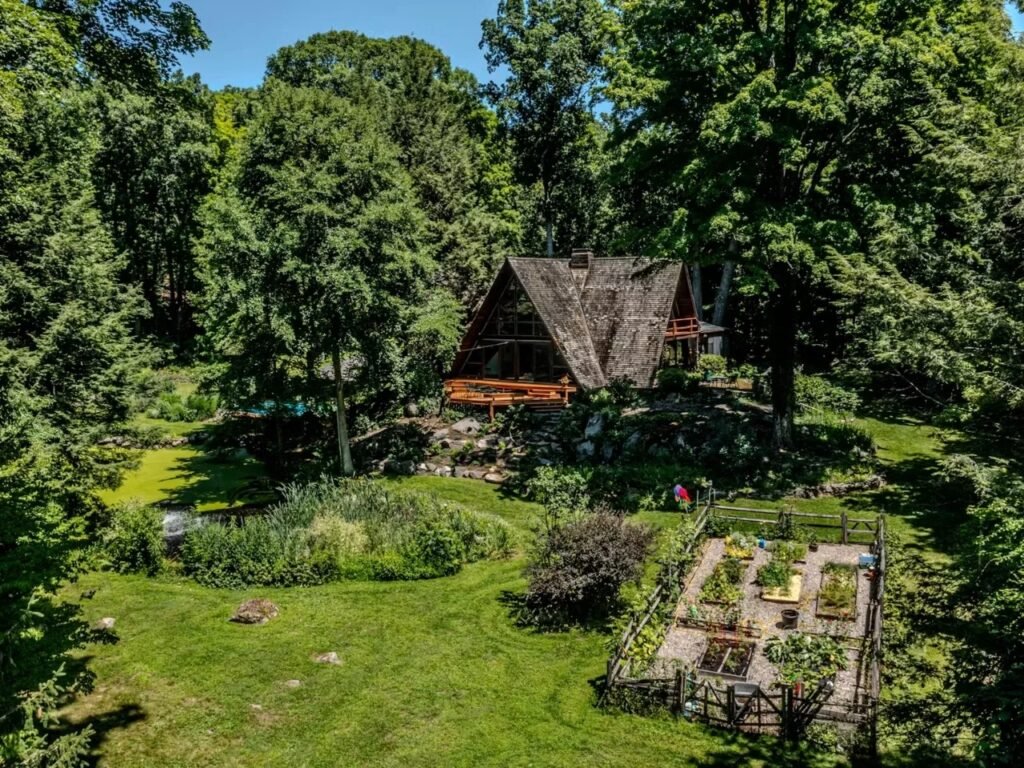
A striking exterior view of a large A-frame house in Yorktown Heights, featuring a steep shingled roof, extensive floor-to-ceiling glass windows on multiple levels, and a large wooden deck. The house is nestled into a dense, green forest under a blue sky, with a stone retaining wall and landscaped plantings in the foreground.
The Woods Home in Yorktown Heights is a larger-than-average, 5,000-square-foot A-frame, retaining its signature steep pitched roof while expanding the traditional cabin footprint into a modern residence, shown here with its extensive multi-level windows.

The Threshold of Escape: When the Rural Form Becomes a Contemporary Void

Those searching for “escape” in the real-estate market often encounter a gap between the marketing promise and the spatial reality. Phrases about being close to the city while being removed from everything else are repeatedly used, while the actual result is reduced to a residential subdivision with a few additional trees, or a renovated rural house that replaces one form of uniformity with another. In this context, Woods Home in Yorktown Heights presents a different condition, one that does not depend on recasting the rural form in gray and white, but on rereading the A-frame typology itself in terms of scale and openness to the site.

From Cabin to Extended Volume

Woods Home departs from the familiar image of A-frame houses, which often remain within the boundaries of a compact mountain cabin of no more than 1,500 square feet. Here, the four-sided frame extends to approximately 5,000 square feet, retaining the steeply pitched roof structure that defines the typology, while redistributing it across four bedrooms and two bathrooms beneath soaring interior heights. This unusual expansion of the typology establishes a different relationship between the human body and space; the cabin is no longer a confined refuge, but an architectural structure that enables movement and vertical distribution without losing its original sense of intimacy.

Light and Rock Formations as Organizing Elements of the Experience

The building sits on natural rock outcroppings within a wooded 6.74-acre property in Westchester County, a setting that makes the terrain an active component of the experience of entering and moving through the site, rather than merely a visual backdrop. Meanwhile, the glass walls extending across all four faces of the frame transform each room into a framed vantage point over the surrounding forest, allowing the reading of the interior to shift according to the angle and movement of daylight through the trees throughout the day. This interaction between the permanence of the rock formations and the changing quality of light gives the house its scenographic character: an experience that continually shifts despite the stability of the geometric structure.
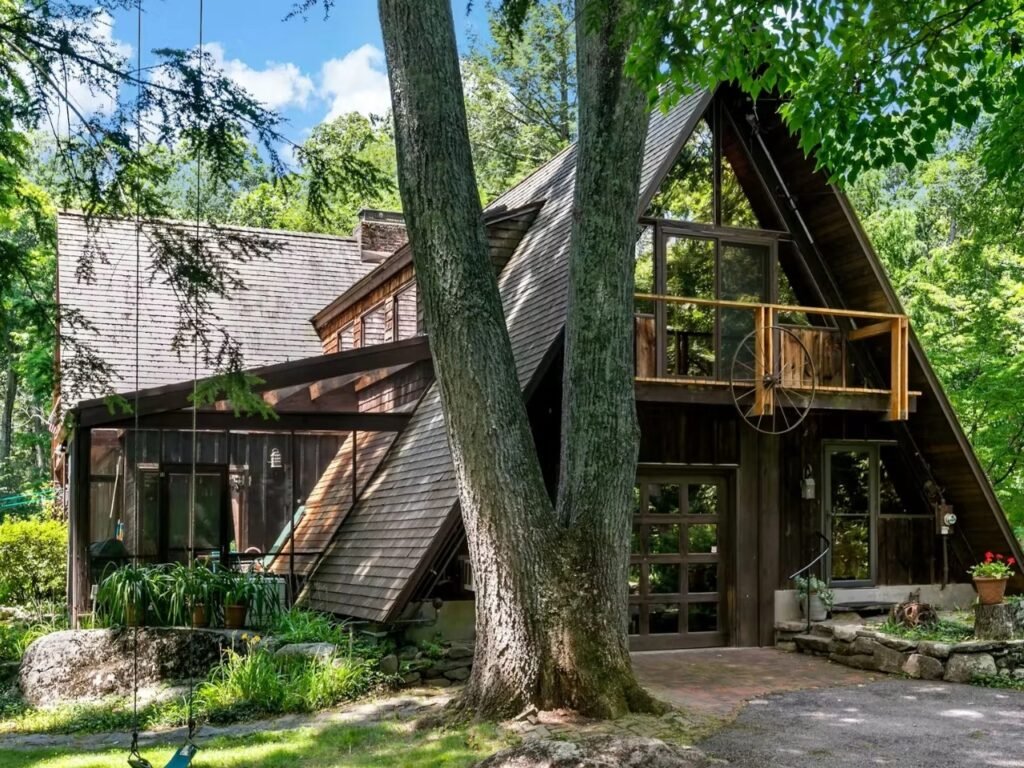
An exterior view focusing on the entrance of the A-frame house, with a large tree trunk in the foreground. A wooden balcony with a wagon wheel railing element is visible on the upper level. A grid of glass panels makes up the front door area. Green foliage is abundant.
An upper-level balcony, accessed from a bedroom, features a unique wagon wheel detail and provides a private perch among the trees, reflecting the house’s integration with its secluded, wooded environment.
An aerial view of the Woods Home property, showing the main A-frame house surrounded by 6.74 acres of forest in Yorktown Heights. Below the house, a landscaped area includes a large circular garden plot enclosed by a low wooden fence, a small pond, and lawns. A swimming pool is visible near the house.
This aerial view highlights the expansive 6.74-acre setting of the Woods Home, demonstrating its core paradox: achieving profound forest seclusion within a Westchester County location just an hour from Manhattan.
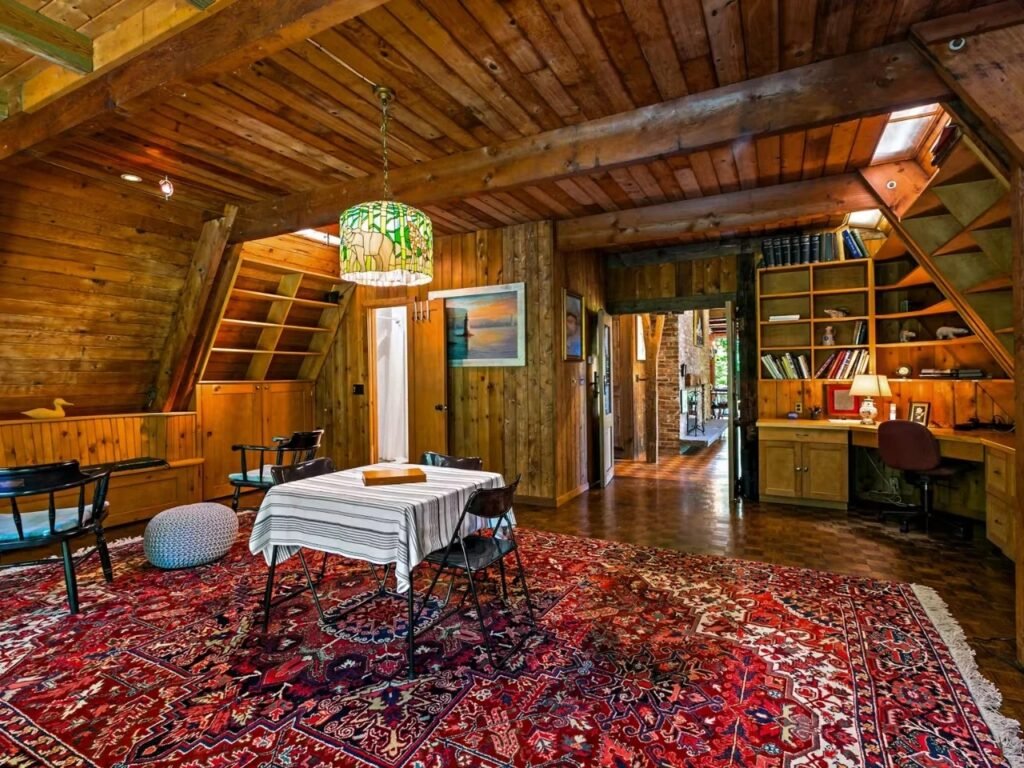
An interior view of the Woods Home living room, showcasing the vaulted, wood-paneled A-frame ceiling and exposed beams. A distinctive Tiffany-style pendant lamp with a nature pattern hangs above a table with a striped tablecloth and simple black chairs. An ornate red Persian-style rug covers the floor. Built-in wooden bookshelves and a desk area are visible on the right.
The interior of the Woods Home retains its original warm wood paneling, which provides a sense of continuity and prevents the large, lofty space from feeling impersonal. This area shows integrated, built-in shelving and a workspace that have served the owners for decades.
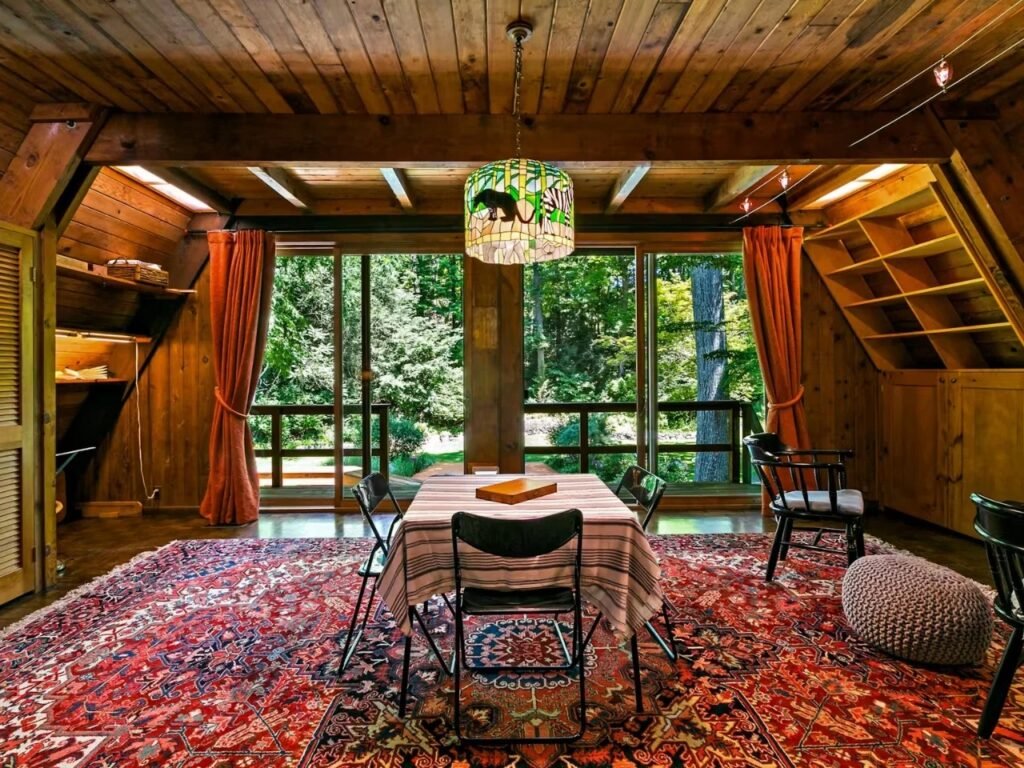
Interior of the open-plan dining area at the Woods Home. A dining table with a striped cloth and black chairs sits in front of expansive, floor-to-ceiling glass sliding doors that open onto a deck. Large trees in the forest are visible outside. The distinctive Tiffany-style lamp hangs above.
The four-way glass walls on the A-frame transform every room into an observation point. This dining area at the main glass wall illustrates how the interior space is constantly re-evaluated by the movement of light through the trees.

The Impact of Actual Residential Use on the Reading of Space

Three decades of extended residential use give the house a credibility that no renovation prepared for display can provide. Updates to the kitchen, such as granite countertops, remained contained within the original structure without erasing the wood paneling or built-in storage units. This functional accumulation becomes even more evident in the relationship between the lower level and the exterior courtyard, where sliding glass doors open the interior space directly onto the pool positioned below the main volume, creating visual and physical continuity between inside and outside. Meanwhile, the distribution of the additions, from the activity room with its own roof to the balconies attached to the bedrooms and the conversion of the garage into an art studio, reflects a pattern of accumulated use rather than additions designed to increase market value at the point of sale.

Value as a Design Site Rather Than a Set of Display Specifications

The house is offered at $1.7 million, a figure whose significance is tied to its temporal distance from Manhattan, no more than an hour by train, and to the particular character of the land on which it stands. Here, value is not primarily associated with replicable finishing elements, but with a natural setting that combines an original rock outcropping and a swimming pool within a parcel of land whose equivalent can be difficult to find among suburban listings, even at twice the price. In this sense, the house represents a continuity of a design identity dating back to the mid-twentieth century, retaining its original characteristics without emptying them out in favor of an alternative market-driven uniformity.
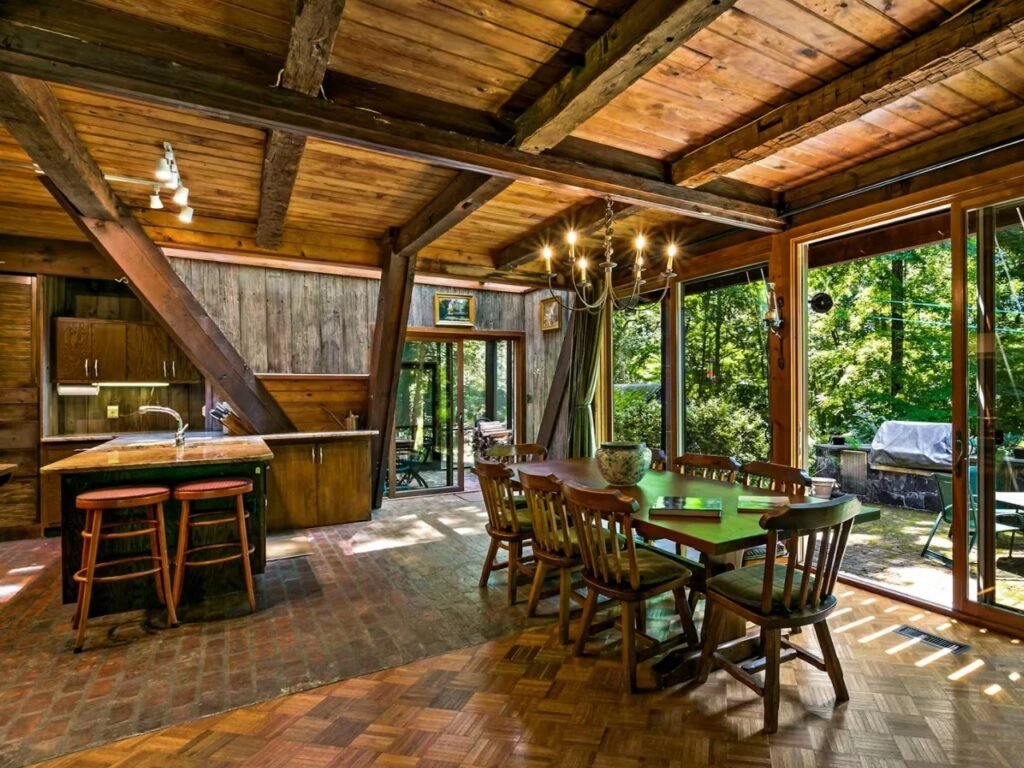
An interior view of the Woods Home open-plan kitchen and dining space. A long wooden dining table with a traditional brass chandelier hangs above. To the left is the kitchen with an island, stone countertops, wooden cabinets, and bar stools. A brick floor section transitions to wood. More glass doors show the forest outside.
Updates to the kitchen, such as granite countertops and a stone island, were carefully integrated within the original wood and stone framework, respecting the authentic mid-century structure rather than replacing it with a standardized modern finish.
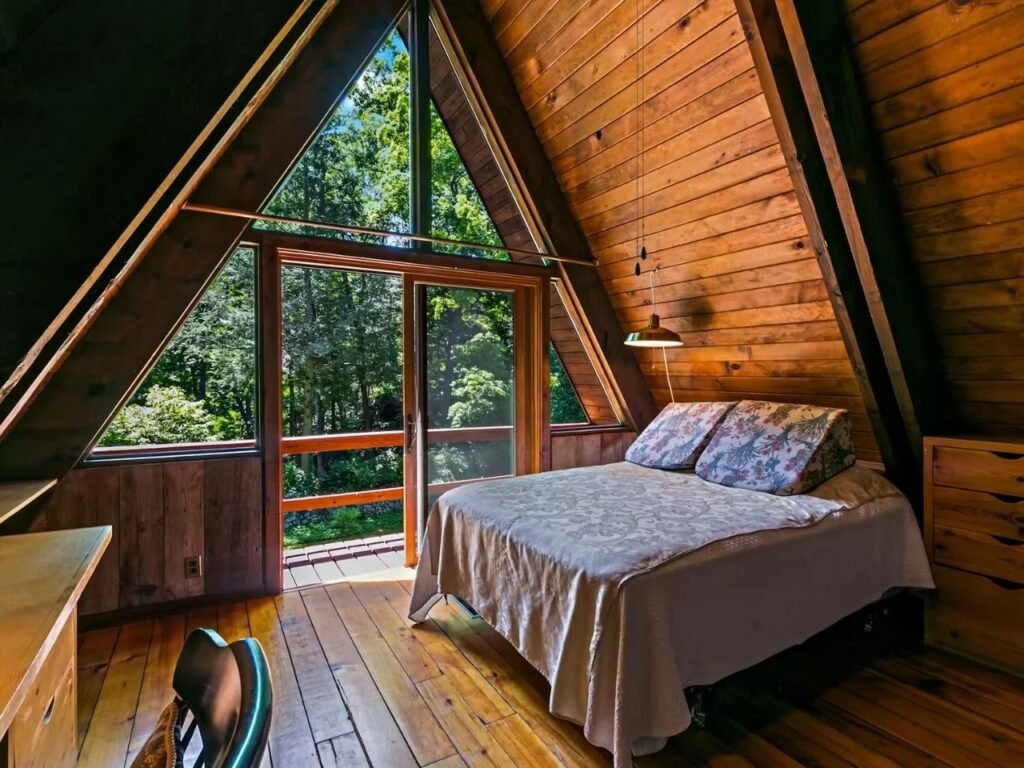
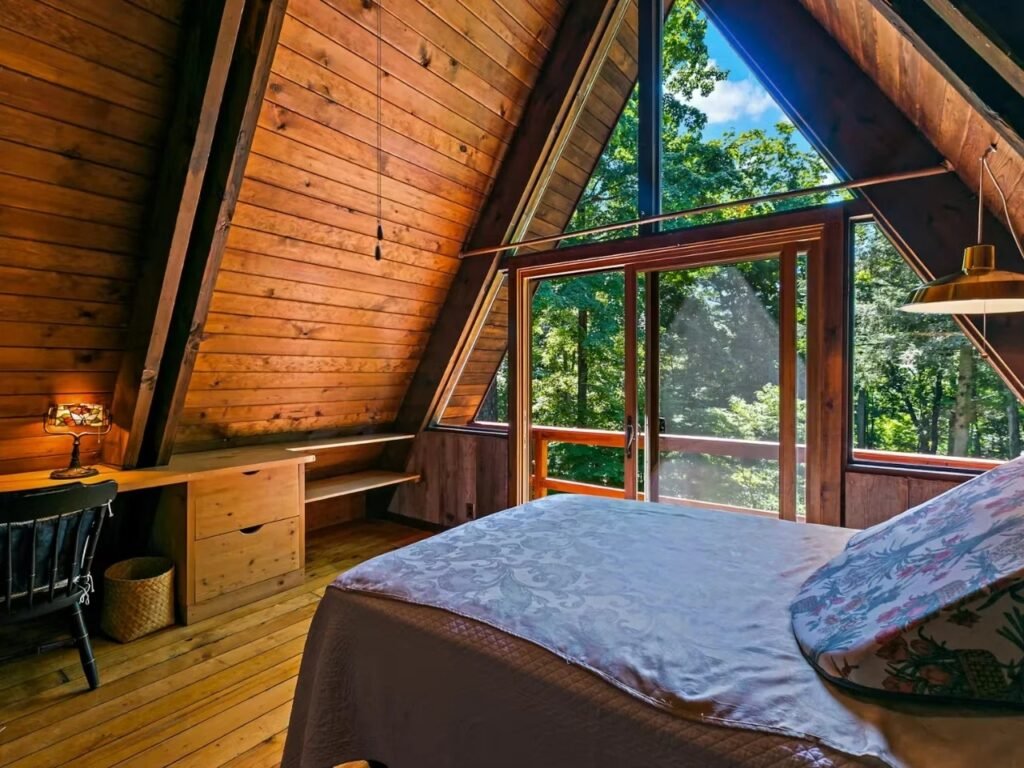
An upper-level A-frame bedroom with wood-paneled walls and ceiling beams. A bed with a patterned cover is centered. Floor-to-ceiling glass sliding doors open to a wooden balcony overlooking the forest. A built-in wooden desk with a vintage black chair and a lamp is on the left.
This master bedroom showcases the direct connection to the outdoors enabled by the A-frame’s large glass facade. The integrated, built-in desk and dresser units maintain the clean, functional mid-century lines found throughout the house.
Another upper-level A-frame bedroom with vaulted, wood-paneled walls. Glass doors lead to a balcony with views of trees. The bed has a unique, high floral-patterned backrest. A simple modern lamp hangs from the ceiling. A leather lounge chair is partially visible on the bottom left.
The upper-level bedrooms celebrate the dramatic sloping angles of the 5,000-square-foot A-frame, utilizing the height to create a unique spatial experience and integrate functional pieces of built-in furniture that are original to the home’s design.
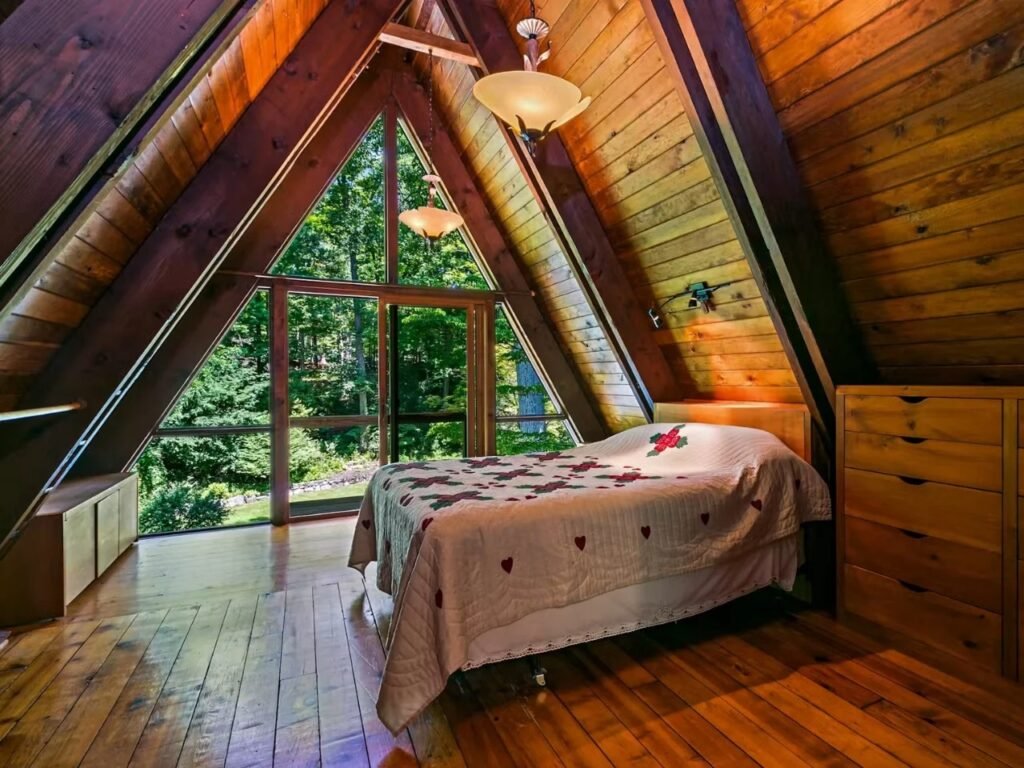
A bedroom on the lower level, showcasing the A-frame's steep, angular wood ceiling. Exposed beams are left as dark wood. Glass doors and windows open to a patio view of trees. A bed with a distinctive red heart-patterned quilt is centered under two contemporary pendant lights. Hardwood floors and a built-in wooden dresser are visible.
The lower-level bedrooms also benefit from the direct A-frame geometry and glass facades. This room features the original exposed-beam architecture, providing a distinct character to this large-scale mid-century residence.

Continuity of Original Character as a Rare Criterion

Houses dating from the mid-twentieth century that preserve their original configuration for more than five decades constitute an exceptional condition, particularly around major cities where land value often encourages demolition and reconstruction at larger scales that lack a distinct design identity. In this context, Woods Home represents a model that was neither replaced by a Colonial style nor expanded into the familiar McMansion formula, but instead retained its original structure as a bold A-frame whose visible architecture remains central rather than being concealed behind standardized finishes.

Balancing Seclusion and Accessibility as a Spatial Experience

The house is based on a fundamental spatial paradox: creating a sense of seclusion within the forest while maintaining direct proximity to Manhattan through a direct rail connection. This balance between a wilderness character and openness to the urban network is rarely achieved in comparable properties, which helps explain the speed with which properties combining rock outcroppings, tree-facing outdoor surfaces, and convenient access to the city within a limited travel time typically move through the market.
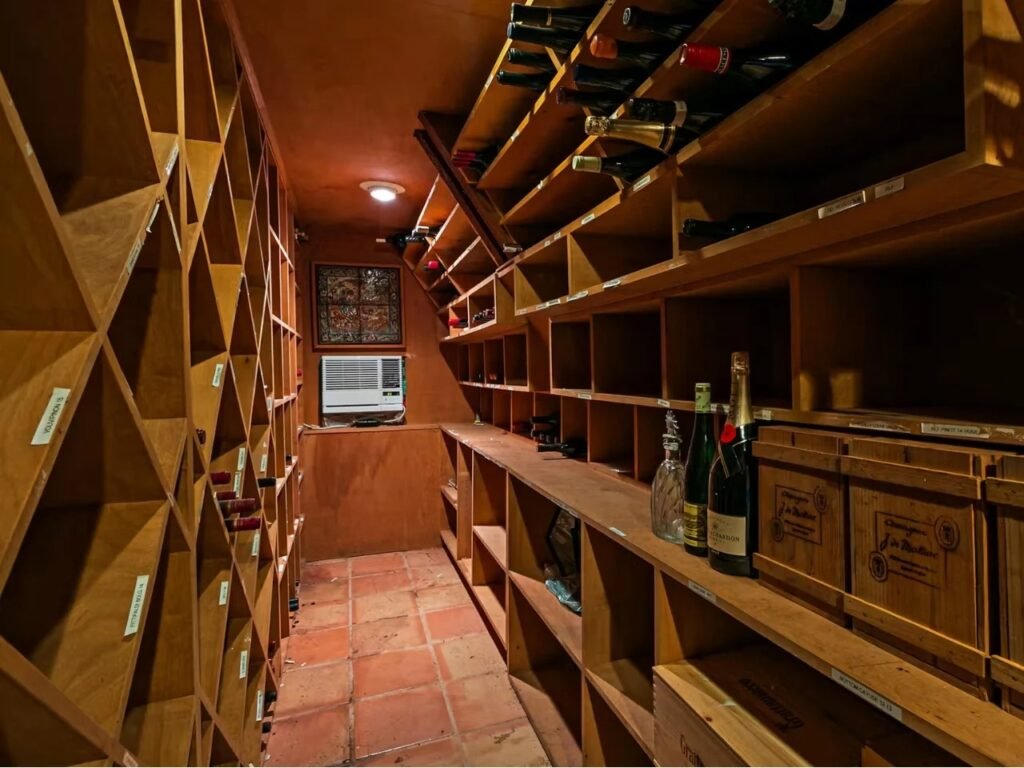
A functional wine cellar within the Woods Home, located in a lower-level space. Floor-to-ceiling wooden wine racks with labels are built into the red-tiled space. A window AC unit is visible on the far wall. Wooden crates of wine and loose bottles are stored.
This functional wine cellar is a prime example of three decades of accumulated use. Its simple, practical wooden racking and window AC unit reflect a space built over time for function, not market-ready showmanship.
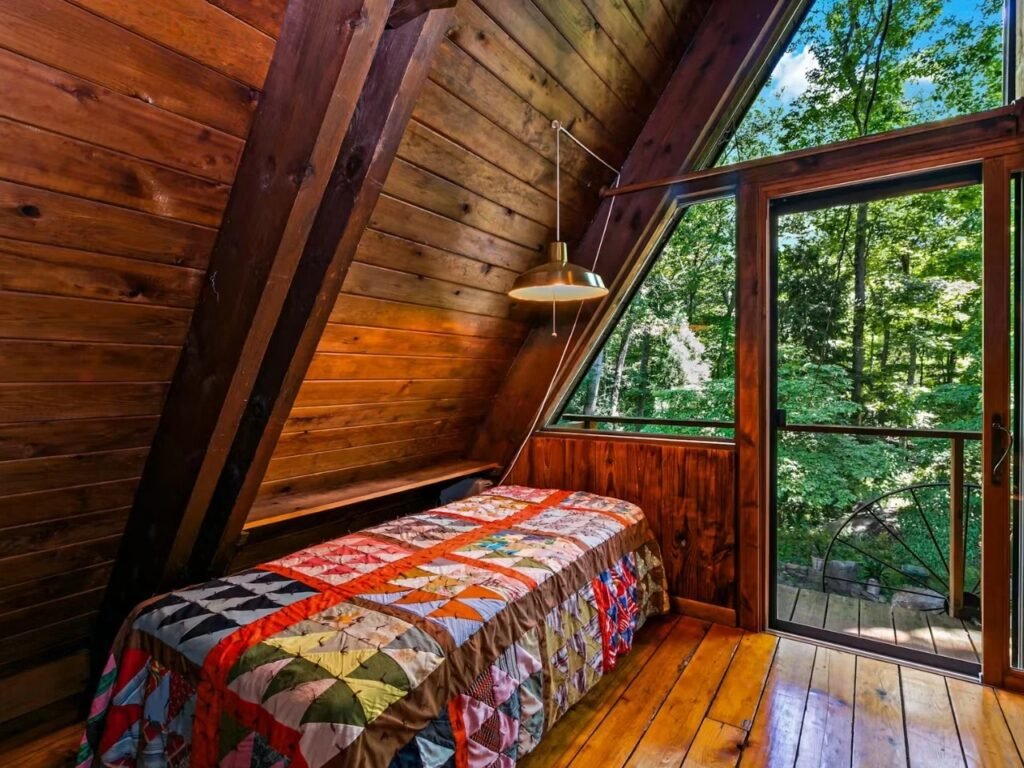
A cozy upper-level bedroom tucked under the sloping wood-paneled A-frame roof. The bed is covered with a colorful patchwork quilt, positioned next to a sliding glass door that leads to a wooden deck surrounded by vibrant green forest foliage.
Bedrooms situated in the upper levels of the A-frame take advantage of the roof’s steep pitch, featuring glass sliding doors that open onto private wooden balconies framed by dense treetops.
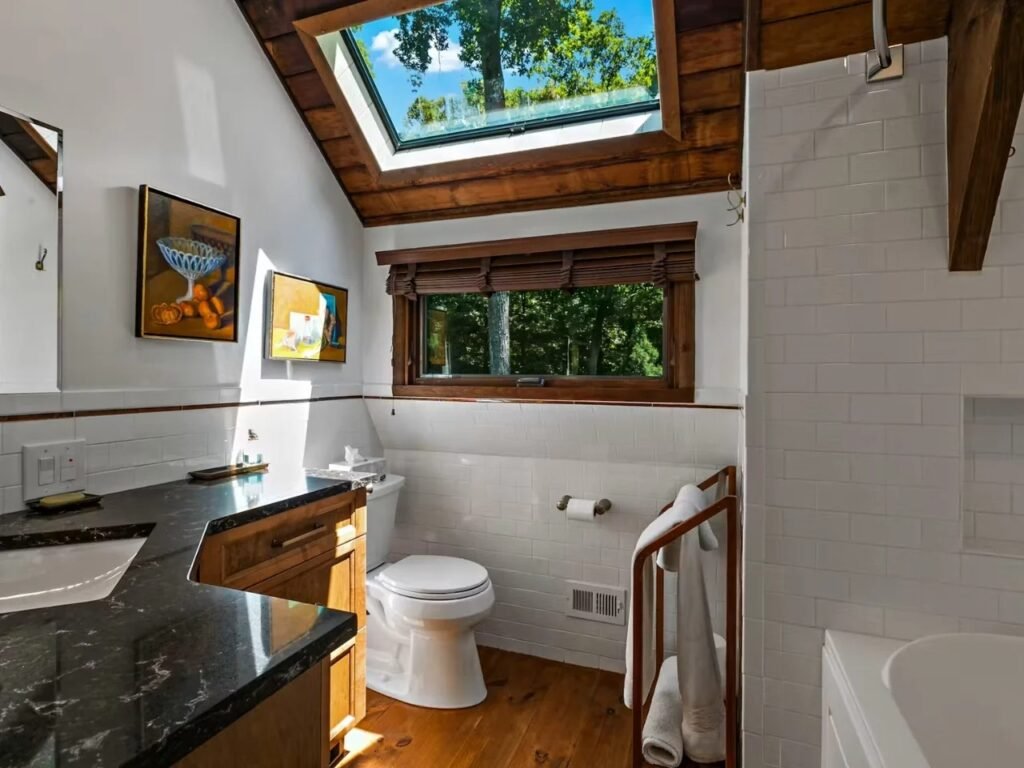
A modern bathroom with white subway tile walls, a dark granite countertop, dark wood vanity, hardwood flooring, a horizontal window overlooking trees, and a large skylight set into the wood-paneled slanted ceiling.
The renovated bathroom integrates updated fixtures like dark granite counter surfaces and clean subway tile while preserving the rustic warmth of the sloping wooden roof ceiling and a natural skylight.
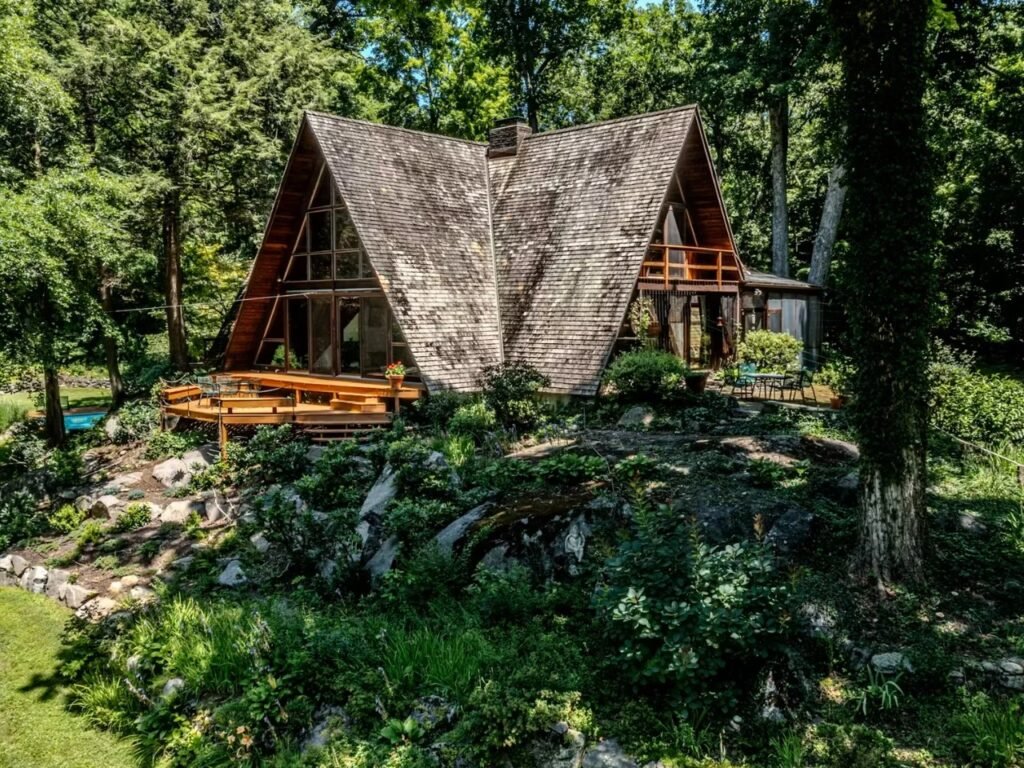
An exterior view showing the full A-frame structure elevated above natural rock outcrops, surrounded by lush green trees, featuring wide wooden decks and large glazed gables under a shingled roof.
Sitting on natural stone formations across 6.74 acres, the Woods Home integrates topography into its design, creating a dramatic architectural statement without altering its historic mid-century form.
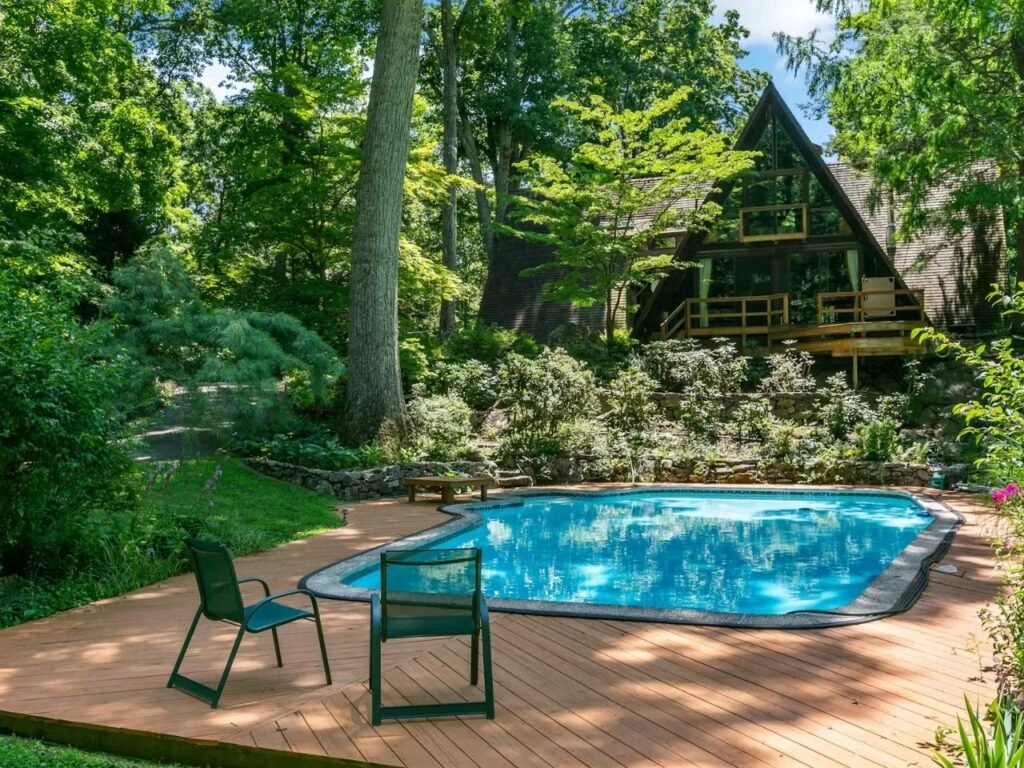
A outdoor swimming pool surrounded by a spacious wooden deck with lounge chairs, set below the main A-frame house which is nestled in a dense, mature forest.
Situated on the lower terrain below the main volume, the outdoor pool and surrounding timber deck create a seamless transition between residential leisure space and the untamed forest environment.
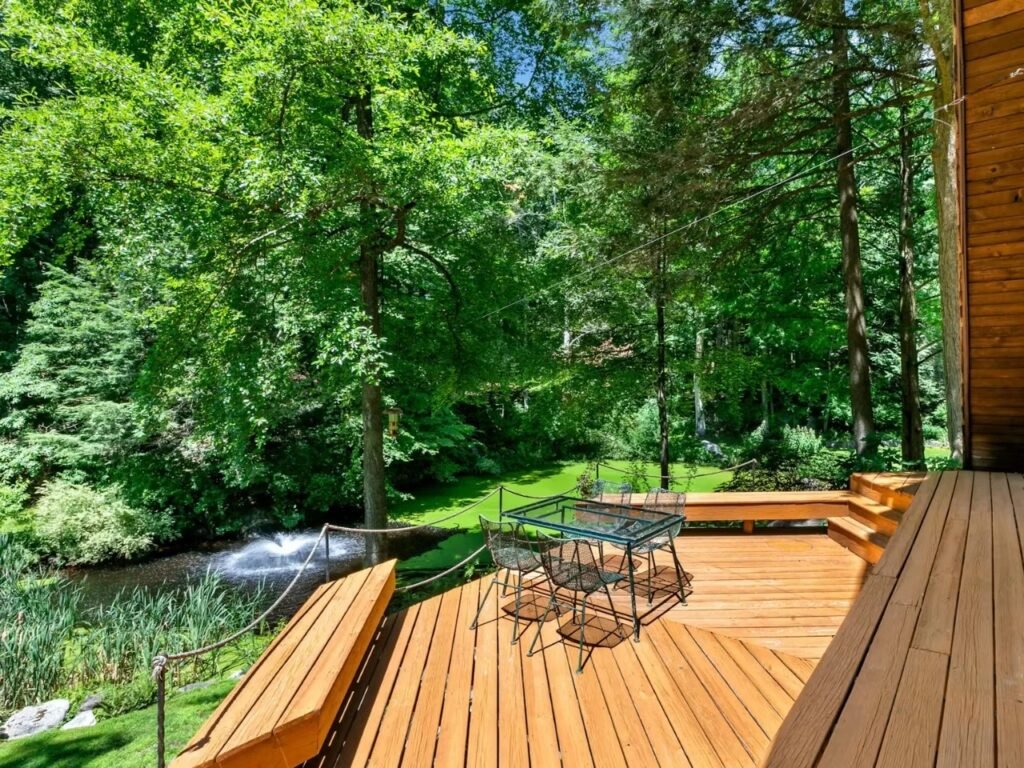
A view from an elevated wooden deck equipped with built-in bench seating and a patio dining table, looking out over a natural pond with a water fountain surrounded by trees.
Expansive timber decks equipped with built-in seating extend outward toward a private pond and water feature, serving as outdoor living rooms oriented directly toward nature.

✦ ArchUp Editorial Insight

Woods Home’s survival cannot be explained by its sharply pitched roof structure as an aesthetic typology alone, but rather as the result of three decades of continuous individual ownership, a period long enough to exclude the investment pressure that typically drives demolition and reconstruction at larger scales when land value exceeds the value of the existing structure. The owners’ continued actual residence, rather than rental use or rapid real-estate turnover, is what kept the kitchen and wood paneling within a logic of accumulated use rather than renovation prepared for sale. This condition recalls the decision-making structure discussed in the article “The Studio That Was a Person,” where the length of an owner’s tenure becomes a variable that determines the fate of an asset more than its material characteristics do. Yet this stability ends precisely at the moment of sale; the property is then repriced according to the natural setting and rock outcropping independently of the architectural envelope, making the asking price an indicator of the investment value of the land more than an appraisal of the continuity of the typology. In this sense, the house reveals a tension between the long period of time that produced its preservation and the impending market moment that will determine whether this preservation can be transferred to a new owner, or whether it was conditioned by the very continuity that has just come to an end.



Further Reading From ArchUp

Leave a Reply

Your email address will not be published. Required fields are marked *