Katajanokan Laituri: How a Timber Hotel Opens Helsinki’s Waterfront to the City

Katajanokan Laituri is a four-storey, 23,000 m² office-and-hotel building on Helsinki’s South Harbour. Completed in 2024 by Anttinen Oiva Architects after a 2020 invited competition, it combines Stora Enso’s headquarters with the 164-room Solo Sokos Hotel Pier 4. The project is most useful to read not as a timber hotel alone, but as an attempt to make a large commercial building operate as part of the waterfront’s public sequence.
A white volume enters a red-brick waterfront
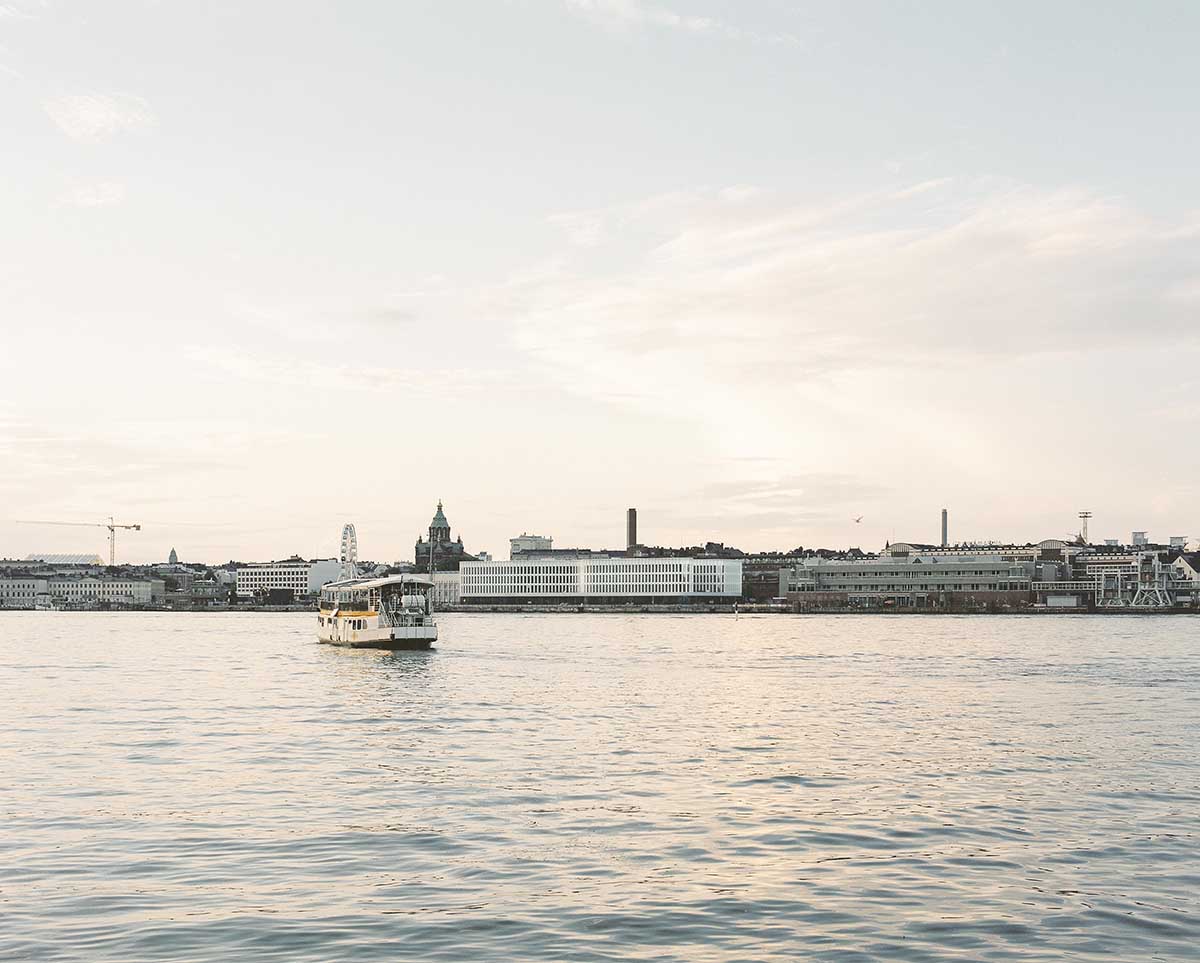
From across the harbour, the building appears as a long pale band between the water and Katajanokka’s heavier brick fabric. Its colour extends the sequence of light waterfront buildings associated with the centre of Helsinki, while the curved outline prevents the 23,000 m² volume from reading as one rigid slab. The effect is not to disguise the building’s size, but to divide how that size is perceived while moving along the quay.
The façade’s changing radius also matters at pedestrian distance. It produces shallow setbacks, protected entrances and small planted areas instead of a single continuous frontage. This makes the edge easier to approach from several directions, although the building’s success as public waterfront architecture ultimately depends on the surrounding quay remaining accessible rather than becoming a hotel forecourt.
The envelope separates weather protection from the timber frame
A marine site exposes façades to wind, moisture and salt. Here the design does not leave every structural timber surface directly exposed. An outer layer of glass, aluminium and granite protects the wood behind it, while the repeating vertical rhythm keeps the frame legible from outside. The façade therefore works as a double system: a protective weather layer and a visible architectural order.
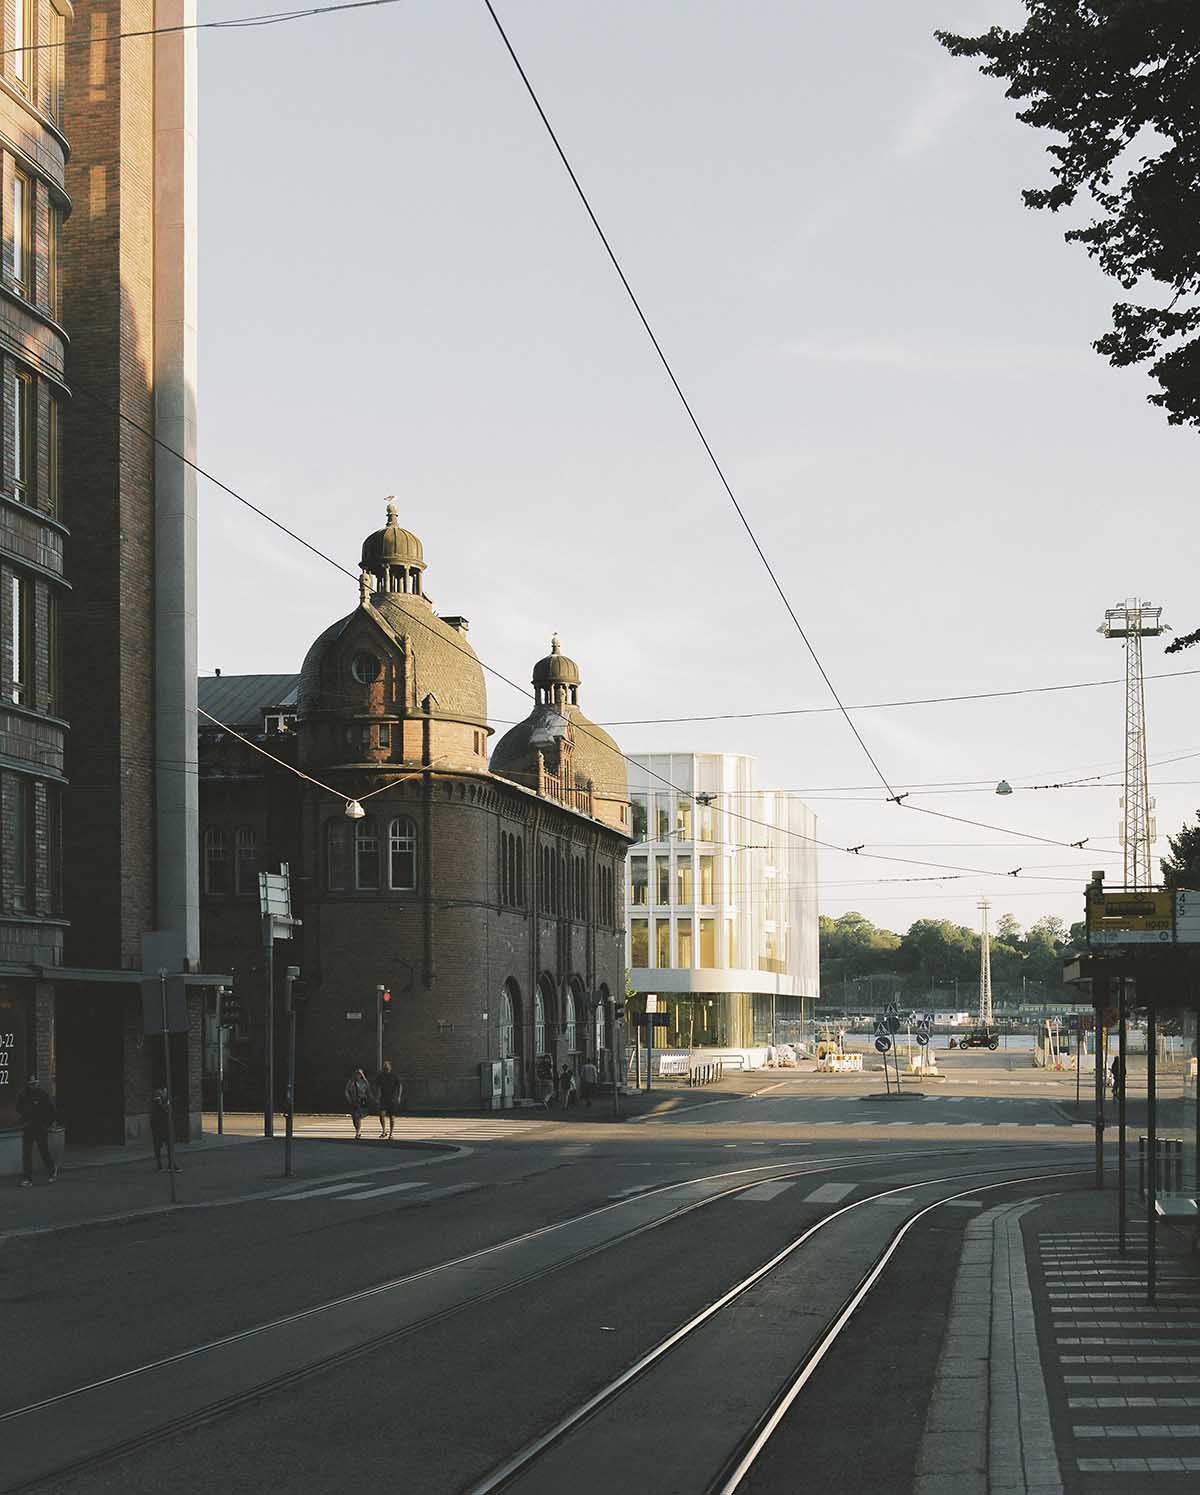
The building stands on a granite base that continues into the ground-floor interior. That continuity gives the public level a durable surface and visually anchors the lighter timber structure above it. It also clarifies the junction between city and building: granite belongs to the quay and threshold, while spruce becomes more prominent as the visitor moves toward the foyer and upper levels.
A shared foyer is the hinge between hotel and office
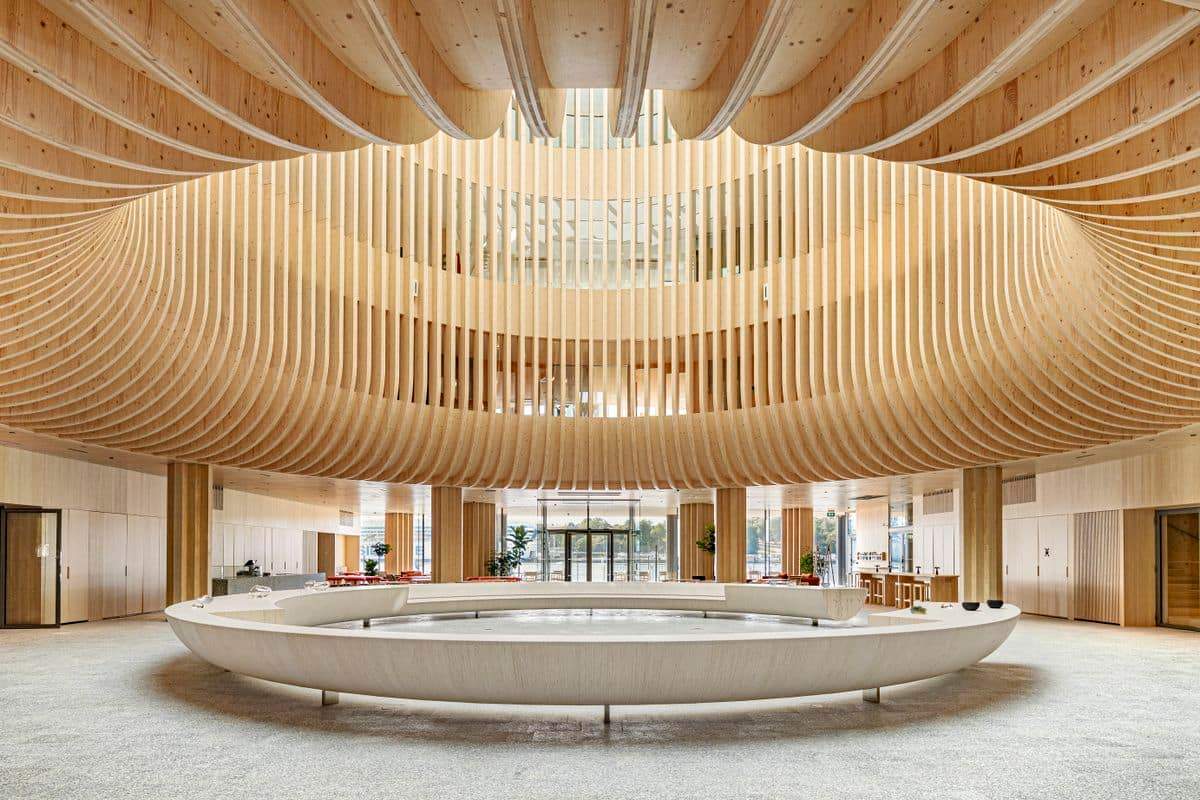
The plan divides the programme between the Stora Enso workplace and Solo Sokos Hotel Pier 4, but the centre is not treated as a sealed corporate boundary. A large shared foyer, café, restaurant and conference spaces connect to entrances on different sides. A top-lit timber structure marks this hinge and draws daylight down into the deepest part of the plan.

This arrangement gives the hotel more than a reception lobby and gives the office more than a staff entrance. Public movement passes between the two uses, so the ground floor can remain active beyond office hours. The distinction between the architectural shell and the hotel fit-out is important: Anttinen Oiva Architects designed the building, main lobby and office interiors, while Franz Design developed the hotel rooms, restaurant and other hotel facilities.
Mass timber is used as a system, not a surface theme
The above-ground structure uses approximately 7,600 m³ of spruce in about 2,500 components. Laminated veneer lumber forms the post-and-beam frame and parts of the façade; cross-laminated timber is used for floors, roofs, internal walls and the stabilising stair and lift cores. The visible timber is therefore not simply decorative lining. Structure, enclosure and interior atmosphere are connected, but they do not perform the same task.
The regular structural system is intended to allow future changes in office and hotel layouts. That is a meaningful longevity strategy, but it should not be confused with proven operational performance. The published documentation describes lifecycle assessment, renewable materials and environmental targets, yet it does not provide post-occupancy energy data for independent comparison.
The roof returns part of the site to public use

A planted roof terrace gives visitors access to views that would otherwise belong only to hotel guests or office users. The landscape refers to archipelago meadows, while the central courtyard uses a birch grove to temper the scale of the building. These spaces do not cancel the commercial programme below, but they create identifiable public destinations at ground and roof level.
✦ ArchUp Editorial Insight
Katajanokan Laituri addresses three pressures at once: the scale of a 23,000 m² mixed-use brief, the exposure of a marine site and the expectation that a prominent waterfront remain publicly legible. Its strongest decision is to avoid treating timber as a single visual gesture. The structural frame, protective outer façade, granite base, shared foyer and roof garden each answer a different part of the problem. Curves shorten the apparent length of the elevation; the double skin protects the timber from coastal weather; the central light well makes the deep plan readable; and the public ground floor and roof terrace extend movement beyond the hotel and office thresholds. The trade-off is that this openness depends on management as much as form. Public rooms can gradually become controlled hospitality space, and a roof garden is only genuinely civic if access remains clear and consistent. Environmental ambition is also credible only when operational data follows the material narrative. The transferable lesson is not that every waterfront building should be timber. It is that structure, weathering, public circulation and long-term adaptability should be designed as one coordinated system rather than presented as separate claims.
Project credits: Katajanokan Laituri, Helsinki, completed 2024. Architecture and main lobby: Anttinen Oiva Architects; principal architect Selina Anttinen; lead designer Teemu Halme. Hotel interiors: Franz Design. Structural engineering: Sweco Finland. Landscape: Nomaji. Main contractor and project management: Haahtela. Photography: Kalle Kouhia.