Melides House: Architecture and Landscape Reimagined

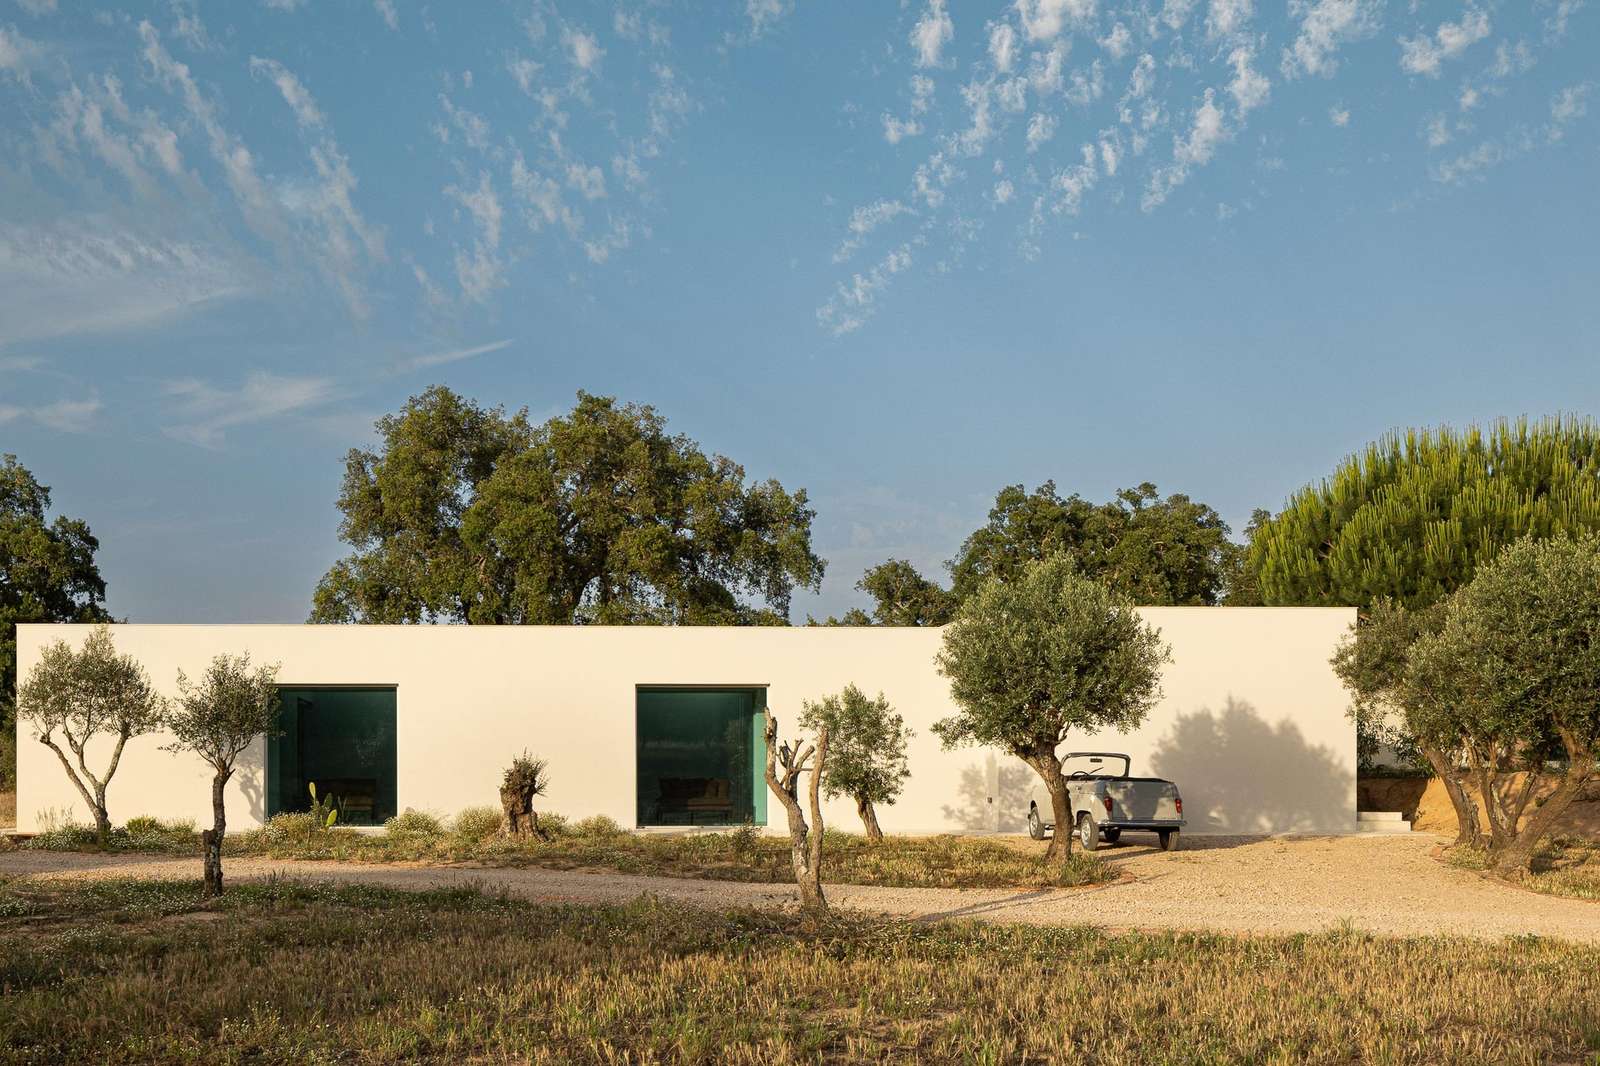
Topographical positioning and volumetric dissolution
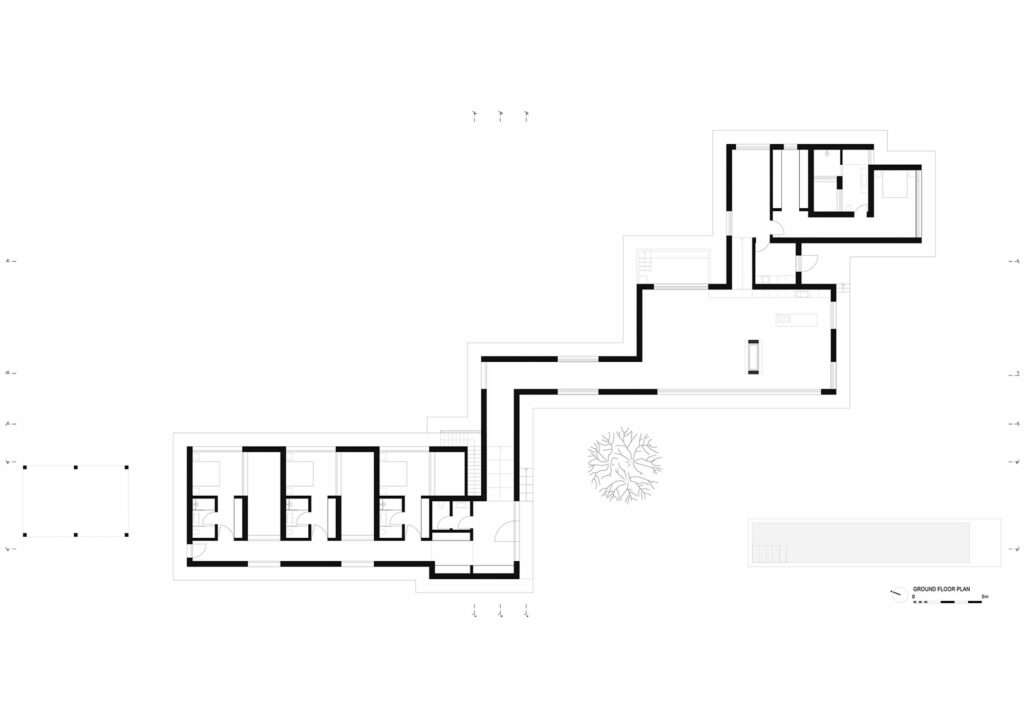
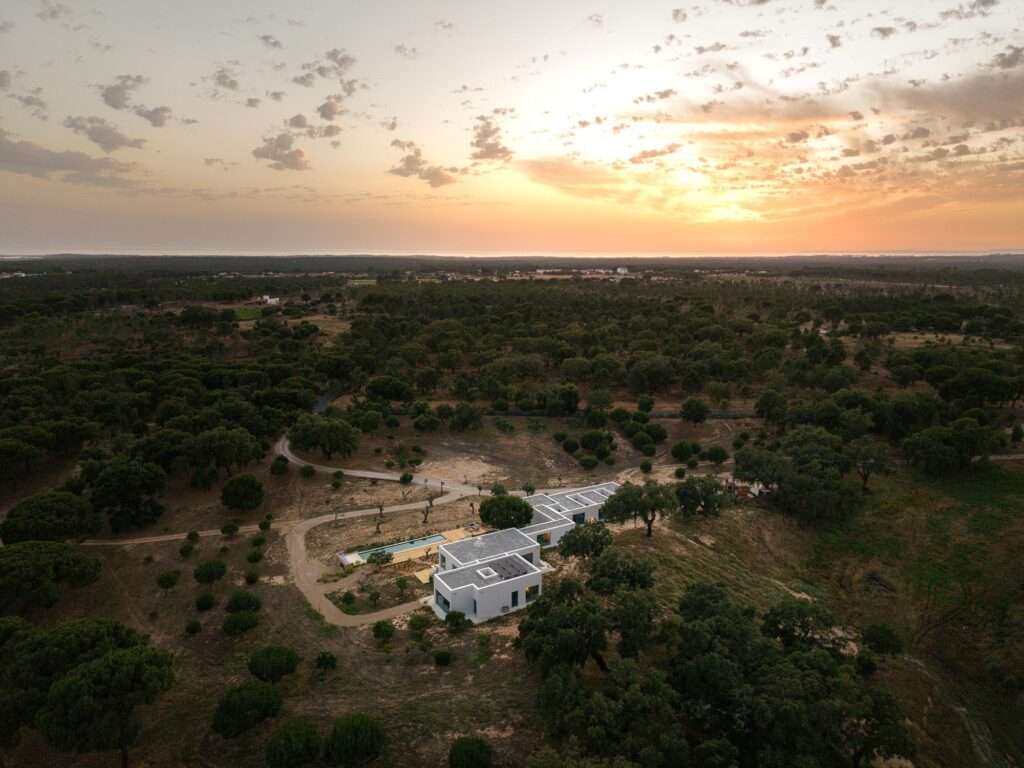
The design proposal goes beyond the idea of visual imposition toward formulating an integrative relationship with its natural context in “Alentejo”. The architectural mass follows the site’s current topography with fluidity, where the spatial configuration emerges as a direct response to the positioning of the ancient cork oak trees, rather than displacing them. This mass interweaving generates courtyards and visual pathways that respect the geomorphology of the land, giving the structure a sense of concealment and structural restraint, and achieving a balance between meeting the spatial requirements of a contemporary spacious dwelling and preserving the integrity of the topographical landscape of the city of “Melides”.
The scenographic experience and spatial extension
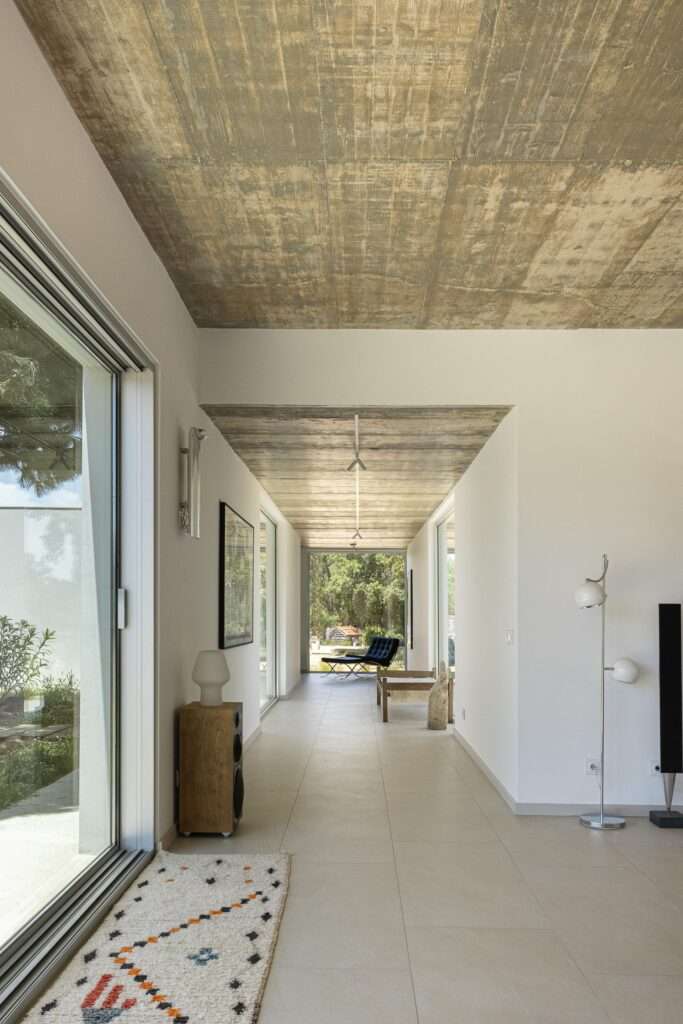
The human experience inside the building is formed through a gradual kinetic sequence in which the user moves from the open exterior space to more intimate interior spaces without visual interruption. Carefully oriented openings act as living frames of the natural landscape, where the shadows created by the architectural masses and cork oak leaves intersect with the building’s material surfaces, altering the nature of the interior space throughout the day in sync with the movement of the sun. This dynamic interaction contributes to creating a calm scenographic environment that enhances thermal and visual comfort, and supports the concept of “slowness” through a design language that reduces materials and emphasizes the organic connection between architecture and nature.
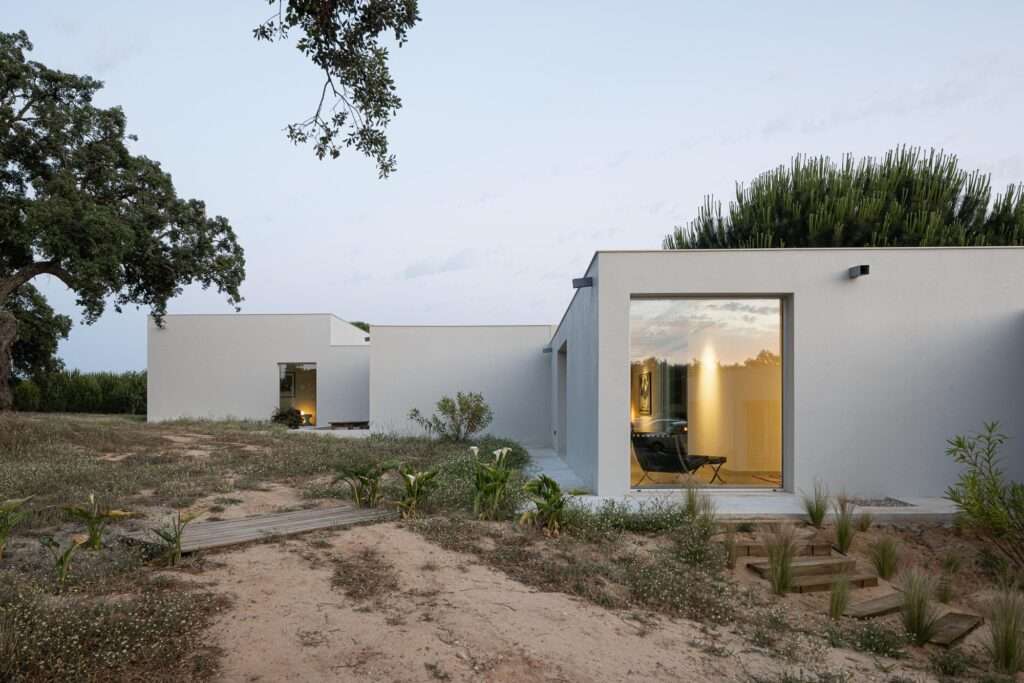
Mass formation and local reinterpretation
The design concept is based on a conscious rereading of traditional architecture in “Alentejo” and its rearticulation in a contemporary language, where familiar forms are deconstructed into extended horizontal masses. The use of natural limestone plaster on façades gives the building a living material texture that interacts with light, while the restrained material palette neutralizes the visual presence of the masses in favor of the environmental context. This material harmony makes the building a geological extension of the land, drawing inspiration from its warm color gradations to blend with the surroundings rather than impose dominance upon them.
Spatial experience and framing of light
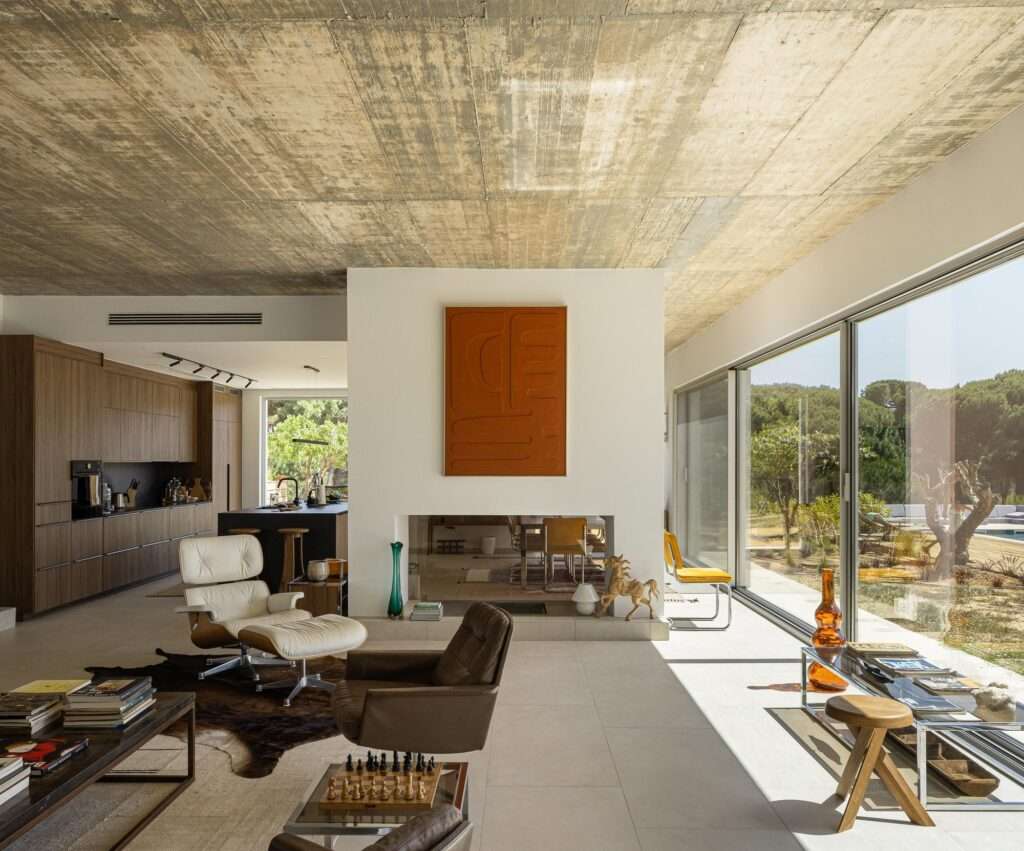
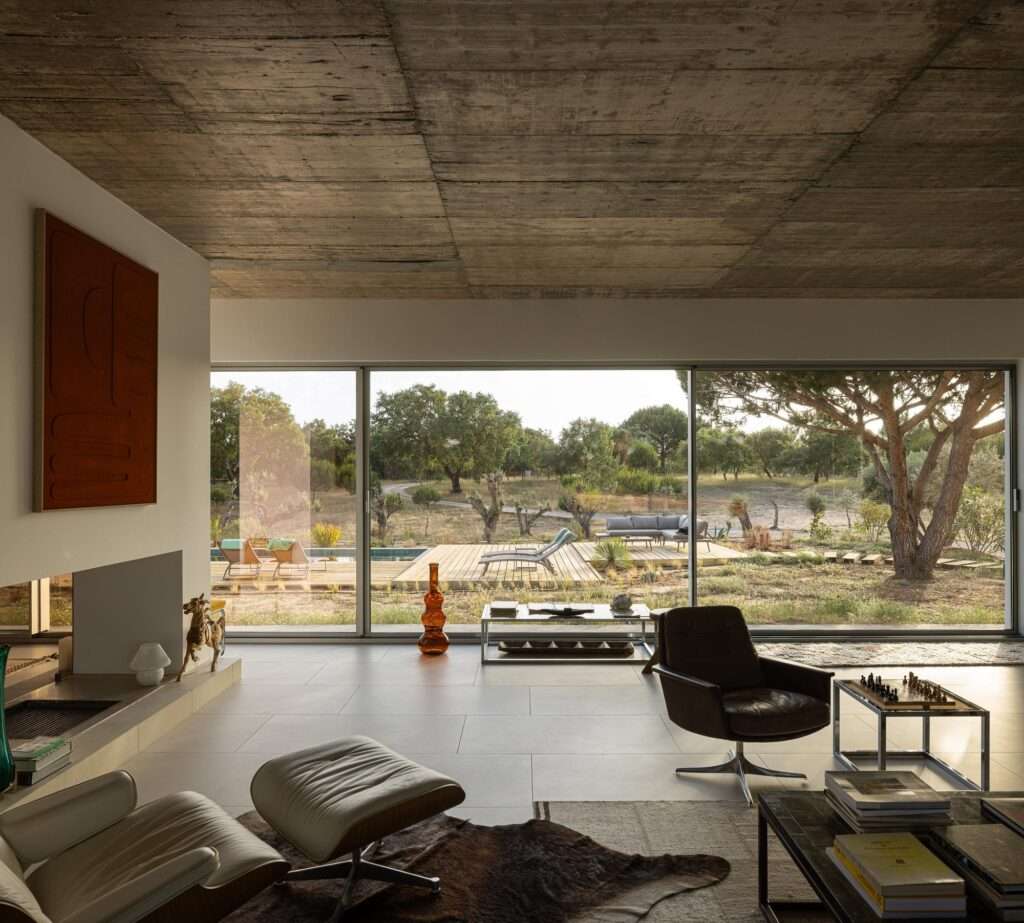
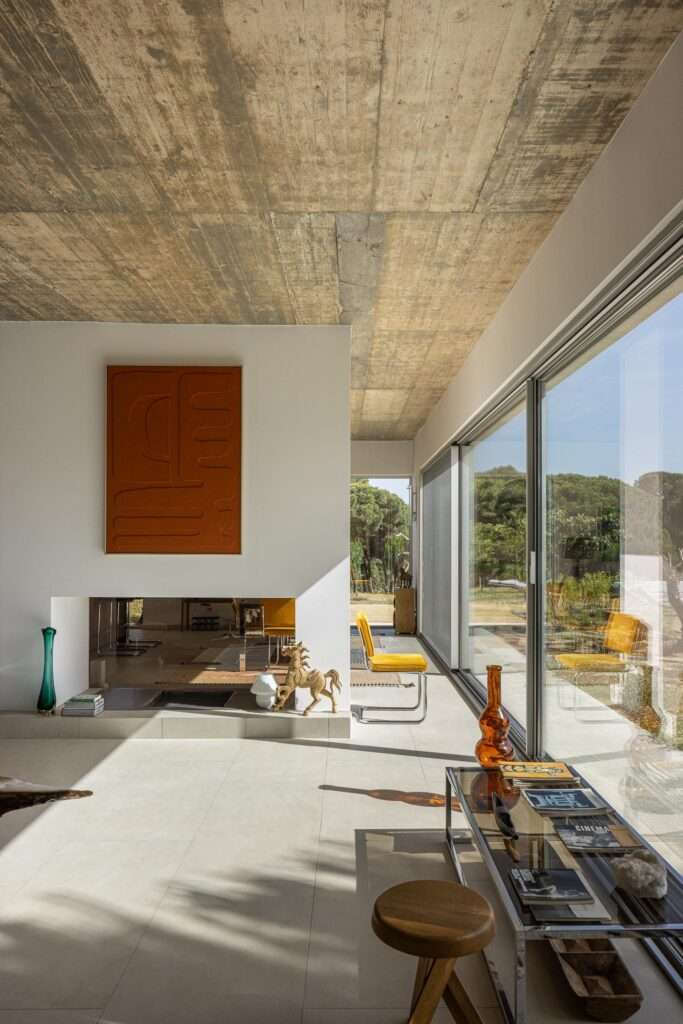
The human experience within the space moves within a context of absolute visual continuity, where floor-to-ceiling windows eliminate the physical boundaries between inside and outside. Architecture gains a scenographic dimension by transforming the natural landscape and cork oak trees into living visual murals that dynamically change with the seasons. Interior spaces are governed by balanced geometric proportions that provide a sense of stability, while natural light filtering through wide openings draws movement paths and defines spatial identities, enhancing the psychological effect associated with calmness and slowness.
Material minimalism and visual balance
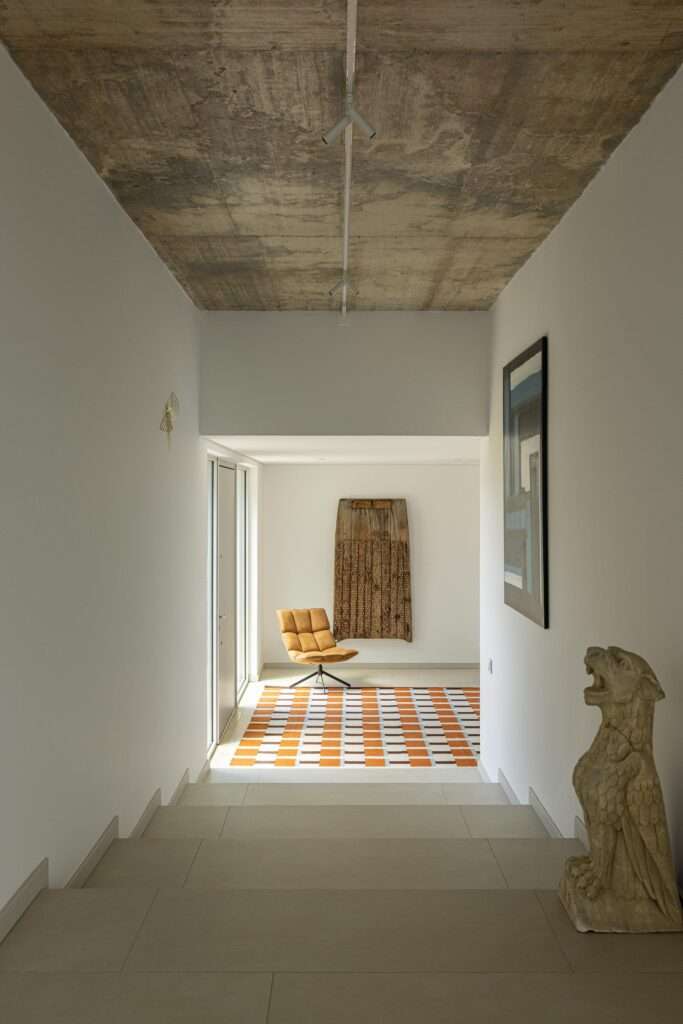
The formation of interior space is based on a reductive approach that gives natural materials a soft texture and employs a neutral color palette to create a balanced visual environment that allows design elements to breathe. The spatial arrangement of furniture avoids excess, where iconic elements such as Vitra Eames chairs and Barcelona chairs are precisely positioned in a functional manner that guides the eye and invites the user to aesthetic contemplation, particularly toward a photographic work depicting a highway in Japan. This approach ensures a quiet elegance based on the intelligent balance between mass and void, without compromising the structural simplicity of the space.
Light scenography and tectonic furniture
The human experience acquires a profound sensory dimension through the interaction between custom-designed wooden furniture tailored to the dimensions of the space, and contemporary lighting clusters suspended above the dining area which act as visual guides and points of luminous attraction. These carefully selected pieces, along with collectible furniture, contribute to enriching the material experience inside the home without creating spatial clutter, instead enhancing the sense of tranquility and connection to the surrounding natural essence, expressing a clear design philosophy in dealing with contemporary residences.
✦ ArchUp Editorial Insight
We characterize a contemporary residential desire to deconstruct tectonic presence, calling for an architecture that seeks total contextual erasure, where the outer shell of the dwelling dissolves into its terrain. Through a low horizontal mass clad in raw limestone plaster, the design attempts to neutralize structural arrogance, transforming the private house into a visual device that frames the rural landscape as a dynamic scenographic origin.
However, this rural retreat reveals a blind romantic ideological point; the systematic integration of iconic furniture pieces and custom woodwork exposes its reliance on luxurious global supply chains rather than genuine local autonomy. This complete dependence on high-end design commodities proves that behind the rhetorical veneer of essential simplicity lies a densely financed void, meticulously curated isolation, structurally detached from the economic reality of its regional environment.