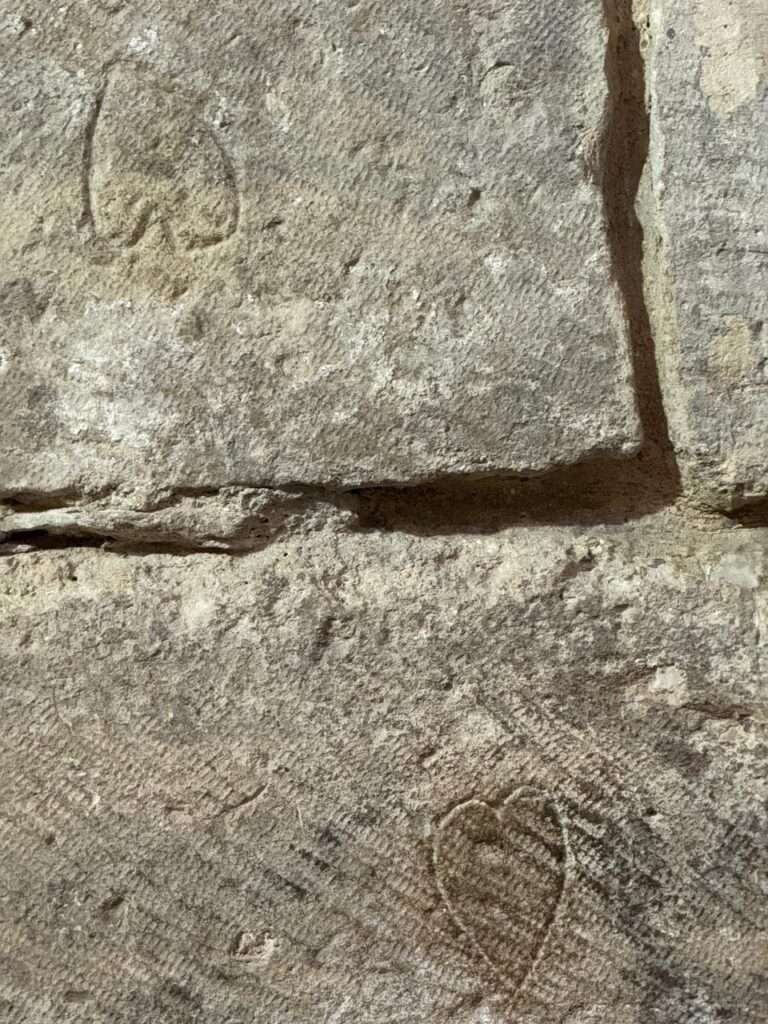
Keelmen’s Hospital: Architectural Adaptive Reuse Returns Housing to the City


Keelmen’s Hospital, one of Newcastle’s oldest residential buildings, has secured £4.6 million from the National Lottery Heritage Fund to be transformed into affordable housing, following 16 years of vacancy.
Eighteenth-Century Architecture and Residential Identity
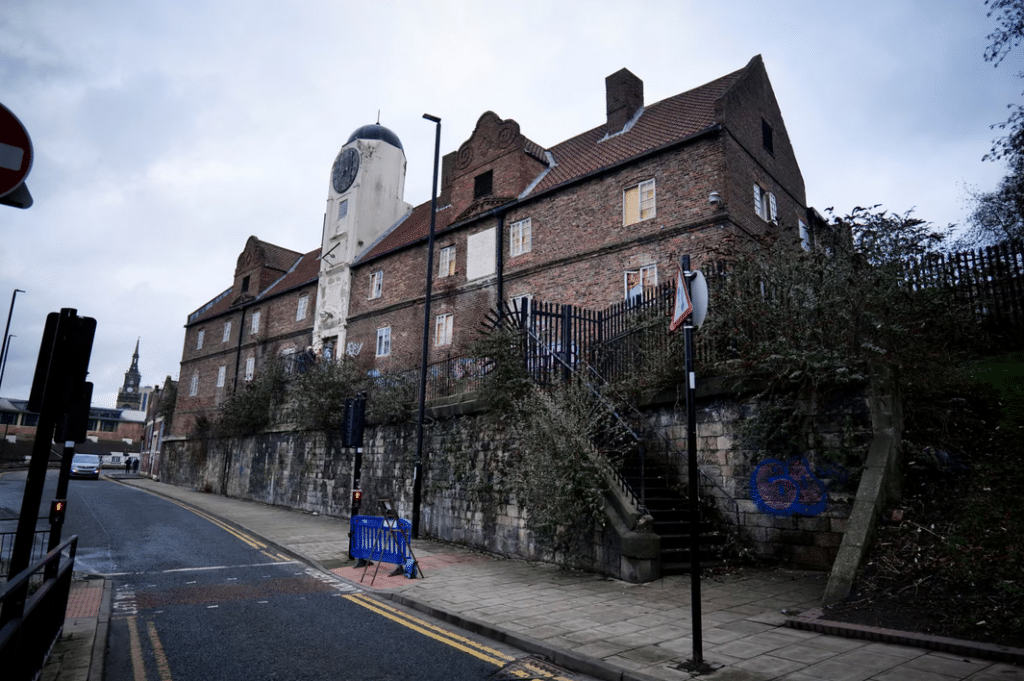
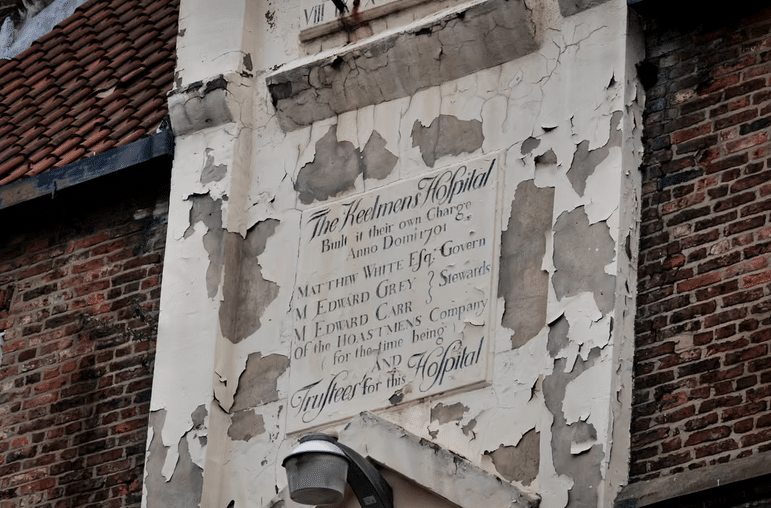
Constructed in 1701 as an almshouse for keelmen working along the River Tyne, residential use is embedded within the building’s architectural DNA. For nearly 300 years, the structure remained continuously inhabited, most recently as student accommodation until 2009.
Listed Status and Adaptive Reuse Challenges
The building is designated Grade II*, placing it among the UK’s most protected heritage assets. Its conversion into 20 housing units presents a complex case of adaptive reuse, requiring careful integration of modern living standards while preserving historic fabric and spatial character.
Project Management and Urban Context
The scheme is led by the Tyne & Wear Building Preservation Trust in partnership with Newcastle City Council, which is matching the heritage funding. Overlooking the River Tyne and the Quayside, the building plays a strategic role in reinforcing the urban riverfront fabric.
A Closely Watched Architectural Case Study
The project is being monitored nationally as a reference for addressing the future of derelict yet highly protected historic buildings, particularly within the context of housing shortages and sustainability goals.
Construction is set to begin in March 2026, with first occupancy expected by December 2027.
Future Outlook for Architects
Keelmen’s Hospital highlights a growing architectural direction that prioritises reuse over demolition, positioning heritage buildings as active contributors to social housing. For architects, it underscores the importance of heritage-sensitive design, low-impact interventions, and energy retrofitting, marking adaptive reuse as a cornerstone of future sustainable urban practice.
✦ ArchUp Editorial Insight
The transformation of Keelmen’s Hospital positions the project firmly within the tradition of Adaptive Reuse, drawing on its original eighteenth-century residential typology while reasserting housing as a core urban function. The Grade II* listed structure, defined by robust masonry, cellular layouts, and a strong relationship to the River Tyne, offers a clear case where Material Expression and historic Spatial Dynamics inform contemporary intervention. However, the architectural challenge lies in balancing conservation rigor with modern standards of comfort, accessibility, and energy performance, particularly given the building’s protected status and long vacancy. There is also a broader question of Contextual Relevance, as the scheme must operate not only as preserved heritage but as viable, affordable housing within Newcastle’s evolving urban fabric. Ultimately, the project represents a measured Architectural Ambition, testing how heritage-led housing can contribute meaningfully to sustainable urban resilience.