King Abdullah Financial District Metro Station in Riyadh Awarded Architectural Design of the Year

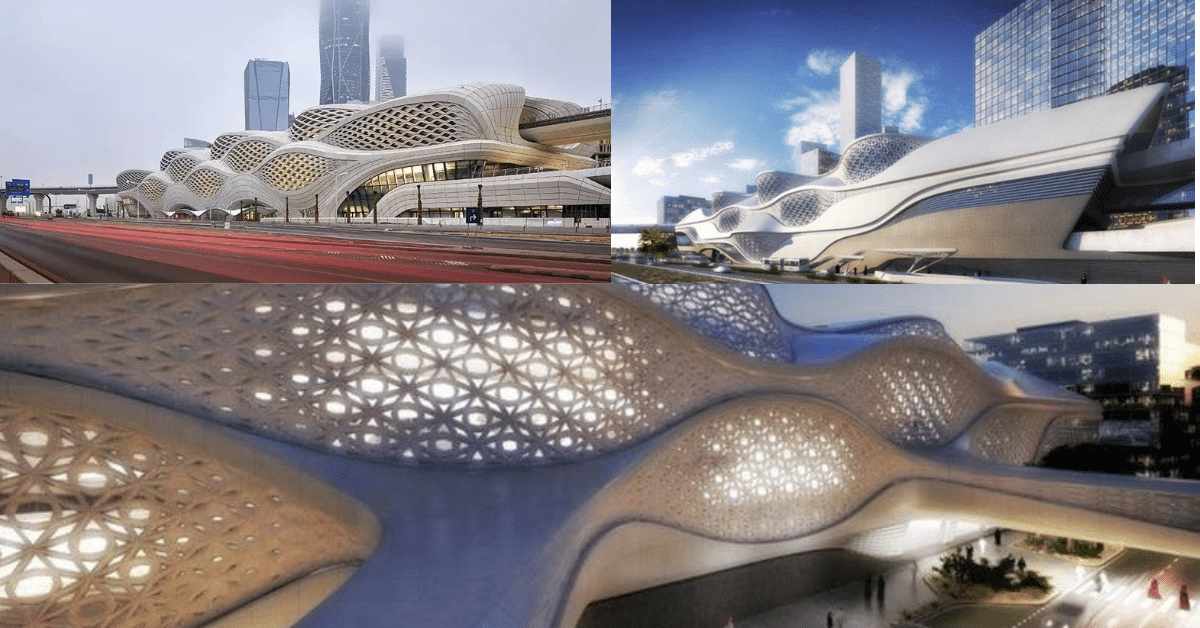
The King Abdullah Financial District Metro Station received the Architectural Design of the Year award. Its planning and architectural features enhance the passenger experience inside the station and in the surrounding urban area.
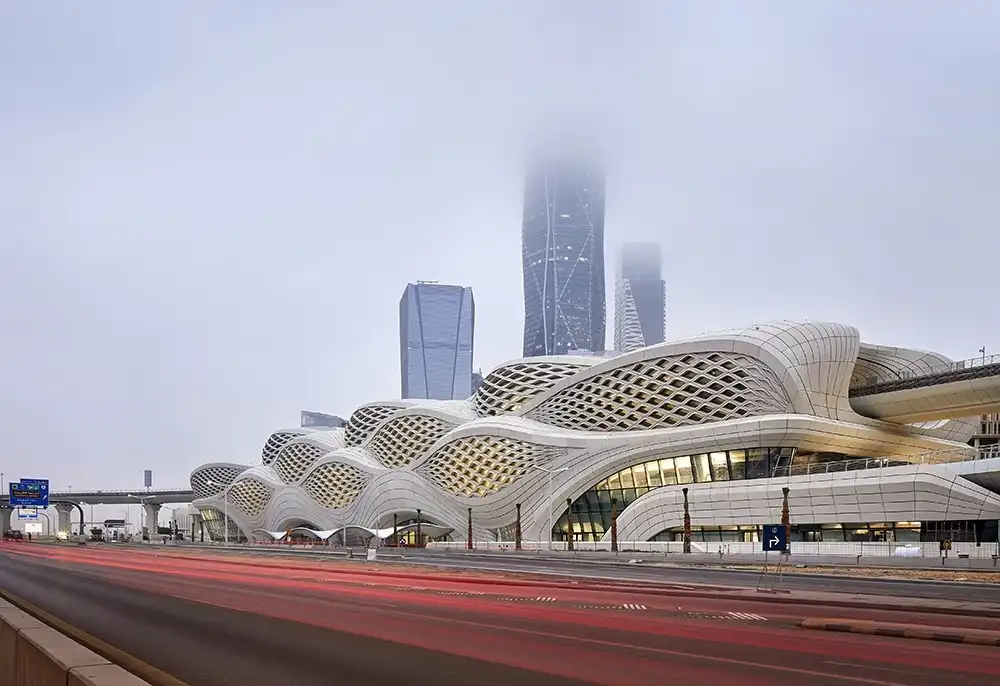
Design Features
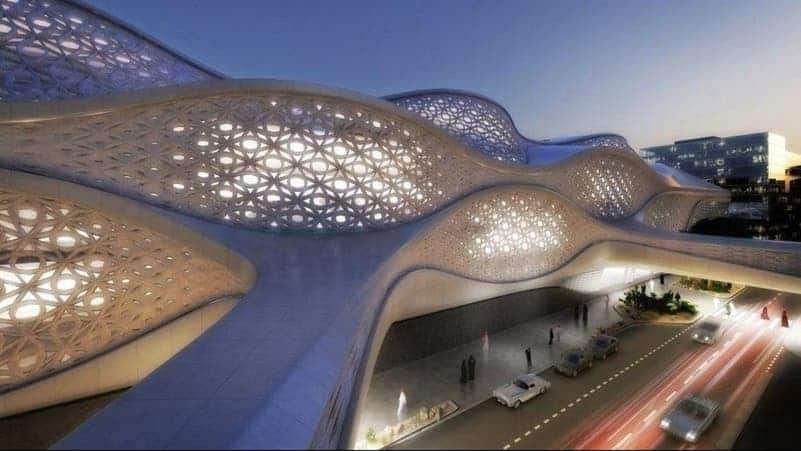
The station spans four levels and is enclosed by a prominent three-dimensional concrete lattice that guides pedestrian circulation and organizes flow between platforms. This lattice functions as a functional facade, balancing shading and natural light, reducing reliance on artificial lighting during the day.
The exterior incorporates perforated concrete panels inspired by traditional regional screens. The panel openings allow diffused daylight to enter while controlling direct solar gain in passenger areas. Cooling strategies, combined with passive design techniques, enhance energy efficiency and contribute to the station meeting LEED Gold standards.
Operational Details and Materials
The level layout separates entry and exit flows to minimize conflicts, while central circulation nodes actively link escalators, elevators, and horizontal corridors. Designers selected interior materials for durability and ease of maintenance, including treated concrete in high-traffic areas, metal trims at crossing points, and slip resistant flooring. Signage and visual cues guide users clearly, reducing travel time and enhancing circulation efficiency within the station.

Urban Integration
The station’s exits are arranged to connect efficiently with surrounding urban streets, public transport, and pedestrian routes. This design reinforces its role as a central transit node within the city, emphasizing spatial integration and circulation efficiency.

✦ ArchUp Editorial Insight
This review examines the King Abdullah Financial District Metro Station as an example of multi level design within a complex urban environment. The building spans four levels and is enclosed by a three dimensional concrete lattice. This lattice regulates pedestrian circulation and diffuses natural light. Perforated concrete panels, inspired by traditional regional screens, balance solar protection with the flow experience inside the spaces. Sustainability strategies are evident, yet questions remain about how seamlessly the user experience integrates with the surrounding urban fabric. Nevertheless, the lattice and facade demonstrate a clear approach to merging functional aesthetics with energy efficiency and sustainable design principles.
Explore the Latest Architecture Exhibitions & Conferences
ArchUp offers daily updates on top global architectural exhibitions, design conferences, and professional art and design forums.
Follow key architecture competitions, check official results, and stay informed through the latest architectural news worldwide.
ArchUp is your encyclopedic hub for discovering events and design-driven opportunities across the globe.