Modern homes embedded in rocky hills with an organic design blending into nature.

KK3 Residences Project – A Design in Harmony with Nature

Home » Building » KK3 Residences Project – A Design in Harmony with Nature

In This Article

In this article, we focus on the KK3 Residences project by VAstudio. The project offers homes built directly into a rocky hillside in the Stalos area near Chania in Crete. The design respects the land and the local culture.


Modern organic-designed homes nestled in lush mountainous nature.
Aerial view of KK3 Residences blending harmoniously into Crete’s lush mountainous landscape, featuring organic architecture and private pools.

1. Location and Design

The project is located in a hilly area near Chania in Crete. The engineers design separate homes that follow the shape of the rocky hill. They created each house to fit the land at the KK3 Residences.


2. Materials Used

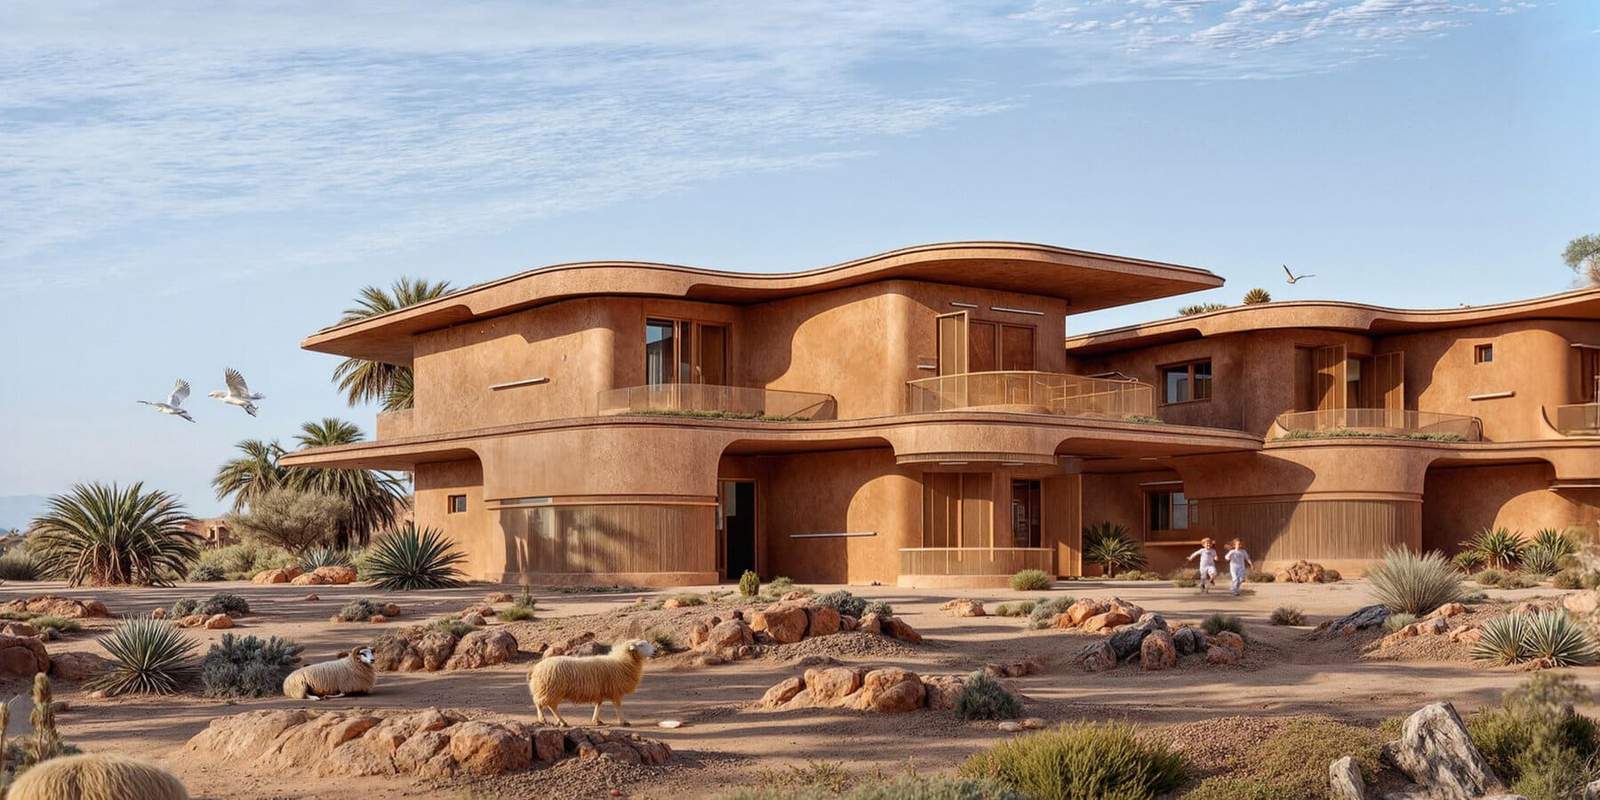
The engineers use local stone, lime plaster, and native plants in the construction. The wall colors match the colors of the hill with soft shades of yellow, clay, and light stone. These materials help join the houses with the surrounding nature at the KK3 Residences.


Cozy outdoor seating area overlooking palm trees with two children playing outside.
A design that opens the interior to the surrounding nature, blending modern comfort with a tranquil tropical ambiance in the KK3 project.

3. Natural Ventilation and Insulation

The project focuses on keeping the houses at a comfortable temperature without using mechanical systems. The designers use large windows to let in natural air and to show wide views of the mountains and the sea. Thick stone walls help insulate the houses, keeping them cool in the summer and warm in the winter. This approach enhances the quality of living within the KK3 Residences.


4. Outdoor Views and Green Areas

A main goal of the project is to match the buildings with the natural surroundings. The outdoor areas include olive trees, shrubs, and native plants. This design maintains the look of the environment and provides a good outdoor space for relaxation at the KK3 Residences.


Cozy indoor seating area with desert and palm tree views, featuring a dog resting on the sofa.
A warm, sunlit lounge overlooking desert landscapes and palm trees at the KK3 Residences.

Summary Table

ItemDetails
Project NameKK3 Residences
LocationStalos, Crete, Greece
ArchitectVAstudio
SurroundingsRocky hills, mountain and sea views
MaterialsLocal stone, lime plaster, native plants
Environmental FeaturesNatural ventilation, insulation with thick stone walls

Quotes

“The design shows harmony with nature by choosing local materials and matching the design to the land’s shape.”
— Comment from the engineers at VAstudio

“Large windows create a balance between indoors and outdoors and show natural views.”
— A designer’s view on the project

“Natural insulation keeps the houses at a good temperature without the need for mechanical cooling or heating.”
— Notes from the project team


The project aims to create homes that support a quiet life connected to nature while respecting the environment and local traditions. The design shows the architectural balance achieved at KK3 Residences, bringing the past and present together in a simple and clear way.

https://archup.net/wellness-hotel-acro-suites-occupies-carved-out-caves-along-coastal-cliffs-of-crete/

Further Reading From ArchUp

  • The portable architecture of the future

    Through the millennia, architecture has continuously given the populace inhabitable areas. There has been a long-running investigation into the temporariness…

  • Concrete and Timber Blocks Shape House in Tsurumi-ku

    FujiwaraMuro Architects designed House in Tsurumi-ku, a family home in Osaka, featuring a series of overlapping concrete blocks and volumes…

  • Deniz Aktay’s Slide Table reduces waste with clever design

    Furniture designOnce again, with this project, the German designer Aktay demonstrates his knack for providing visually pleasing and thoughtfully designed solutionsThe concept behind the Slide table, designed by Deniz Aktay, is to minimize waste by cutting it from a single sheet of wood, making it ideal for flat packaging. By utilizing the round tabletop and

  • Post Paper Studio by By The End of May

    Download our DWalking guide (pdf, mobile-friendly) with all the info for visiting.Post Paper Studio aims to be a low-tech alternative to upcycle paper waste at a local level, promoting its value and its potential as a material for both design and construction.By The End of May is a research and design lab for the future of

  • 10 women architects and designers you need to know

    Superstars. Tastemakers. Entrepreneurs. Today there are endless women in the industry who everyone needs to be aware of. They’re changing the architecture and design space with their vision and it’s time to increase their visibility. From Kelly Wearstler to Adi Goodrich, Raffaella Mangiarotti, Osanna Visconti, Patricia Urquiola, Cecilie Manz, Anne Boysen, Tessa and Tara Sakhi

Leave a Reply

Your email address will not be published. Required fields are marked *