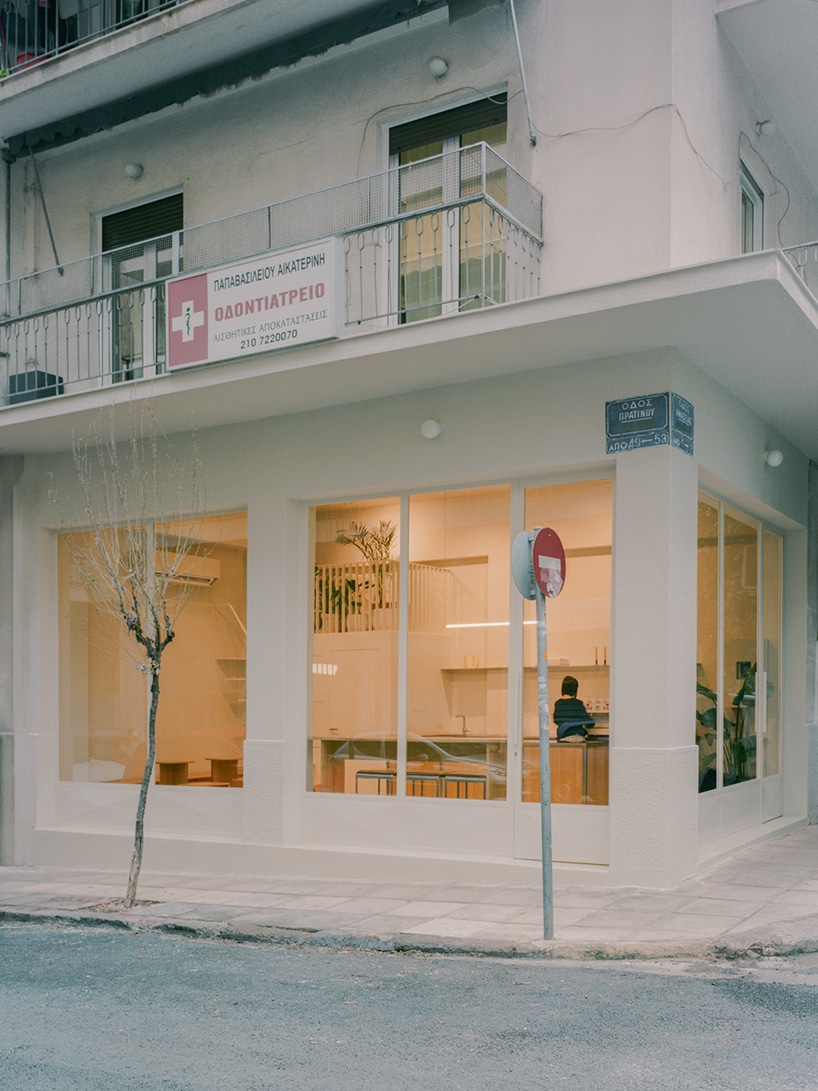
Exterior facade of Moden Café in the Pagrati neighborhood of Athens

1970s Building in Athens Transformed into a Minimal Monochrome Café

Home » Building » 1970s Building in Athens Transformed into a Minimal Monochrome Café

Here’s the English translation of the article, written in clear, simple language with a professional structure and no promotional expressions. If you’re looking for a stylish place to relax, the Monochrome café is a perfect choice. Monochrome café offers an inviting atmosphere for patrons.


Introduction

This café is located in the Pagrati neighbourhood in central Athens. Monochrome café occupies the ground floor of a building from the 1970s. The design is inspired by a nearby old pastry workshop and focuses on the daily rituals of coffee and pastry preparation.

 Interior of a modern café with natural lighting and minimal wooden furniture
The café’s interior in Athens features large windows that create an open feel and fill the space with natural light.

Design Details

The design team uses neutral colours and clean lines to shape the interior of Monochrome café. All furniture pieces are handcrafted from oak and stainless steel (inox). The kitchen and bar sit in the centre of the space, creating a natural gathering point. The seating is arranged along the walls, encouraging visitors to interact with each other. The Monochrome café design reflects simplicity and connection.
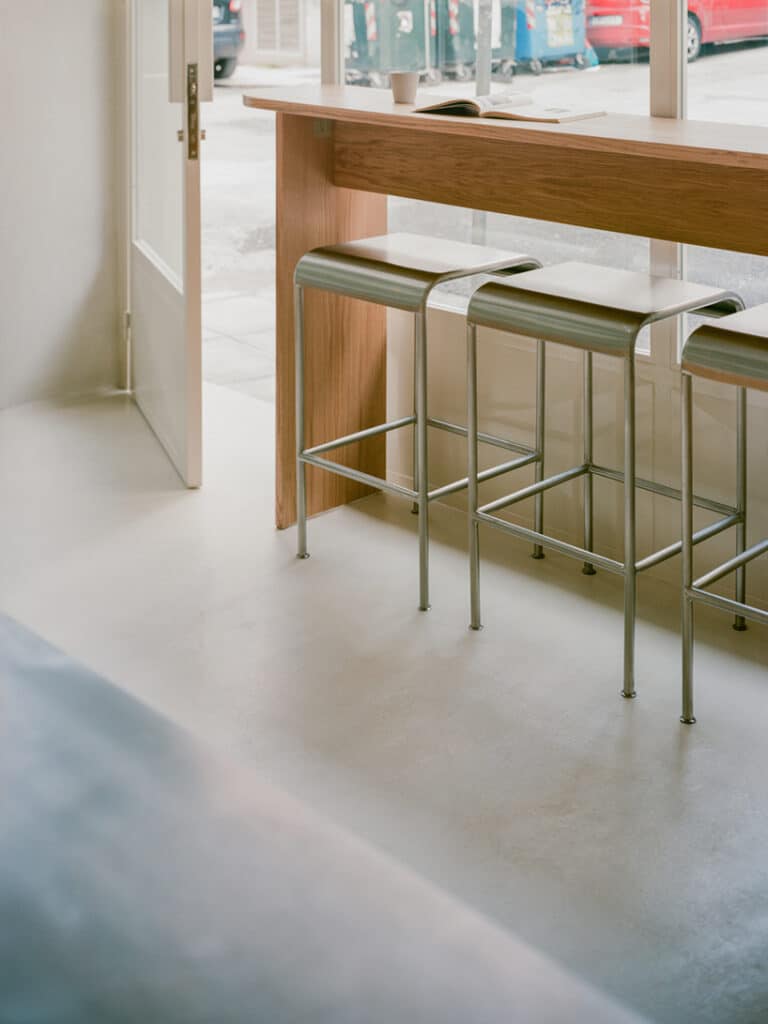
 Wooden counter with high metal stools beside a large glass window in a café
The street-facing bar highlights functional simplicity and strengthens the connection with the exterior.

Facade and Lighting

A custom-made glass facade opens fully to connect the interior with the street. Natural light fills the café, adding calm and clarity to the atmosphere. Every detail supports a peaceful and welcoming environment at Monochrome café.

Interior seating of a minimal café with large windows and a white mezzanine area
Calm interior design showcasing simplicity, with wooden details and clean lines connecting the space.

Conclusion

The project uses natural materials and a clear layout. The team carefully builds each element to support connection and simplicity. This Monochrome café offers a quiet daily experience in the heart of Athens.


Summary Table

ItemDetails
Project NameModen Athens
ArchitectsGeorgios Apostolopoulos Architects
LocationAthens, Greece
PhotographerLorenzo Zandri
ArtworkAlexia Psaradeli

A man sitting by a large window in a minimalist café with wooden furniture
The window-side seating offers an open view to the street, enhancing the visitor’s experience

Quotes

• “The textured walls and floors recall the feel of dough and flour, embodying the essence of Monochrome café.”
• “The kitchen and bar sit at the centre, highlighting the process of coffee and pastry making.”
• “The open glass facade brings in natural light and connects the café to the street, enhancing the Monochrome café experience.”

https://archup.net/a-monochrome-interior-design-for-this-home-in-singapore/

Further Reading From ArchUp

  • Namasté: trays stacked like pebbles on a beach

    French designer Jean-Marie Massaud innovatively crafts ‘Namasté’ for Kartell – a set of three differently sized plates and trays featuring an organic asymmetric design that calls to mind the idea of flat stones and an all-natural color scheme. Right from architecture to objects, from macro environments down to micro contexts – Massaud has been brilliantly crafting

  • Green Product Award 2023 Application Invitation

    The Green Product Awards honor, present and promote the best concepts and implementations of sustainable design products worldwide – since 2013.  From now until November 7, projects can be submitted, from which the award winners will subsequently be determined in a three-stage process. The Green Product Award is aimed at start-ups and companies whose products represent a more

  • ARCHITECTURE AND DESIGN SHED

    ARCHITECTURE AND DESIGN SHED ARCHITECTURE AND DESIGN SHED by Whidby Dogtrot Designed in 2020 by SHED Architecture and Design, Whidby…

  • Summer House Transforms an Old Barn Through Adaptive Reuse

    Volume Transformation and Mass Deconstruction The spatial concept of the project begins with redefining the relationship between human scale and…

Leave a Reply

Your email address will not be published. Required fields are marked *