Liverpool Street Station Redevelopment Approved Amidst Controversy

City authorities have approved a major redevelopment of Liverpool Street Station in London. The decision came on February 10, 2026. Consequently, the £1.2 billion project can now move to the next stage. It aims to modernize the historic transport hub. However, the plan has faced significant public opposition. More than 3,700 objections were filed against the proposal. This latest news highlights a common conflict in urban development.
The proposal now awaits review by the Mayor of London. It may also require approval from the Secretary of State for Communities. This extensive Liverpool Street Station redevelopment includes building an 18-21 story office tower over a portion of the station. This is a major undertaking for the city’s infrastructure.
Debate Over Heritage and Modernization
A key point of contention is the planned demolition of part of the station’s Grade II listed roof, built in the 1990s. Heritage groups have voiced strong opposition. Moreover, they presented alternative plans that would be less destructive. The debate over this project reflects a larger conversation about how to approach historic architecture. Proponents, however, argue the redevelopment is essential for the city’s economic growth and future. They see the financial investment as a necessary step forward. You can review similar large-scale past projects in our database.
Despite the challenges, the Liverpool Street Station redevelopment promises significant upgrades. The main concourse capacity will increase by 76%. Meanwhile, the lower concourse will expand by 23%. Therefore, the station will better serve its growing number of passengers. The construction process will be complex.
Enhanced Accessibility and Public Space
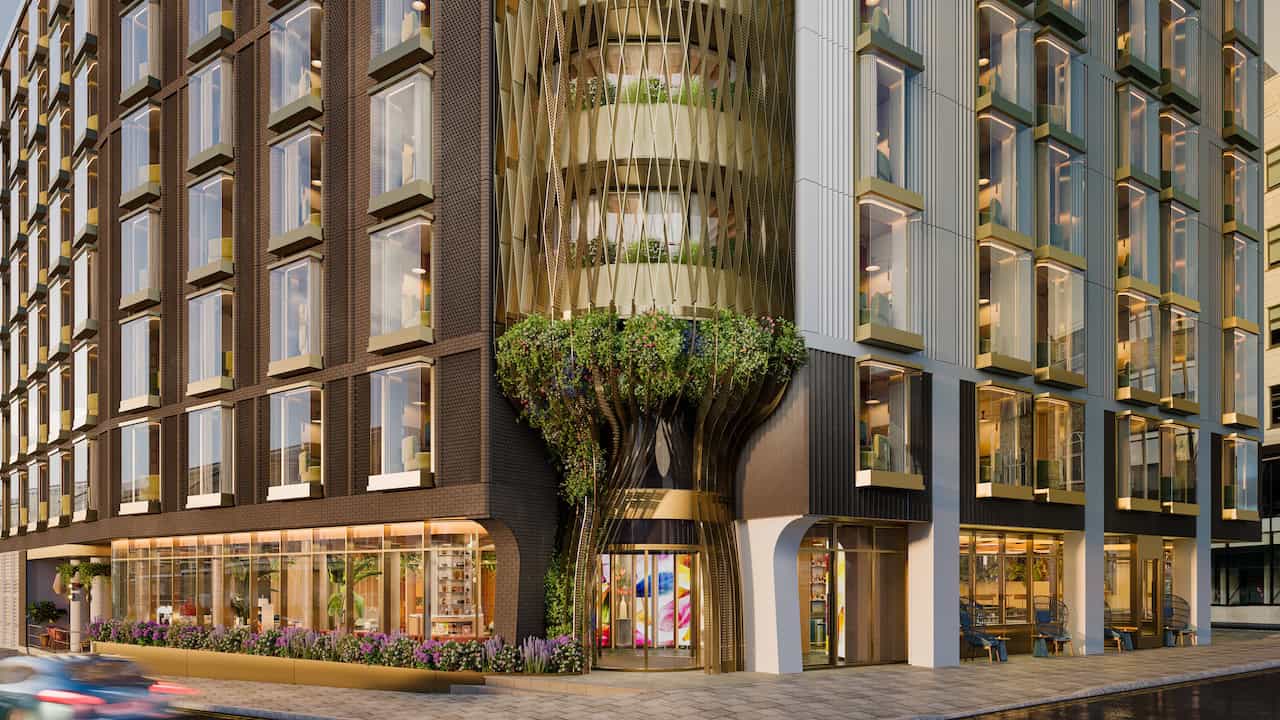

A major benefit of the Liverpool Street Station redevelopment is improved accessibility. The plan includes eight new elevators and ten new escalators. This will provide barrier-free access to all platforms, including the underground lines. Additionally, the project features new “Gothic-vaulted” entrances made of yellow brick. The architectural design aims to blend modern needs with historical aesthetics.
The station currently handles 118 million passengers annually. With these improvements, it could accommodate over 200 million in the future. The project also includes a new public roof garden and modern restroom facilities. These new public spaces are a key feature of the updated urban planning strategy. This approach is transforming modern buildings.
The Liverpool Street Station redevelopment is a landmark project. It will undoubtedly be a case study for future developments in historic settings. What do you think is the best way to balance progress with preservation? For more global news on this topic, keep following our platform.
A Quick Architectural Snapshot
This major London transport hub redevelopment features an 18-21 story office tower. The project will increase concourse capacity by up to 76%. Additionally, it adds eight new elevators and ten new escalators. New entrances will feature yellow brick Gothic-style vaults, and a public roof garden will be created.
✦ ArchUp Editorial Insight
The approval of this project, despite significant public and heritage-group opposition, signals a decision-making framework where projected passenger growth and £1.2 billion in capital investment are prioritized over the preservation of listed 20th-century structures. The system is responding to intense pressure to increase transport capacity from 118 million to over 200 million users annually, a non-negotiable operational demand.
This prioritization inevitably leads to specific architectural outcomes. The inclusion of an 18-21 story commercial tower is a direct function of the need to secure a return on investment. The partial demolition of a protected roof is the calculated cost of achieving a 76% increase in concourse capacity. The resulting form is not an aesthetic choice, but the physical evidence of a system that values future logistical and economic performance above recent heritage.