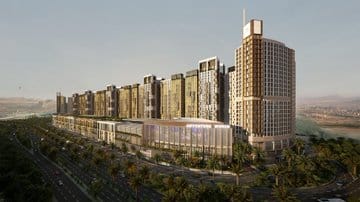
A photo of a modern city area with sleek, stylish buildings — some tall, some smaller — arranged neatly. The glass fronts catch the warm evening light, and there's a big road in front lined with greenery and walkways. The whole scene gives off a vibe of smart urban planning and contemporary design.

Makkah Launches Architecture of Makkah and the Holy Sites Initiative to Shape a Sacred Urban Identity

Home » News » Makkah Launches Architecture of Makkah and the Holy Sites Initiative to Shape a Sacred Urban Identity

Makkah, Kingdom of Saudi Arabia
The Royal Commission for Makkah City and the Holy Sites has officially launched a new initiative titled “Architecture of Makkah and the Holy Sites,”. The initiative aims to redefine the architectural landscape of the holy city. It seeks to reflect its spiritual significance and deep-rooted identity. Makkah’s architecture is central to these efforts.

A Vision Inspired by Heritage and Spiritual Context

The initiative is built on three core architectural references: the Second Saudi Expansion of the Grand Mosque, traditional Makkah architecture, and the natural mountainous environment unique to the region.
These references translate into six carefully developed design principleslight, visual sanctity, movement, nature, abstraction, and unity. Together, these principles aim to enhance the spiritual experience of the city’s residents and millions of visitors.

A photo of an official document announcing the
Official announcement of a major architectural project for Makkah and the Holy Sites — aiming to modernize the city while keeping its spiritual soul intact. Part of Saudi Arabia’s broader vision for sustainable and meaningful development.

Architecture That Belongs to Its People and Place

Through this initiative, the Commission seeks to create an urban environment that strikes a balance between Makkah’s historic authenticity and the demands of contemporary city life. The approach includes the use of locally sourced building materials. Furthermore, the Makkah architecture initiative incorporates design features that embody the character of the city, without compromising its sacred role.
Another key pillar of the initiative is empowering local architects and planners. This ensures their active role in shaping Makkah’s future.
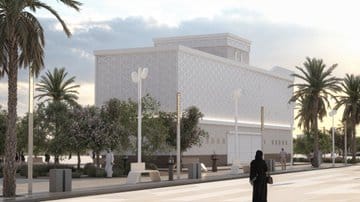
A photo of a brand-new modern building with a smooth white facade covered in subtle geometric patterns. The structure sits in the middle of a green area surrounded by tall palm trees, giving off that
A sleek design that brings together modern architecture and nature — a classy building that blends in perfectly with its surroundings.

A Cornerstone in Makkah’s Broader Development Plan

This architectural direction forms part of a comprehensive development strategy led by the Royal Commission. The strategy encompasses urban, economic, and social projects. Together, these efforts aim to improve quality of life, elevate the city’s urban fabric, and affirm Makkah’s global standing as a spiritual, cultural, and humanitarian hub.


ArchUp continues to follow the progress of this initiative. This is a part of its ongoing effort to document Makkah architecture and the architectural journey of major projects across the Kingdom.

Further Reading From ArchUp

  • The Difference Between Japanese and Chinese Architecture

    Architecture serves as a mirror reflecting the culture and history of civilizations. When discussing Japanese and Chinese architecture, we find…

  • Creative room dividers for small and big spaces

    In both limited and huge spaces, a smart divider can make all the difference. When used in the right way, it can help create distinct living areas and provide privacy where necessary. To get the most out of any floor plan, it’s among the easiest and best tools to use. But nowadays, space dividers can

  • Synthesis Collection: an iconic outdoor pieces by Unopiù

    Furniture designThe return of Unopiù Synthesis Collection: an icon, redefinedElevate your outdoor spaces with Unopiù’s range of eco-conscious outdoor furnitureUnopiù, the renowned brand synonymous with exquisite outdoor living, proudly presents the reimagined Synthesis Collection. Originally unveiled in 2006, this iconic furnishing has returned, even more contemporary and captivating than before.A fusion of exclusive teak wood

  • Building a thatched-roof boutique hotel in rural Beijing

    Domain Architects, based in Shanghai, has built a boutique hotel with a thatched roof and 60,000-meter hemp rope in rural…

  • Unveiling a sustainable housing prototype at the Venice Biennale

    Unveiling a sustainable housing prototype at the Venice Biennale, The Norman Foster and Holcim Foundation unveiled a prototype of sustainable…

Leave a Reply

Your email address will not be published. Required fields are marked *