Mass Timber Pavilion Curves Toward Black Sea in Istanbul’s Ion Riva Development


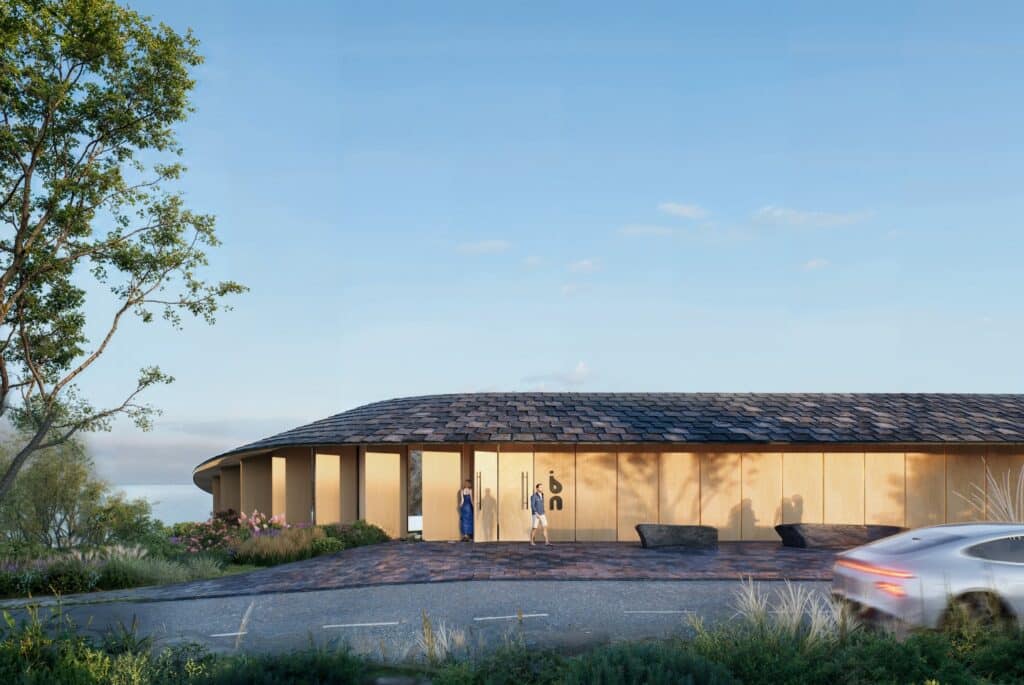
A new coastal pavilion has opened along the Black Sea in Riva, Turkey, as part of the emerging Ion Riva neighborhood north of Istanbul. The Drop takes its name from its distinctive curved form that transitions from street to shoreline.
Curved Form Wraps Sheltered Courtyard
The building begins as a linear volume aligned with the street before curving toward the coastline. This sweeping gesture wraps around a protected courtyard while gradually opening toward expansive Black Sea views. The form responds directly to its hillside site, creating multiple connections between interior design spaces and the surrounding landscape.
The Ion Riva project establishes a new community framework organized around nature, community, and art. Therefore, The Drop serves as an architectural anchor point for the broader development.
Stepped Program Connects Multiple Levels
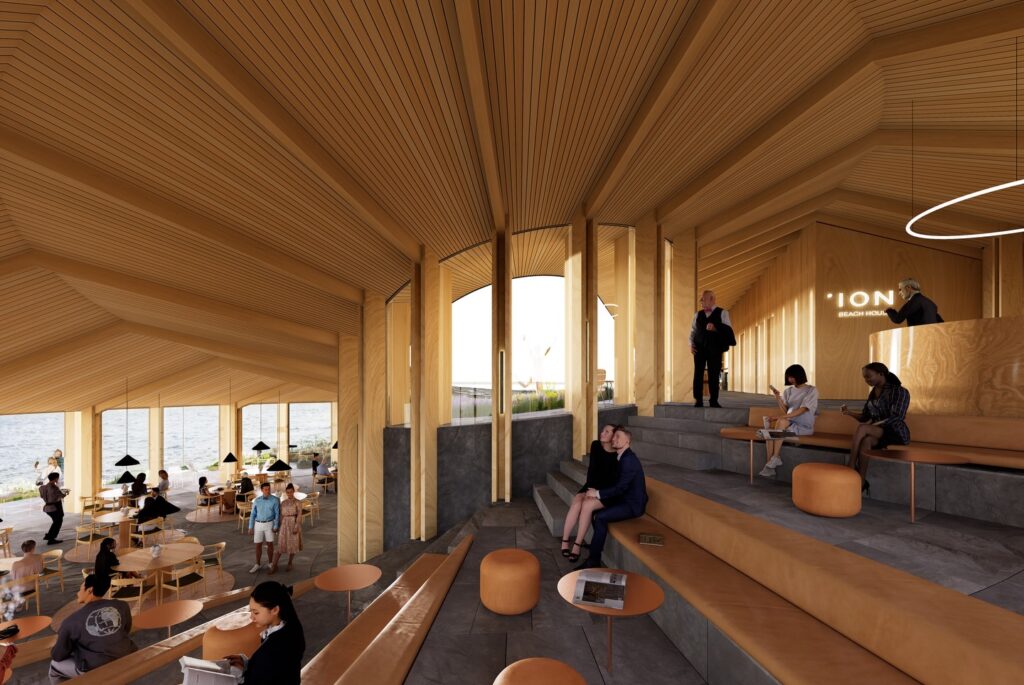
Inside, the program descends the hillside through carefully layered spaces. A café occupies the upper arrival level, connecting visitors to a terraced reading lounge below. Moreover, a restaurant sits on the next level down, while a spa facility is carved into the hillside beneath.
The architecture employs mass timber framing throughout, combining structural efficiency with warm interior atmospheres. Basalt stone floors reference the rocky coastline nearby, creating material continuity between building materials and site. A slate roof caps the structure while rotated timber lamellas provide sun shading without compromising water views.
Landscape Pathways Link Outdoor Amenities
Outside, construction includes stone pathways and a weathering corten steel boardwalk that weave through the terrain. These circulation routes connect various outdoor gathering spaces designed for community use. A small amphitheater provides space for performances and events. Meanwhile, fire pits and dedicated lookout points offer positions for viewing the Black Sea.
The project integrates sustainability considerations through material choices and passive design strategies. Natural ventilation and daylighting reduce energy consumption across the facility. The timber structure provides lower embodied carbon compared to conventional buildings of similar scale.
A Quick Architectural Snapshot
The Drop demonstrates how contemporary cities can develop coastal architecture that responds to topography and views. The curved pavilion creates a new gathering point along Turkey’s Black Sea coast, combining public amenities with landscape integration. This news highlights evolving approaches to community-focused development.
✦ ArchUp Editorial Insight
The Drop emerges from a specific convergence of market forces and geographic constraints. Istanbul’s northward expansion has intensified pressure on Black Sea coastal land, transforming fishing villages into development opportunities. The hospitality program reflects investor appetite for experiential amenities that command premium returns. Mass timber selection signals contractor response to rising steel costs and tightening carbon regulations in Turkish construction. The stepped configuration solves a practical problem: maximizing sellable floor area on a steep site while preserving sightlines that justify higher pricing. Meanwhile, the courtyard orientation creates sheltered outdoor space, extending seasonal usability and operational revenue. The emphasis on community gathering spaces indicates a shift in residential marketing strategies, where shared amenities substitute for larger private units. This project is the logical outcome of coastal land scarcity plus construction material economics plus the hospitality sector’s pivot toward destination experiences.