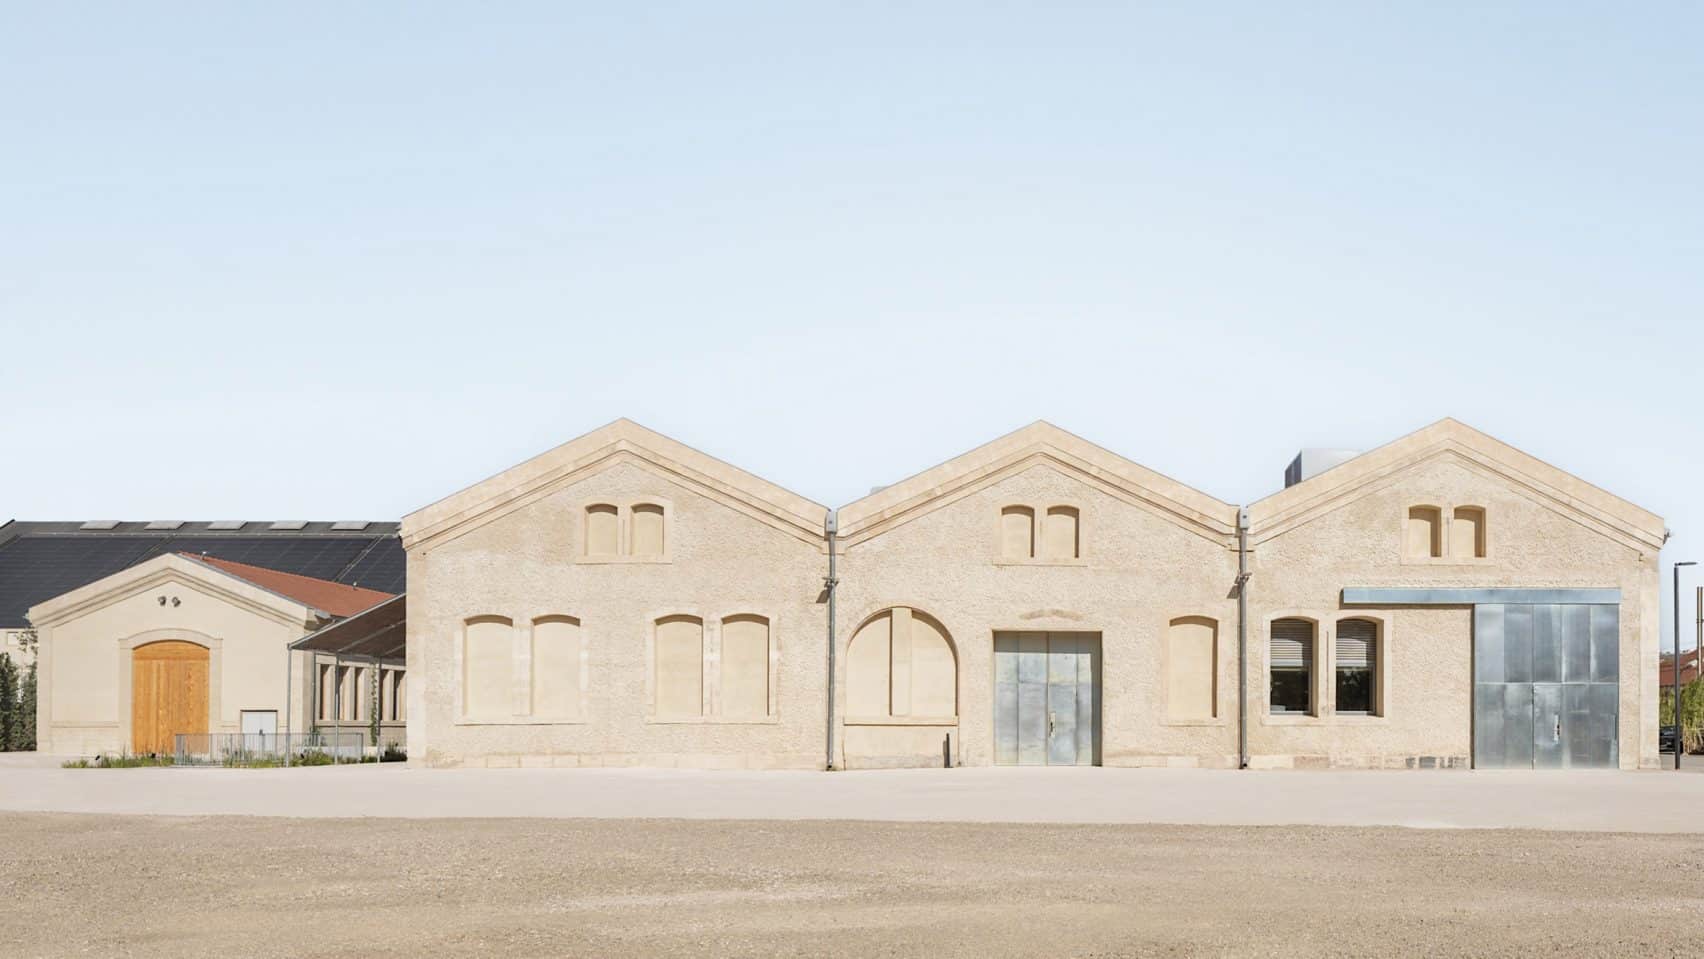
A wide, frontal view of a minimalist industrial building with three connected gabled roofs made of light-colored stone, featuring arched and rectangular windows and large metallic doors under a clear sky.

Mies van der Rohe 2026 Finalists Announced

Home » News » Mies van der Rohe 2026 Finalists Announced

The finalists for this year’s Mies van der Rohe Award were revealed, including five main architectural projects and two emerging projects across Belgium, Spain, France, Slovenia, and Croatia.
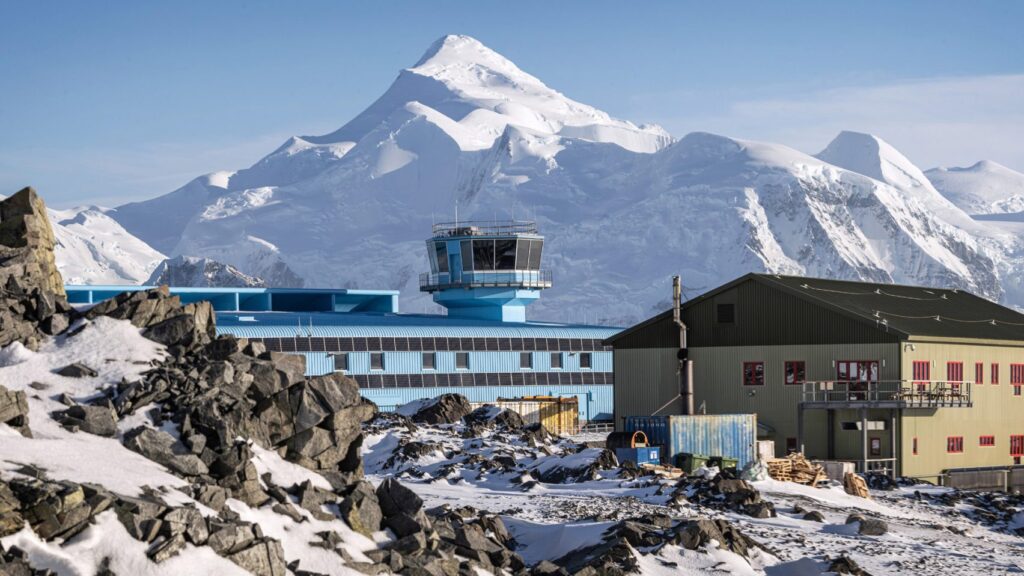
A modern blue research building with an integrated control tower and solar panels situated in a rocky, snow-covered Antarctic landscape, with a massive snow-capped mountain peak towering in the background.
This architectural shot highlights the Discovery Building, a vibrant light-blue scientific facility characterized by its aerodynamic shape and solar-paneled facade. The structure features a prominent, elevated observation tower with panoramic windows for monitoring local operations. It is set against the dramatic, jagged terrain of Antarctica, where dark volcanic rocks contrast with bright white snow. In the background, a majestic, sharp-peaked mountain dominates the skyline under a clear blue sky, illustrating the isolation and grand scale of the environment.

The buildings, including five regeneration projects, were praised for their exemplary contributions to the future of European architecture.
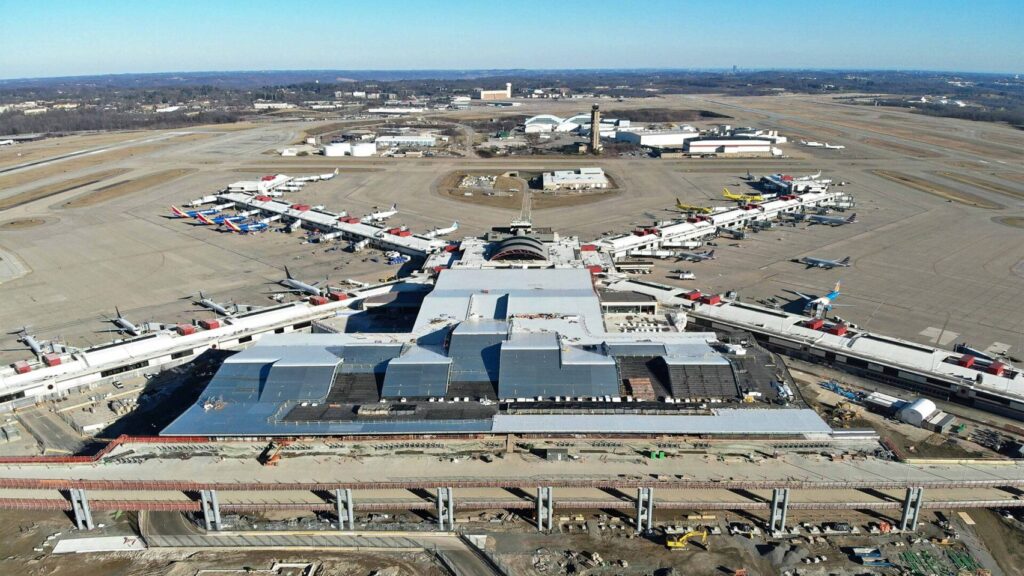
An aerial wide-angle shot of the Pittsburgh International Airport showing the massive construction of the new terminal building, surrounding runways, and several airplanes docked at existing gates under a clear blue sky.
A bird’s-eye view of the ongoing Terminal Modernization Program at Pittsburgh International Airport, showcasing the expansive new landside terminal structure integrated with the existing airfield.

Exclusive Projects Showcase

A selection of exclusive projects that had not been published online before was revealed.
Highlighted projects included:
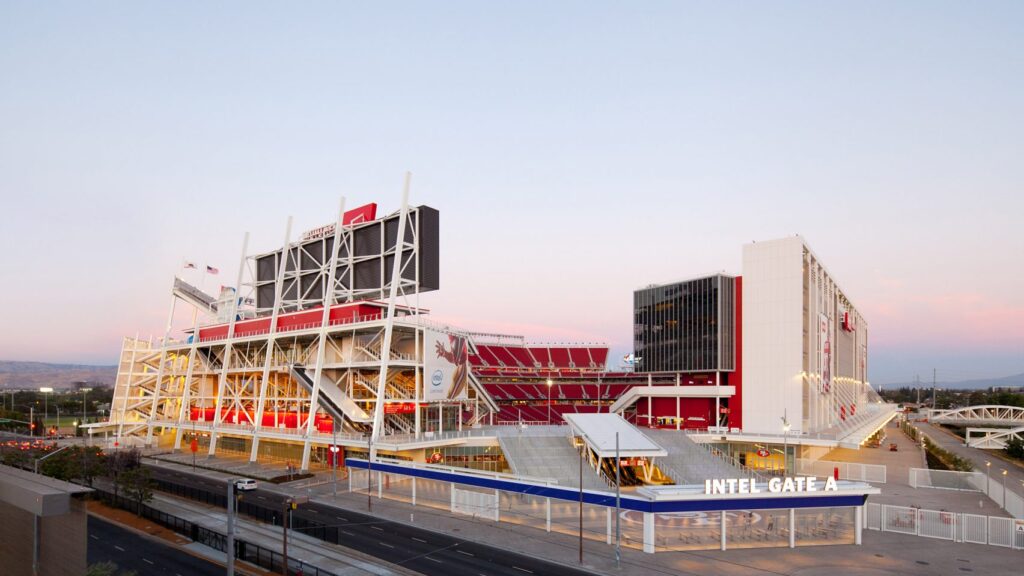
A high-angle exterior shot of Levi's Stadium in Santa Clara, featuring its distinct white steel framework, red accents, and "Intel Gate A" entrance under a pale pink sunset sky.
Levi’s Stadium, designed by HNTB, shown during twilight with the stadium lights beginning to illuminate the structure’s open-framework design.
  • A multi-functional holiday cabin acting as a “Swiss army knife”
  • A summer house in a lava field
  • A waste incineration plant with a spiralling terrace

The Discovery Building in Antarctica, designed by Hugh Broughton Architects with NORR, was also revealed as a multi-purpose facility at Rothera Research Station, built to endure one of the planet’s harshest environments.

A wide-angle shot of the Busan Opera House construction site featuring a massive, curved white geometric lattice facade under a clear blue sky
The striking diagrid structure of the Snøhetta-designed Busan Opera House takes shape on the South Korean waterfront

Forward-Looking Perspective for Architects

Architects are increasingly exploring adaptive reuse, urban regeneration, and resilient design. Projects in extreme climates or with historical constraints offer opportunities to experiment with sustainable materials, modular construction, and multifunctional spaces, pointing toward a more flexible and responsive approach to contemporary architecture.

✦ ArchUp Editorial Insight

The 2026 Mies van der Rohe Award finalists highlight a spectrum of Contemporary and Regenerative architecture across Europe, encompassing both urban regeneration and extreme-environment projects. Key material and spatial strategies include modular construction, durable cladding systems, and multifunctional layouts, exemplified by projects such as a multi-use Antarctic research facility, a spiralling waste-to-energy plant terrace, and adaptable holiday cabins. However, while these works demonstrate innovation and resilience, questions arise regarding their contextual integration and long-term adaptability: do extreme-environment or highly sculptural interventions truly respond to local urban fabric, or risk prioritising architectural ambition over community or functional resilience? Nonetheless, the portfolio underscores a forward-looking trajectory where material expression, multifunctionality, and environmental responsiveness converge, offering valuable precedents for adaptive and climate-conscious design.

Further Reading From ArchUp

  • Japan Approves First Two-Storey 3D-Printed House Meeting Strict Seismic Standards

    Japan has achieved a significant milestone in construction technology. The country’s first two-floor 3D-printed reinforced concrete house now stands complete in Miyagi…

  • C3D Architecture Breaks Ground on Striking Manhattan Skyscraper

    C3D Architecture has begun construction on a new skyscraper in Midtown Manhattan, located between the Empire State Building and Bryant…

  • Title: Modern Architecture: A Tale of Transformation and Creativity

    Introduction Modern architecture represents a story of transformation and innovation that emerged in the 20th century. Modernist architects sought to…

  • KPF releases images of 520 Fifth Avenue supertall skyscraper

    The supertall skyscraper in Midtown Manhattan that is now under construction and has arched windows has been revealed in photos…

  • Unlimited Edition: Tylko joins forces with Andrés Reisinger

    Furniture designCan shelving be art? Tylko and Andrés Reisinger merge the ethereal and everydayBring in the virtual world of Andrés Reisinger into your living space with Tylko’s Unlimited Edition furniture and yes – it comes in dreamy “Reisinger Pink”Beautifully blurring the boundaries between furniture and collectable art, Tylko joins forces with Andrés Reisinger to launch Unlimited

Leave a Reply

Your email address will not be published. Required fields are marked *