
Mirror Pavilion: Reinterpreting Ayineh-Kari in an Industrial Hall

The Visual Experience in Traditional Iranian Architecture (Ayineh-Kari)
In some Iranian shrines or palaces, a different perception of space emerges upon entering environments covered with mirror mosaics. At that moment, the visual boundaries between ceiling and air dissolve, as light scatters through small glass fragments reflecting it in multiple directions. This phenomenon is associated with the craft of “Ayineh-Kari,” which historically influenced Persian architecture and produced visual environments based on the fragmentation of light and its redistribution within space.
Computational Reinterpretation Inside an Industrial Hall
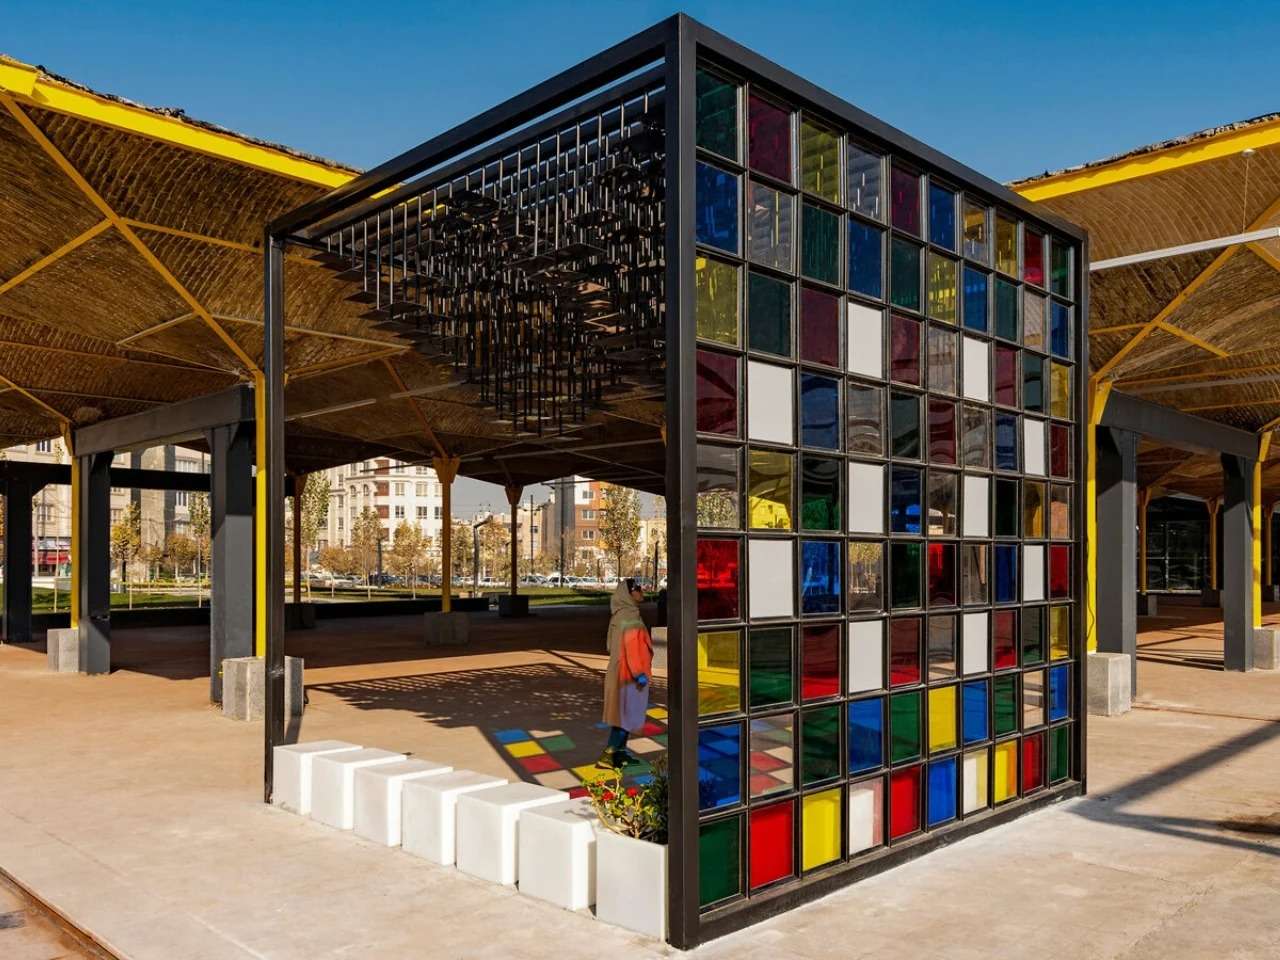
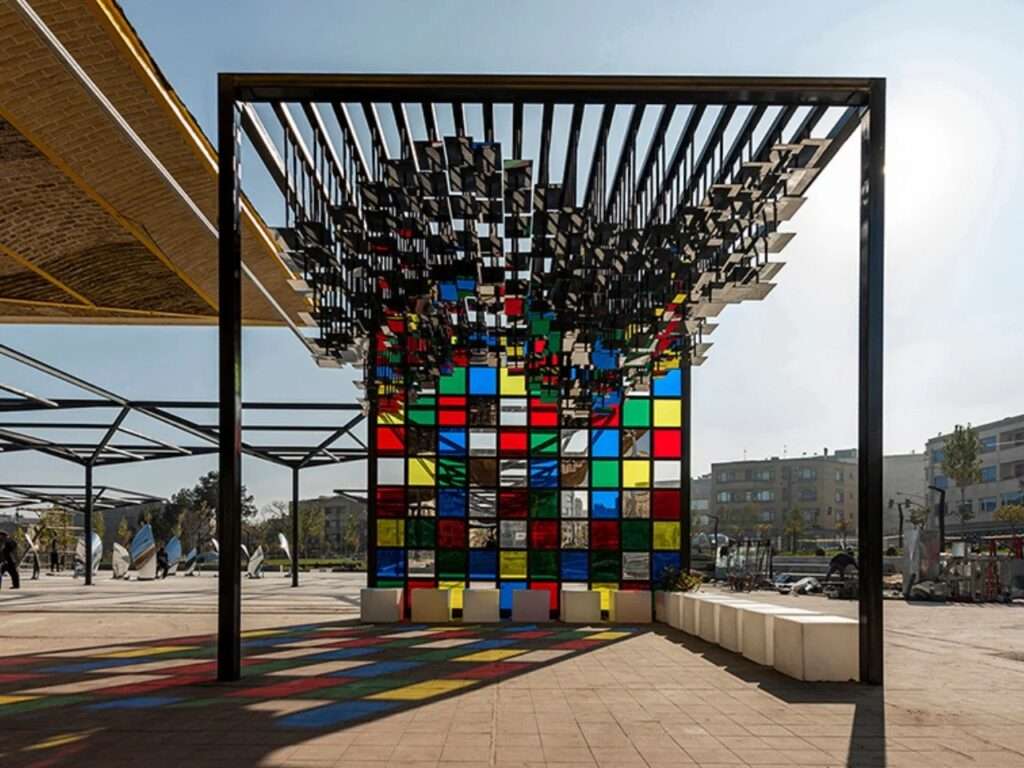
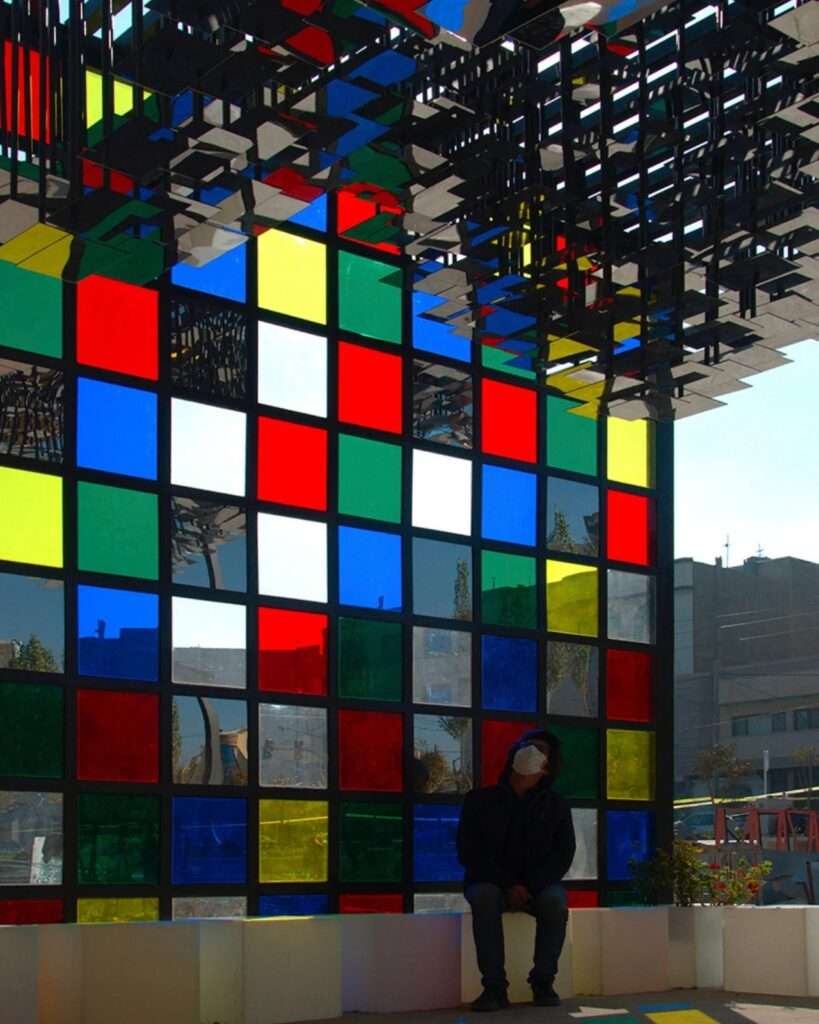
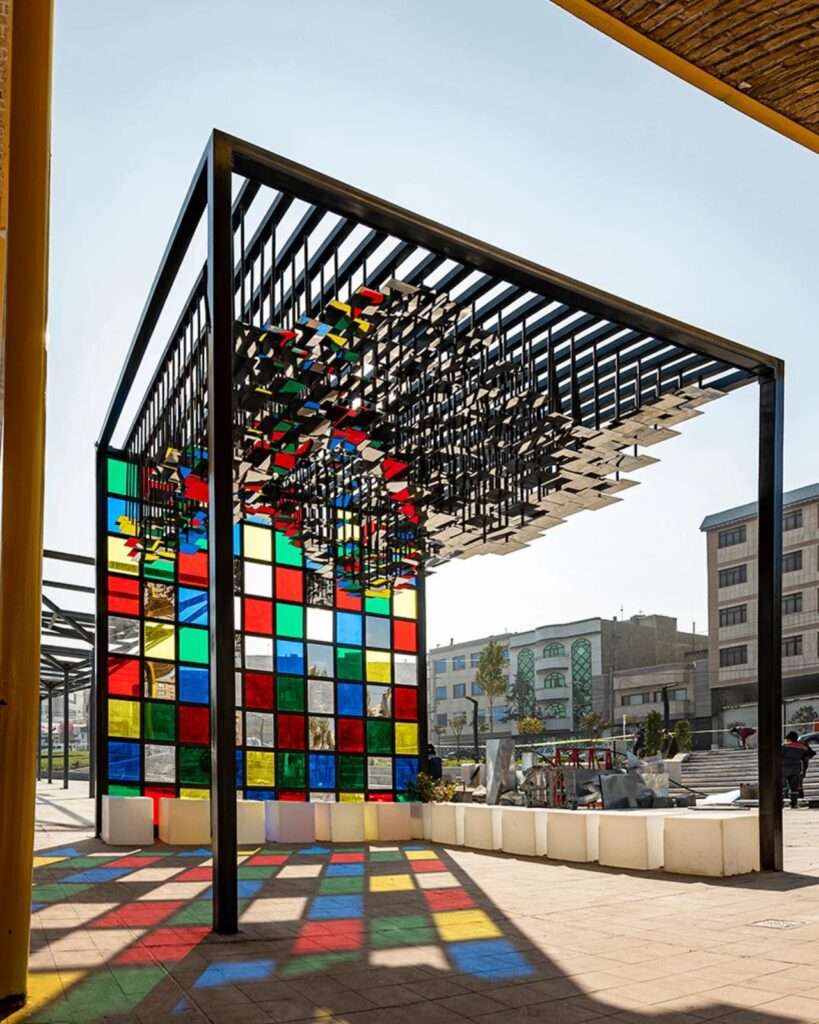
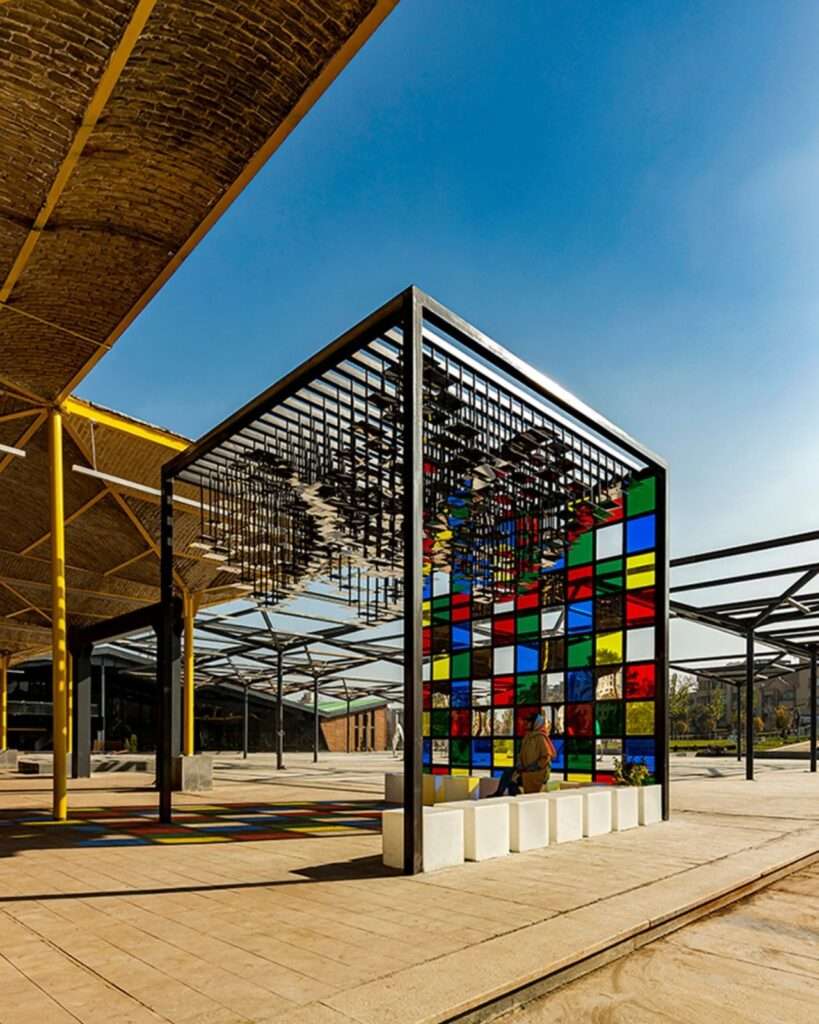
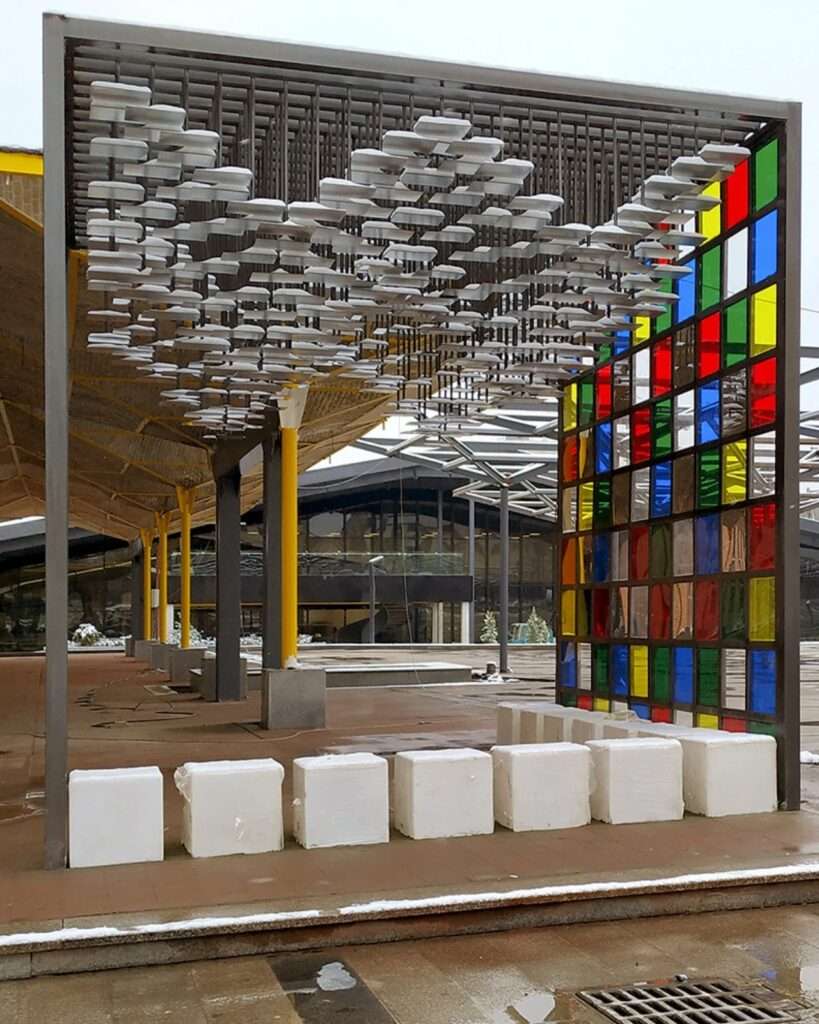
In the “Mirror Pavilion” project in Mashhad, Iran, the team at Ehsani Sharafeh Associates reinterpreted this concept within a former industrial hall. A cubic volume was inserted into the existing structure while maintaining its structural independence and creating a clear contrast with its surroundings. From ground level, the space appears simple and organized, but its perception shifts with vertical visual movement, where layers of the surface begin to emerge.
The Ceiling as a Dynamic Visual System
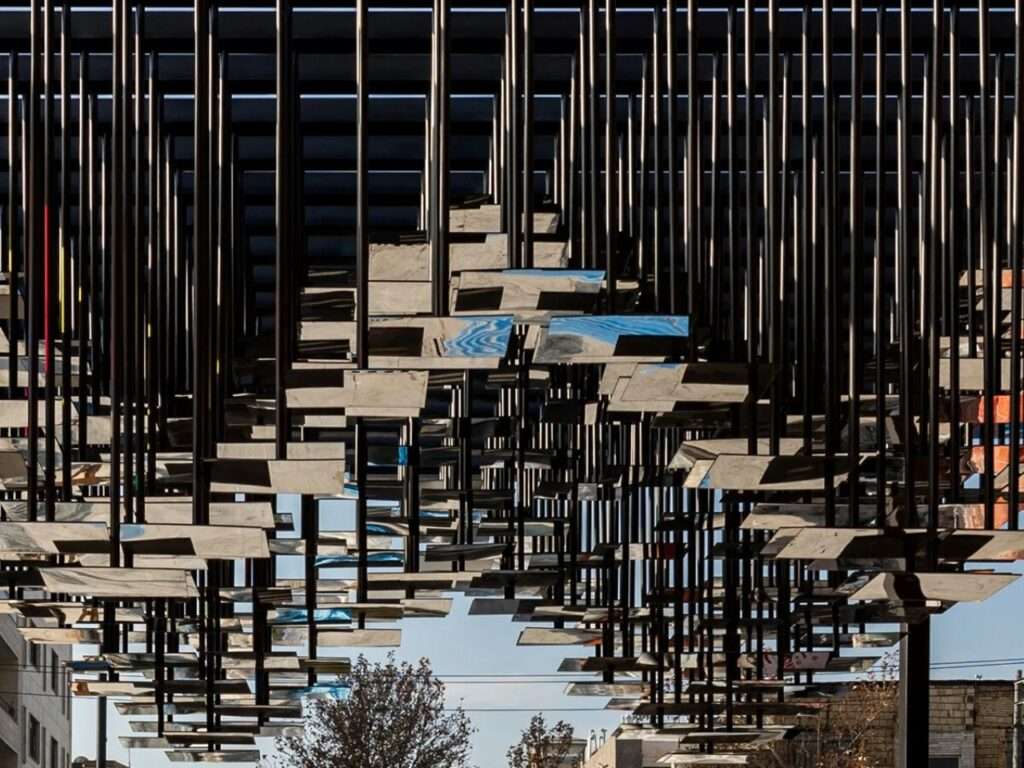
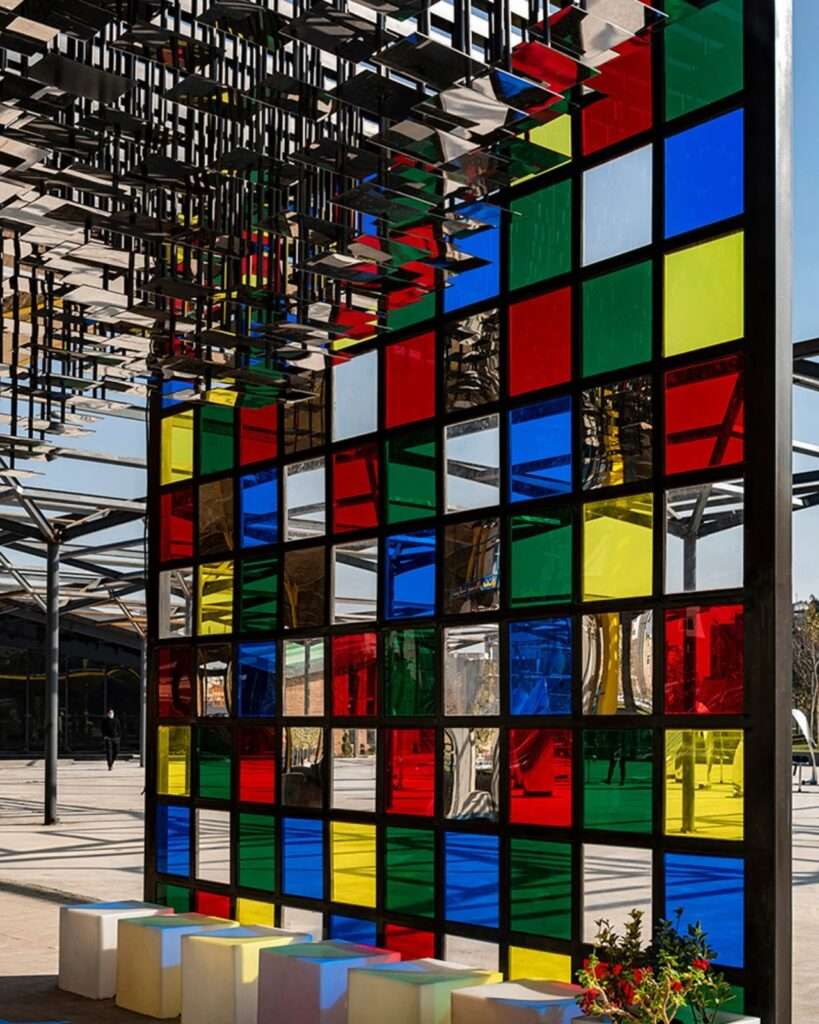
The ceiling represents the most complex element of the Design. It does not rely on a traditional dome but on a three-dimensional undulating surface resulting from the geometric integration of four pyramidal configurations. Hundreds of mirrored pieces were distributed across this surface through computational processing, allowing continuous redirection of light within the space. Colored glass introduces another visual dimension, producing shifting chromatic transformations without a single fixed visual state.
The Evolution of “Ayineh-Kari” and Its Historical Context
The craft of “Ayineh-Kari” emerged during the Safavid era in the 16th and 17th centuries, when large Venetian mirrors reached the Persian court through trade routes. Many of these mirrors arrived cracked or broken due to the long journey. Instead of discarding them, Iranian craftsmen re-cut them into smaller fragments and reused them in complex mosaic compositions. From this engagement with broken material, a new aesthetic logic emerged based on reassembly and the production of integrated light patterns. This logic remained influential in the understanding of mirrors within later Persian design. The craft was officially inscribed on UNESCO’s Representative List of the Intangible Cultural Heritage of Humanity in December 2025.
Reinterpreting Traditional Principles Through Computational Tools
Within this context, the “Mirror Pavilion” does not treat “Ayineh-Kari” merely as a formal reference, but as a system that can be reinterpreted through computational Design tools. The team, composed of Nasrin Sharafeh, Ali Ehsani, and Milad Gholamifard, employs algorithmic modeling to reconfigure traditional spatial principles within a contemporary framework. This approach enables the generation of complex ceiling geometries and precise distributions of mirrored surfaces, while maintaining a visual logic derived from the original idea of breaking and reorganizing light within space.
The Balance Between Tradition and Contemporary Design
Achieving a balance between historical reference and contemporary expression is a clear challenge in projects engaging with heritage. Design often either becomes overly literal, resulting in replication, or excessively abstract, losing its connection to origin. In the case of the Mirror Pavilion, a middle path is achieved, allowing the historical background to remain legible while maintaining a contemporary Design language that does not imitate the past but reinterprets it within a new context.
Contrast with the Industrial Hall
The project gains additional depth through its placement within an industrial hall. This choice creates a strong contrast between the rawness of the existing structure and the reflective, luminous nature of the pavilion. This contrast is not incidental; it enhances both elements. The hall provides a material context for the work, while the pavilion reshapes the perception of space within it, making each more legible through the presence of the other.
Cultural Meanings of Mirrors
Within Persian cultural contexts, the use of mirrors has historically been associated with concepts such as purity, clarity, and the enhancement of light within architectural spaces. Reflective surfaces were used in shrines and spiritual environments to intensify luminosity and spatial depth. Within this framework, the Mirror Pavilion evokes this background without direct representation, expressing it instead through spatial experience rather than symbolic explanation.
✦ ArchUp Editorial Insight
Architecture here is presented as a secondary outcome of the intersection between heritage preservation policies and computational optimization logic, rather than as an independent act. The Mirror Pavilion project emerges from two structural drivers: the inscription of Ayineh-Kari into the intangible cultural heritage system, and the need to produce cultural assets suitable for exhibition within repurposed industrial structures. Regulatory constraints associated with adaptive reuse, such as maintaining volumetric independence within an existing hall, controlling the cost of installing reflective units, and ensuring precision in algorithmic surface distribution, define the limits of the final spatial configuration. The result is not a formal expression but a negotiated condition between the limitations of the industrial structure and the logic of computationally generated surfaces, where the fragmentation of glass is reactivated as a digital extension of a historical craft, reflecting continuity of a production system rather than a purely aesthetic transformation.



