Open Chapel: Rethinking Space and Openness

Context and General Concept
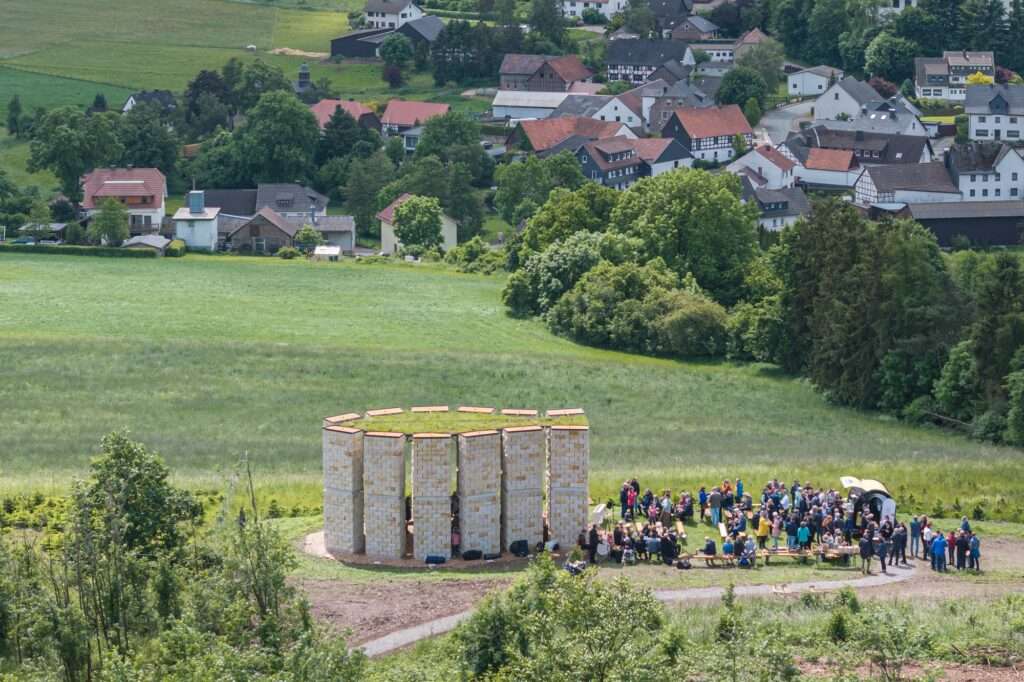
The “Open Chapel” in Hellerhausen, Germany, stands as an architectural example grounded in the concept of openness and the reconfiguration of spatial perception. The design draws inspiration from what are known as “Places of the Open Mind” in the nearby village of Referinghausen in the Sauerland region, where the project is tied to the idea of creating a space that enables both individual contemplation and collective connection at the same time.
Formation Process and Community Participation
The building’s design emerged from a participatory process involving local residents, allowing the project to reflect a collective approach to architectural production. Each participant contributed their expertise and perspective, resulting in a structure that does not express a singular vision, but rather embodies a multiplicity of viewpoints within the community.
Architectural Significance
The architectural concept that links space to its social dimension, where its role is not limited to a religious or spatial function alone, but extends to fostering a shared experience. As a result, the building becomes an open environment for interaction and contemplation, reflecting the diversity of values and perceptions within the local community.
Site and Architectural Composition
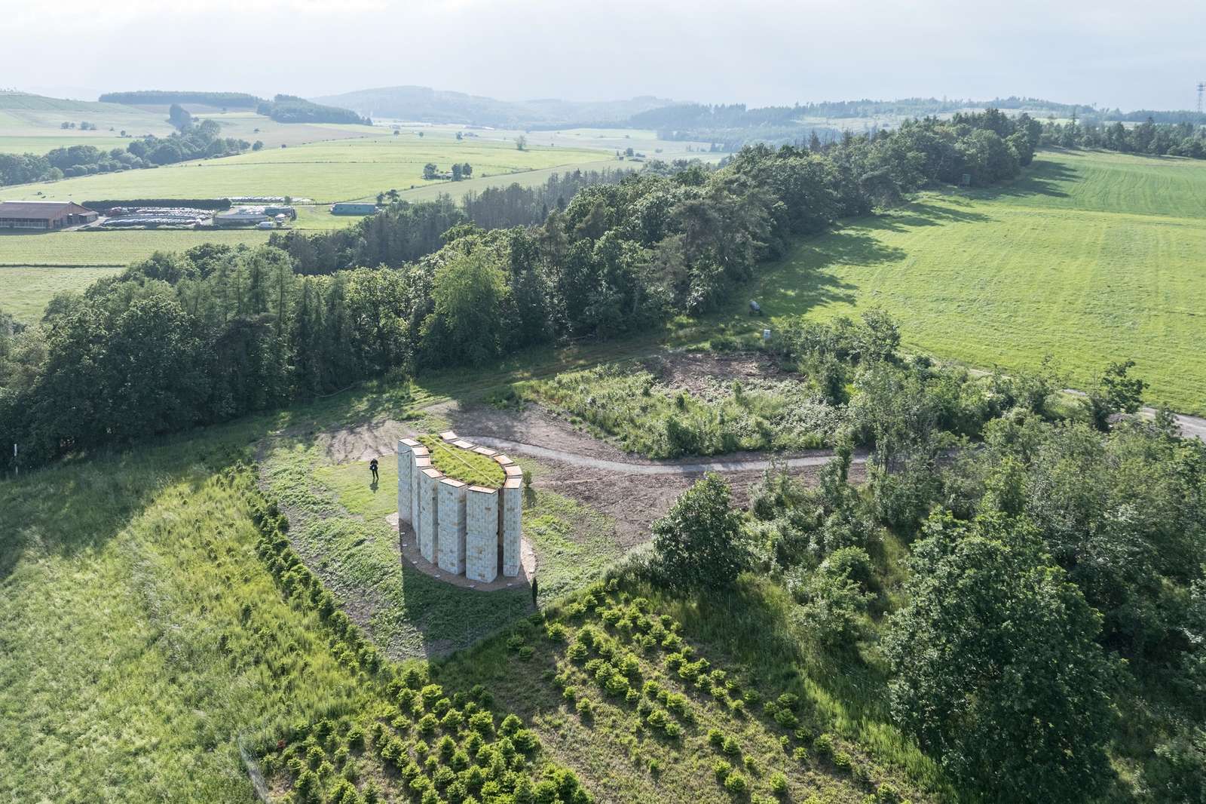
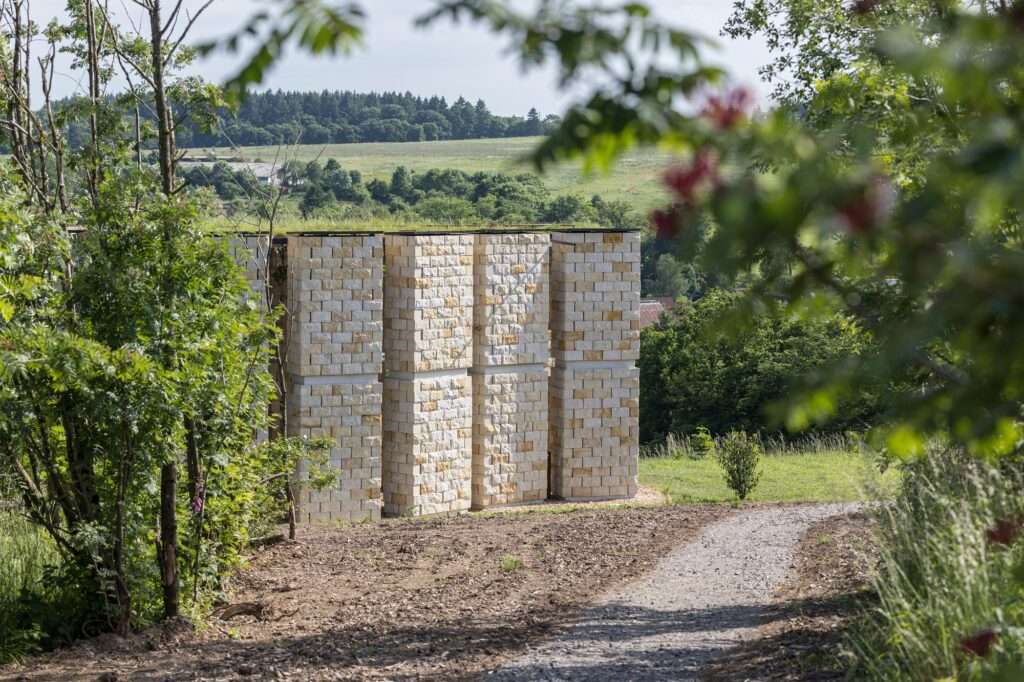
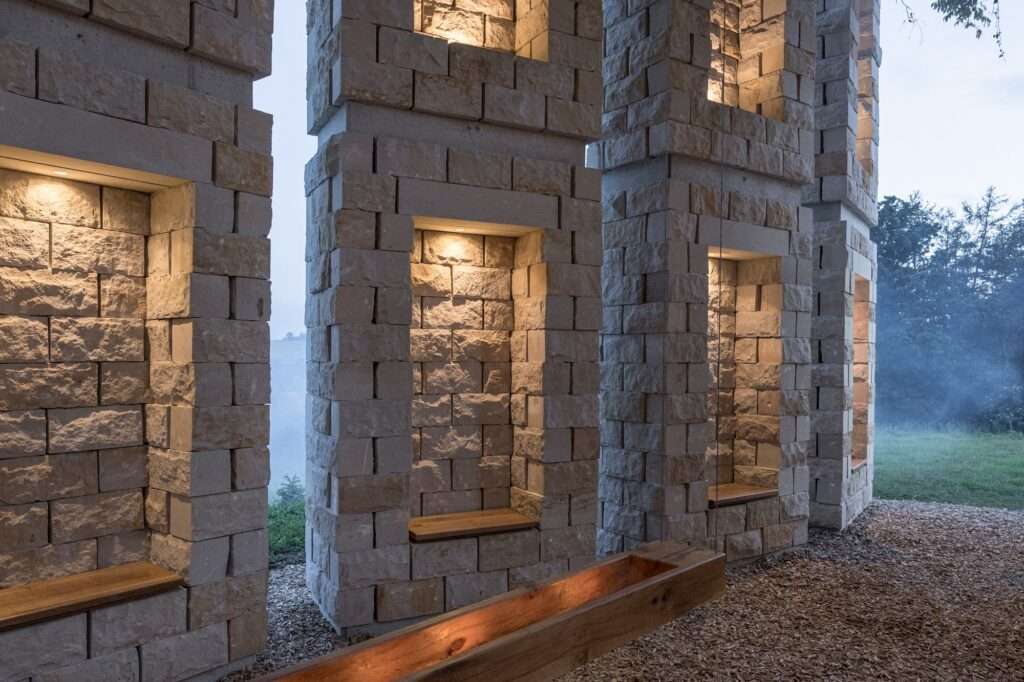
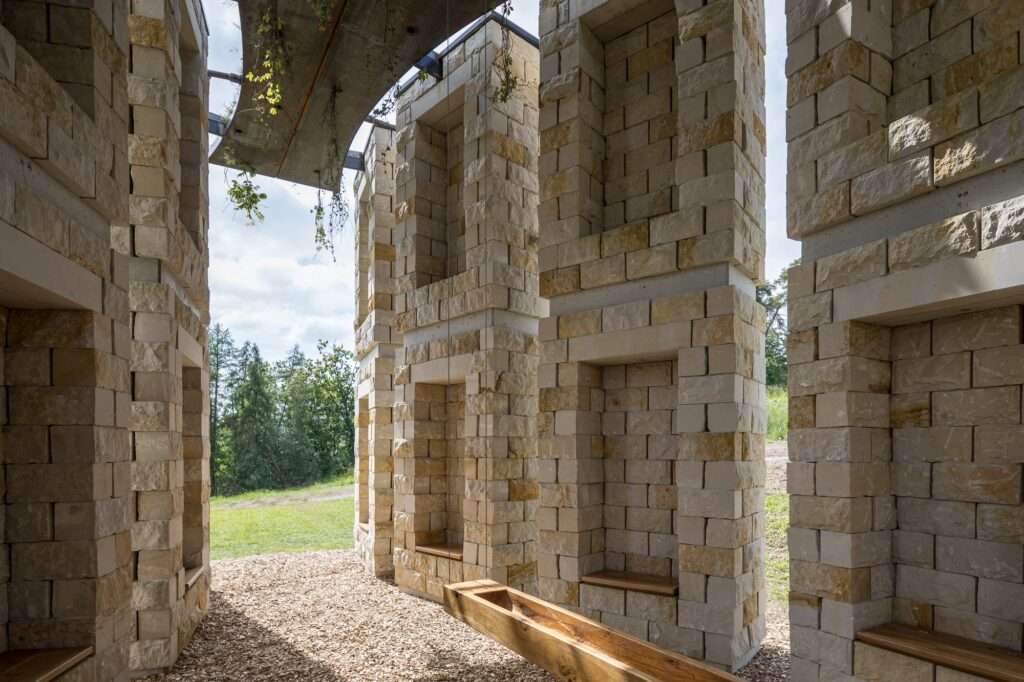
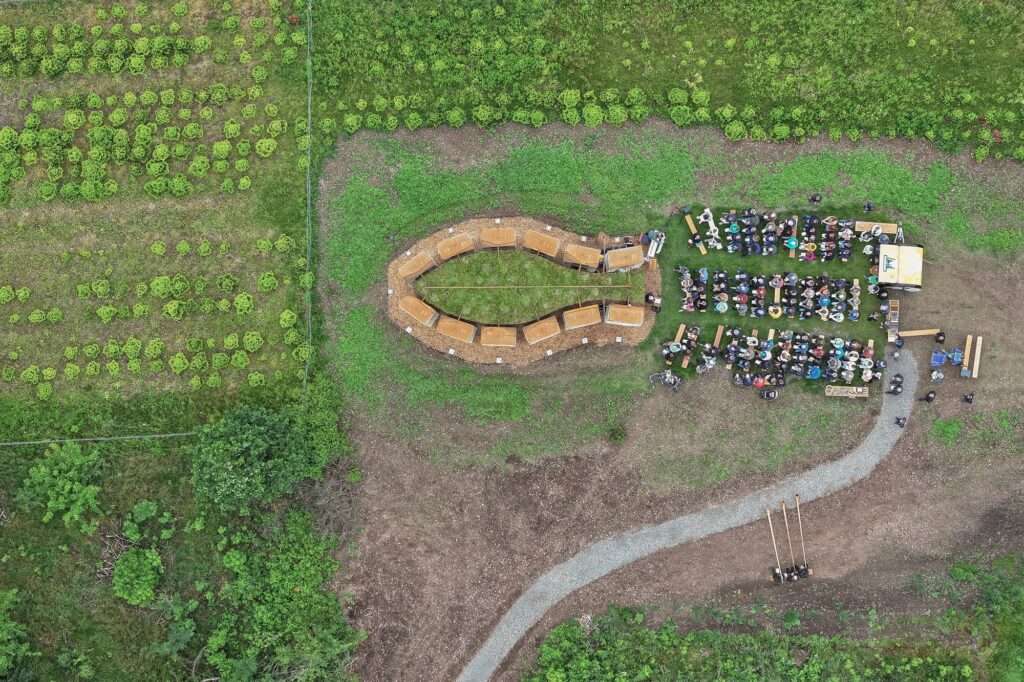
The structure is situated on an elevated hill and consists of twelve sandstone pillars, each standing 6 meters tall, defining an open space. The arrangement of these pillars creates a visual framework that connects the interior with the surrounding architectural space and its environment.
Spatial Organization and Experience
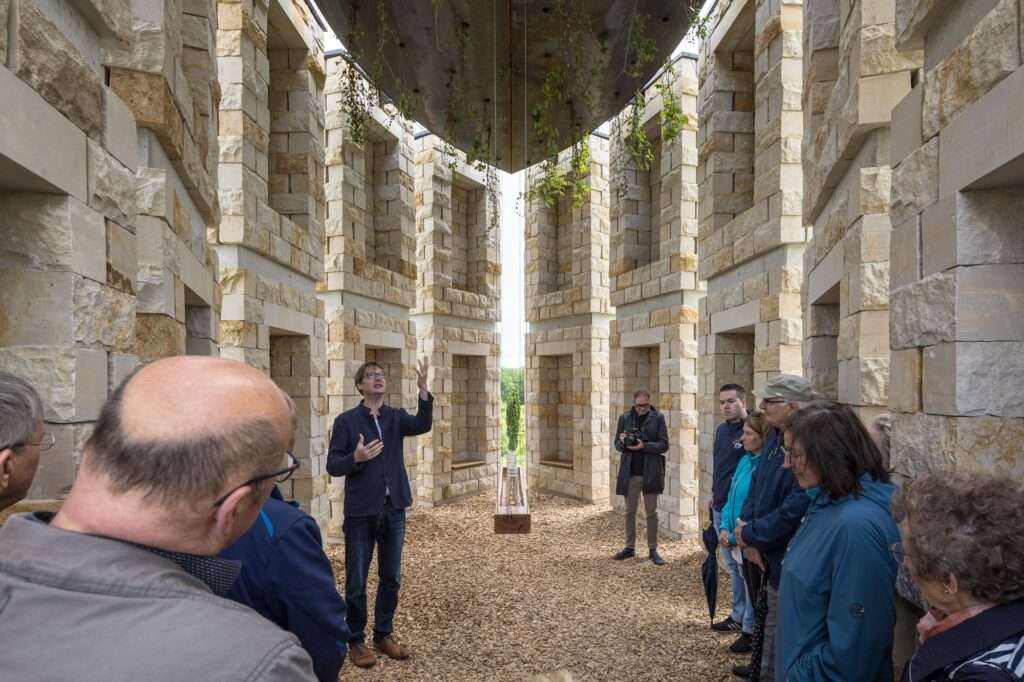
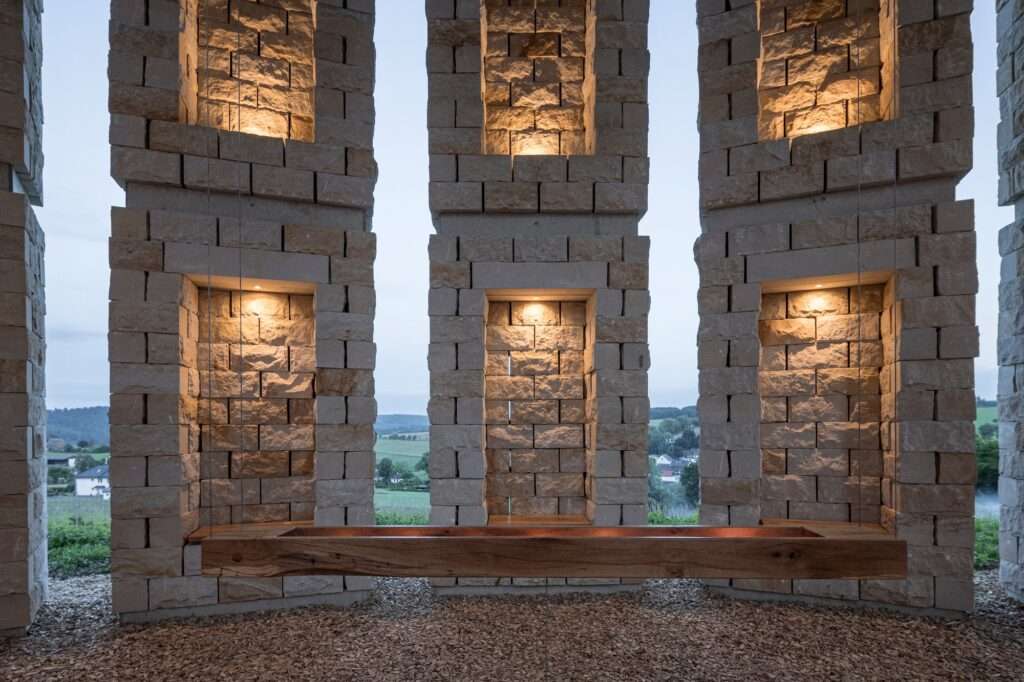
The interior space is characterized by a semi-symbolic configuration resembling two protective hands. This openness allows the space to be used for both individual and collective contemplation, with the possibility of engaging with others or with nature. The structure also contributes to fostering a sense of integration within the surrounding social context.
Material Elements and the Boundary Between Nature and Architecture
The seating arrangement encourages direct interaction and dialogue within the space, while the vegetation-covered roof blurs the boundaries between the building and nature. Additionally, the woodchip-covered flooring provides a gradual transition between the interior and the external environment, highlighting the integration of building materials with the natural setting into a cohesive whole. The surrounding architectural elements reinforce this relationship.
✦ ArchUp Editorial Insight
The Open Chapel in Hellerhausen operates as a spatial outcome of a locally driven civic funding mechanism and participatory governance, rather than as a conventional architectural project. Its primary impetus emerges from the logic of local crowdfunding and municipal land-use permissions that favor low-programmed, low-enclosure public structures. Regulatory constraints are reflected in structural safety requirements for freestanding stone elements, risk liability associated with the elevated site, and material supply limitations tied to the standardization of sandstone.
The final composition, twelve vertical elements defining an open space, represents a negotiated balance between ritual use requirements and public risk management frameworks. User flows are organized through peripheral seating and unobstructed visibility, while the relationship with nature is treated as a planning variable within the regulatory framework rather than as a symbolic value. The result is a form of spatial stability produced through the equilibrium between governance mechanisms and institutional constraints within the natural landscape, shaping the final project.