Home » News » Modifications to the upper part of the Jeddah Tower (video and photos)

Modifications to the upper part of the Jeddah Tower (video and photos)

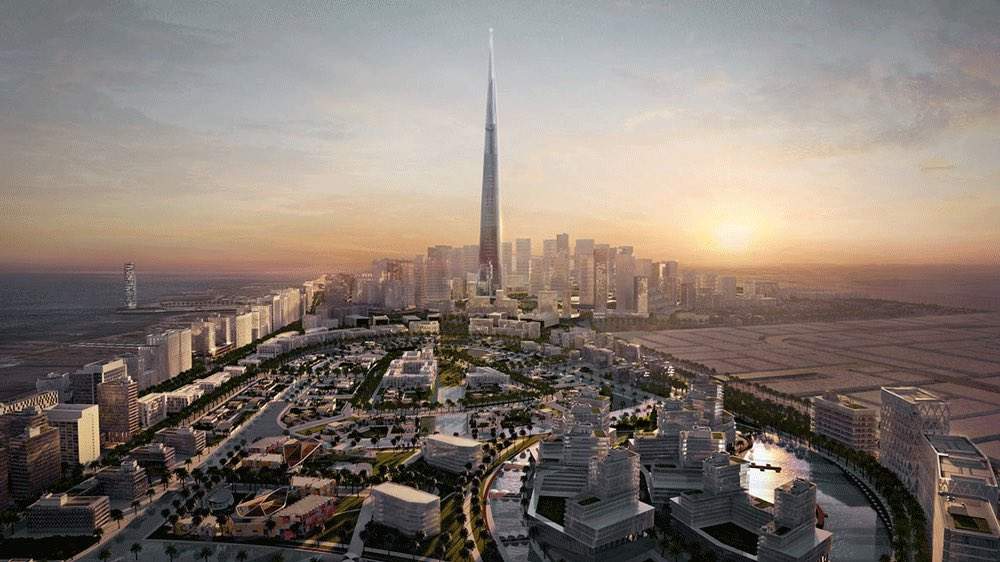
|
Jeddah Tower2
Jeddah Tower2

Work continues on the Jeddah Tower, which will be the tallest in the world at a height of more than 1,000 meters, surpassing the Burj Khalifa in Dubai, which is 828 meters high.

Recent photos and videos showed modifications to the upper part of the Jeddah Tower, which clearly showed the design being updated to become more “polygonal” while maintaining the basic identity of the design.

The Jeddah Tower is located in the waterfront area north of Jeddah, near the Red Sea, giving it a stunning view and a strategic location.

The tower was designed by American architect Adrian Smith, who also designed the Burj Khalifa.

The project extends over a total area of ​​approximately 5 million square meters, and the first phase includes building the tower on an area of ​​100,000 square meters. The tower consists of 200 floors, 160 of which will be allocated to residential units, offices, restaurants, and a five-star hotel.

The tower also includes 59 modern elevators and 12 escalators to facilitate movement between floors.

It is worth noting that other sources said that it will consist of 157 floors, and 63 floors have been completed so far.


https://archup.net/30-home-plans-websites-where-you-can-buy-house-plans-online/

Further Reading From ArchUp

  • Ten homes with pocket doors that disappear into the walls

    Our latest lookbook explores homes where pocket doors slide into gaps within the walls, as a way of saving space or giving a more open feel to an interior. A pocket door is a specific type of sliding door designed to slot into a wall cavity. This means that when the door is open, it is

  • OMA’s Casa da Musica: A Concrete Icon That Reshaped Porto

    Completed in 2005, the Casa da Musica in Porto, Portugal, stands as a pivotal moment in modern architectural design. Designed by…

  • Civico 29 by Gae Avitabile: between sea and sky

    The minimalist and evocative design by the Campanian architect-designer pays poetic homage to the feel of seaside villages by combining…

  • Beijing Art Museum – Tongzhou 2026 Cultural Hub in Beijing’s Sub Center

    The Beijing Art Museum has entered construction in Tongzhou District after winning an international design competition. Snøhetta and the Beijing…

  • Coastal Skatepark in Qinhuangdao Redefines Public Safety

    Coastal Skatepark structures public safety in the newly built 15,000 square meter facility at phase nine of Aranya, Qinhuangdao.It operates…

Leave a Reply

Your email address will not be published. Required fields are marked *