Historic French Theatre Reopens With Contemporary Rehabilitation in Nanterre

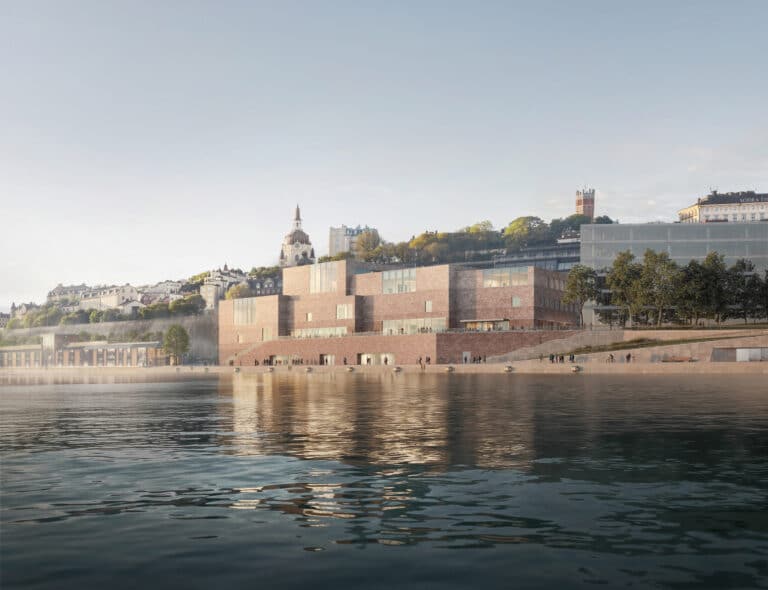
The Nanterre-Amandiers National Drama Centre has completed a major rehabilitation project that transforms the iconic venue into an adaptable public space. Located west of Paris, the architecture project reconnects the theatre with its surrounding park and urban context while preserving its 1976 foundation.
Restrained Intervention Reveals New Spatial Possibilities
The rehabilitation focuses on revealing and reorganizing existing volumes rather than creating dramatic new forms. A reimagined grand hall now serves as the heart of the complex. Transparency and movement continuity characterize the design approach throughout the facility.
The theatre sits between Avenue Pablo Picasso and the André Malraux departmental park. Moreover, it connects directly to La Défense, Europe’s largest business district. The project reshapes existing slopes and opens visual corridors through vegetation to manage the level difference. However, designers preserved existing greenery while enhancing ecological value.

A new forecourt extends along the main façade to Avenue Joliot-Curie. The paved surface accommodates multiple uses including pedestrian passage, waiting areas, and outdoor performances. Therefore, the ground treatment encourages diverse activities while maintaining porosity between the city and building.
Grand Hall Creates Living Connection
The centerpiece grand hall extends upward with a new roof and downward through a sunken plaza. Previously hidden spaces now connect to public areas through a new glazed façade. Meanwhile, the restaurant and bookshop become visible from street level.
Two access points organize visitor flows from upper and lower plazas. Circulation unfolds as an interior promenade featuring mezzanines and double-height areas. Furthermore, integrated stage equipment allows the hall to host exhibitions, performances, and events beyond traditional theatre programming.

Transparency changes throughout the day and seasons. Natural light animates raw building materials during daytime hours. However, artificial illumination transforms the theatre into an urban lantern after dark.
Performance Spaces Embrace Flexibility
The main auditorium underwent complete transformation to accommodate 800 spectators with improved comfort and sightlines. Four ground-level entrances now provide full accessibility. The stage extends two meters deeper to meet European standards. Additionally, an enlarged proscenium opening strengthens connections between artists and audiences.

Technical equipment received full modernization throughout the construction process. Catwalks were reorganized and the control room relocated to optimize functionality. A flexible auditorium offers rapid transformation between frontal and multi-directional configurations using mobile seating and motorized platforms.
A new 200-seat small auditorium completes the performance venue trio. The intimate space features motorized telescopic seating for experimental works. Compact organization of dressing rooms and technical spaces reduces unnecessary movement while facilitating daily operations.


The project anticipates a future tramway station arrival that will reinforce metropolitan connections. Therefore, the rehabilitation positions the theatre as both cultural institution and public infrastructure within Nanterre’s evolving urban fabric.
A Quick Architectural Snapshot
The 10,000-square-meter rehabilitation preserves the founding spirit of openness and social engagement while supporting contemporary artistic practices. The project demonstrates how restrained architectural intervention can reveal new possibilities within existing buildings while maintaining historical character and cultural significance within the fabric of European cities.
✦ ArchUp Editorial Insight
The rehabilitation of Nanterre-Amandiers reflects broader shifts in how European municipalities approach cultural infrastructure. Post-pandemic attendance patterns have forced institutions to justify public funding through expanded community functions. The theatre now operates as a hybrid space serving pedestrians, event organizers, and daily visitors beyond traditional audiences.
The decision to excavate a lower plaza and expose previously hidden commercial spaces follows a predictable revenue diversification model. Transparency becomes less an aesthetic choice and more an operational necessity. Visible activity attracts foot traffic. Foot traffic supports bookshops and restaurants. These enterprises offset maintenance costs.
The tramway station anticipation reveals municipal coordination between cultural and transport planning. Theatre accessibility becomes a measurable metric for infrastructure investment approval.
This project is the logical outcome of declining arts subsidies, municipal demands for multipurpose public assets, and metropolitan transport integration strategies.