Agreement Signed for a New 450 Room Hotel in the Heart of the Financial District

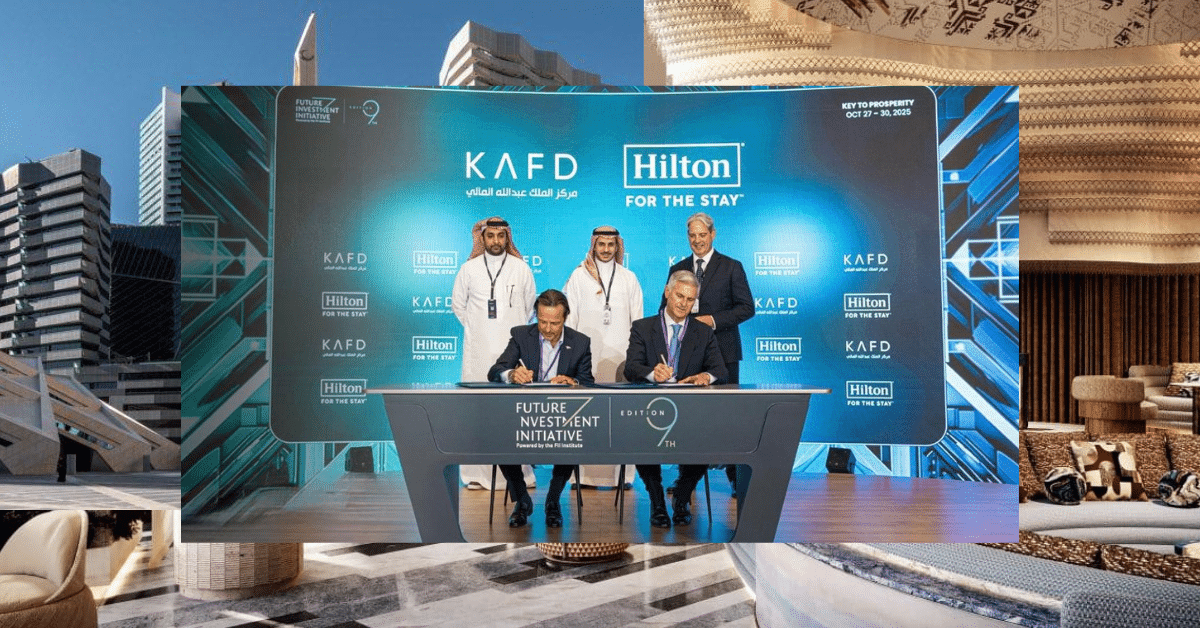
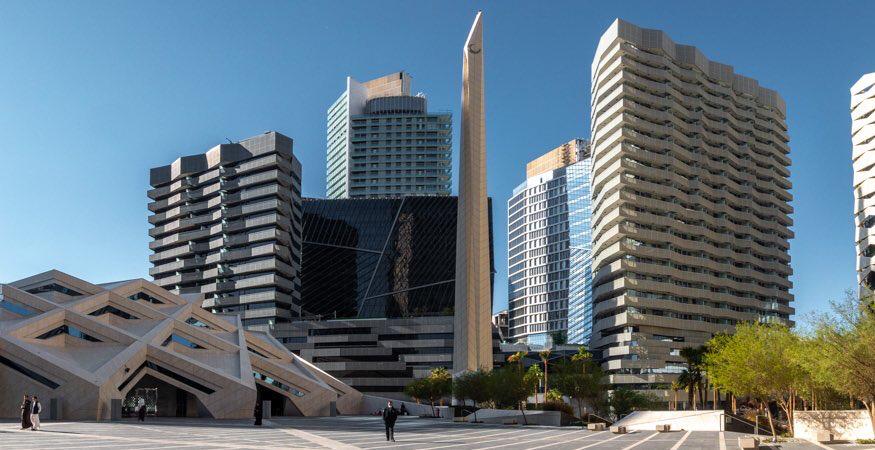
An agreement has been signed to introduce a new hotel in the heart of the Financial District. The project focuses on providing a fully integrated hospitality and service program within the urban fabric of the district.
Design and Functional Program
The hotel will feature 450 rooms and suites along with a range of public amenities within a cohesive building block. The program includes:
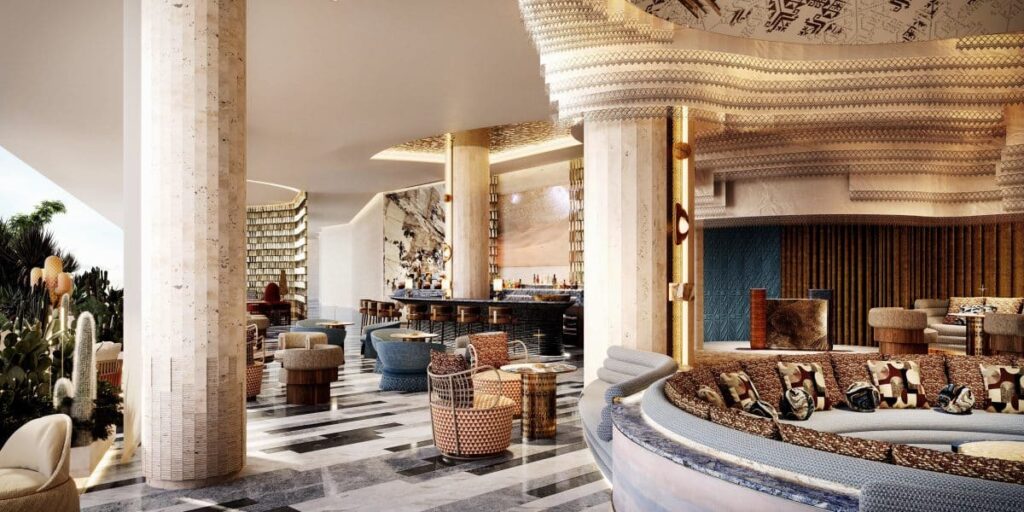
- Multiple restaurants distributed across levels to connect interior spaces with the building’s exterior and services.
- A wellness spa and relaxation areas designed to serve guests and residents.
- Recreational facilities and flexible indoor public spaces.
- A fitness center with direct access from the lobby and separate entry options for guests.

Architectural Form and Site Integration
The design is expected to combine a podium that activates the street level with a tower accommodating guest rooms. This arrangement separates public functions from private areas while providing operational flexibility. Facade design balances interaction with public spaces and guest privacy. Material choices and window placement will influence daylight, ventilation, and the building’s thermal performance.
Space Planning and Circulation
The design separates guest circulation from event traffic. The main lobby serves as a central access point to restaurants and meeting rooms. A service core at the back will facilitate deliveries and logistics without affecting the guest experience. Pedestrian access points and service areas are planned to meet both event and guest requirements.

Key Operational and Architectural Considerations
- Strong service base to accommodate staff and logistics flows.
- Flexible event and meeting spaces with clear exits and support services.
- Facade design that balances energy efficiency with guest comfort.
- Integration of pedestrian connections and pathways with surrounding public spaces for effective urban connectivity.
✦ ArchUp Editorial Insight
The new hotel project in the heart of the Financial District balances a tower mass with functional podiums, hosting 450 rooms and suites alongside multiple amenities including restaurants, a wellness spa, and a fitness center. The materials and facades reflect careful control of natural light and guest privacy, while open spaces and connections to public pathways support spatial dynamics. However, questions remain about how the design accommodates peak user experiences during large events or high guest flows. Nonetheless, the project presents a clear model for integrating urban context with modern hospitality functions, offering future adaptability potential.
Explore the Latest Architecture Exhibitions & Conferences
ArchUp offers daily updates on top global architectural exhibitions, design conferences, and professional art and design forums.
Follow key architecture competitions, check official results, and stay informed through the latest architectural news worldwide.
ArchUp is your encyclopedic hub for discovering events and design-driven opportunities across the globe.