
Oaklands College Masterplan Sparks Green Belt Development Debate

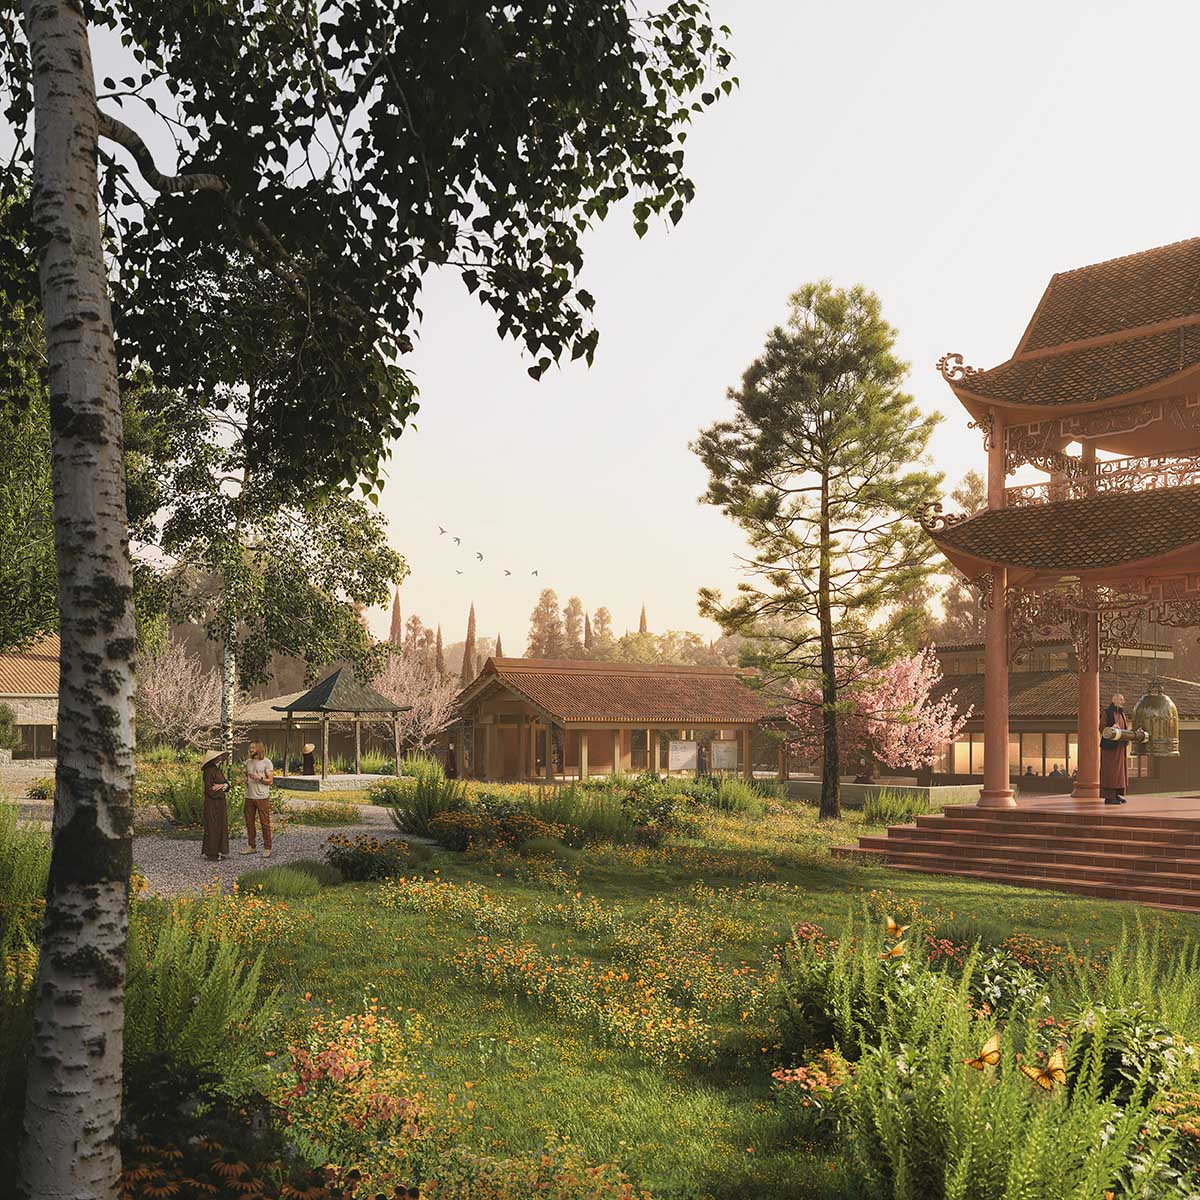
Controversial Campus Expansion Blends Education with Zoo and Film Studio
A major campus redevelopment proposal for Oaklands College in St Albans, Hertfordshire, has ignited fresh debate over green belt development restrictions. The masterplan proposes nine new buildings alongside unconventional facilities including a small zoo and film production studio.
The project represents a comprehensive overhaul of the existing campus. However, its location within protected green belt land raises significant planning challenges. Educational institutions increasingly face scrutiny when proposing expansion in these environmentally sensitive areas.
Mixing Education with Animal Care and Media Production
The masterplan integrates traditional academic spaces with specialized zones for equine and animal care. Moreover, it includes operational areas resembling a miniature zoo. Additionally, a dedicated film and media production studio features prominently in the design.
This unusual combination aims to create what planners describe as a sustainable educational platform. The design connects agricultural, animal husbandry, and creative media sectors within a single campus masterplan.
The proposal includes a central plaza linking various academic departments. Furthermore, new pathways and gardens will weave through the campus. The design reportedly serves as a teaching tool for sustainable construction practices.

Green Belt Concerns Dominate Planning Discussion
The campus sits within North Hertfordshire’s protected countryside. Consequently, any expansion or new construction faces strict regulatory oversight under green belt protection policies.
Planners must demonstrate that the development minimizes environmental impact. The proposal emphasizes reusing existing foundations and intensifying building density. Nevertheless, critics question whether such projects genuinely preserve green belt character.
The scheme proposes enhancing existing woodland and green spaces. Meanwhile, improved road networks and service infrastructure form part of the broader infrastructure upgrade.
Broader Implications for Educational Development
This case reflects wider tensions between educational facility needs and conservation priorities. Similar debates have emerged around other campus expansions in protected areas throughout the region.
The inclusion of a zoo and film studio on green belt land represents particularly novel territory. Therefore, planning authorities face complex decisions balancing educational innovation against traditional land use restrictions.
Educational redevelopment projects increasingly incorporate diverse programming beyond conventional classrooms. However, such ambitious proposals on protected land generate heightened regulatory scrutiny.
The masterplan joins growing architectural debates about appropriate development in sensitive landscapes. Past projects demonstrate that successful green belt proposals require compelling environmental mitigation strategies.
Will educational institutions continue pushing boundaries on protected land, or will stricter enforcement reshape future campus planning?
A Quick Architectural Snapshot
The redevelopment encompasses nine new structures replacing aging facilities across the existing campus footprint. Buildings employ light-touch foundation systems to reduce land impact. The masterplan integrates specialized zones for animal care, agricultural training, and media production alongside traditional academic spaces. Enhanced green networks and woodland preservation feature throughout the site design.



