Partial Collapse of Bronx Residential Tower Reveals Fragility of Vertical Design Elements


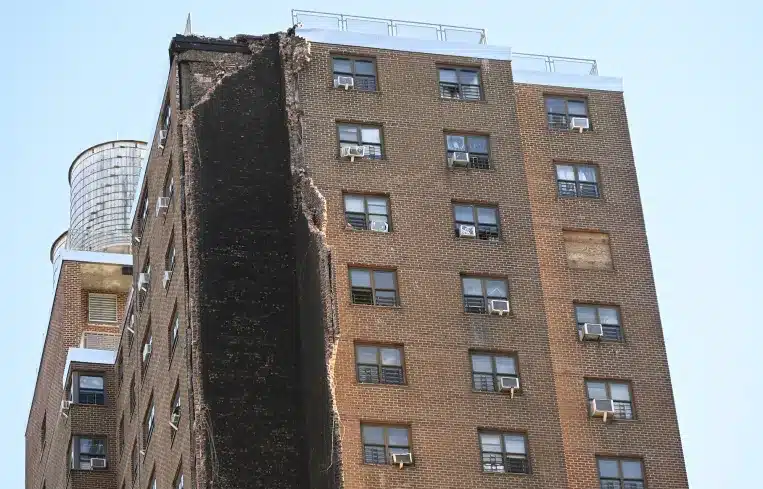
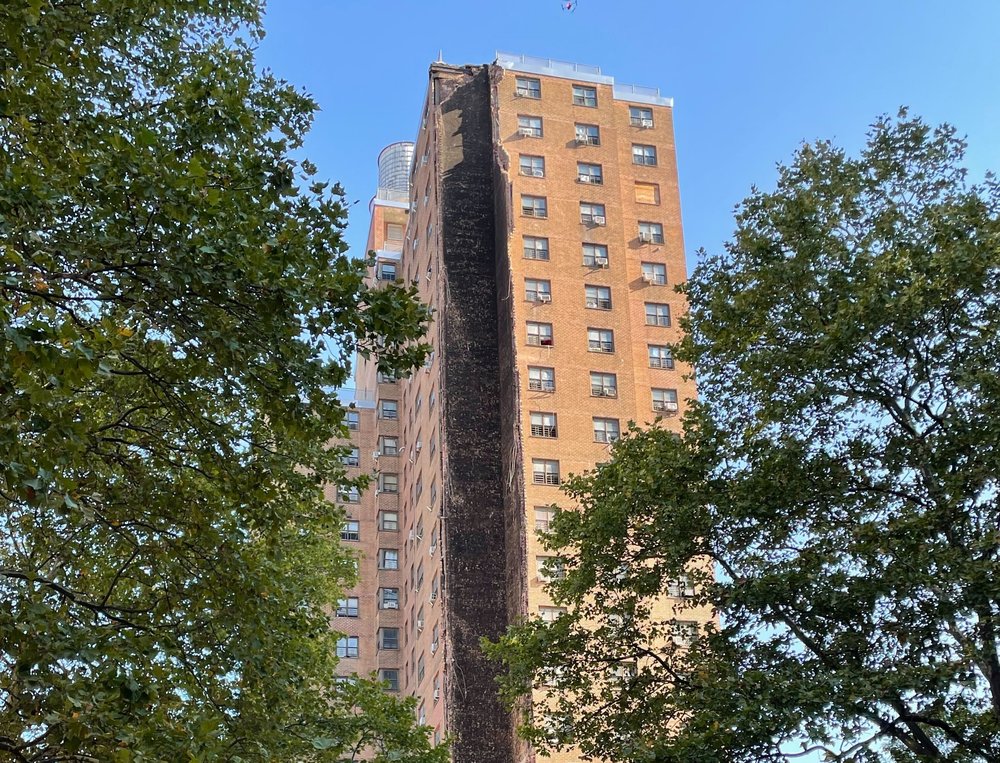
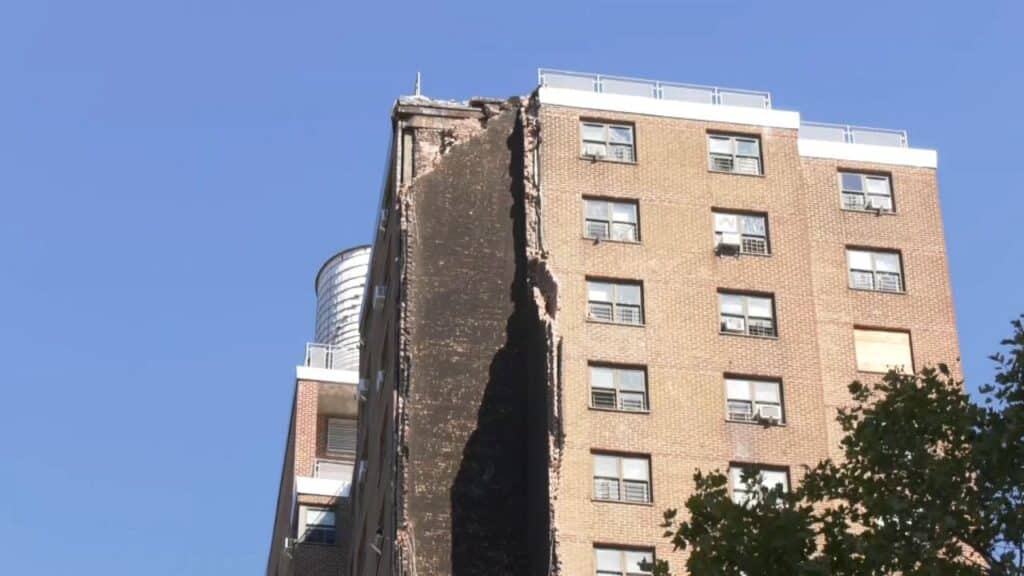
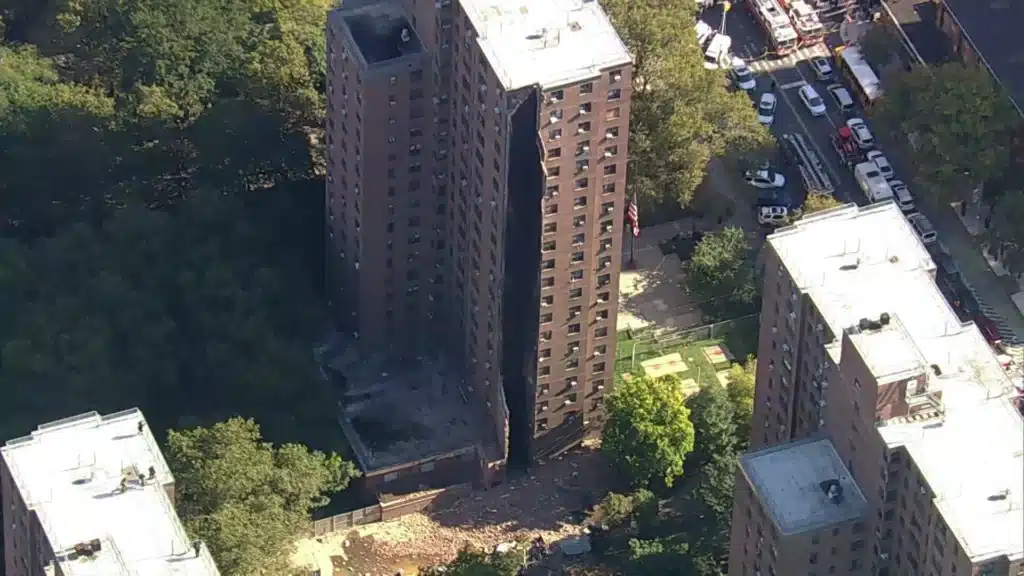
A residential high-rise in the Bronx, New York, experienced a partial collapse that left a long vertical gash across its façade. The incident occurred when the building’s chimney-incinerator shaft detached from the main structure, sending piles of bricks and debris into the surrounding area, including an adjacent playground.
Architectural Dimensions
The collapse highlights how secondary design components, such as ventilation shafts and vertical chimneys, can become critical points of weakness in a building’s stability when subjected to failure or unexpected stress. The chimney, intended as an essential vertical pathway within the tower, tore away and exposed the building’s interior once it detached from the structural core.
Importance of Maintenance
This event underscores the direct connection between a building’s age and the condition of its structural components, particularly vertical elements that are often overlooked. Without precise and consistent maintenance, these features can become liabilities that compromise the integrity of the entire structure.
Implications for Residential Architecture
The incident raises questions about the resilience of public housing towers and the long-term reliability of their vertical systems. It also points to the need for architectural reviews that ensure such components are designed and maintained to withstand pressure without endangering the façade or the main frame.
✦ ArchUp Editorial Insight – English Version
The article shows a partial collapse of a Bronx residential tower.
Images reveal a vertical rupture slicing the façade.
Scattered bricks contrast with exposed interior planes.
The visual documentation is strong but lacks depth.
It does not explain how vertical ventilation systems affect spatial dynamics.
It also ignores their role in urban design strategies.
Another missing point is whether alternative structures could prevent such failures.
Still, the piece highlights architectural weaknesses.
It also sparks a needed dialogue on resilient design strategies.
Explore the Latest Architecture Exhibitions & Conferences
ArchUp offers daily updates on top global architectural exhibitions, design conferences, and professional art and design forums.
Follow key architecture competitions, check official results, and stay informed through the latest architectural news worldwide.
ArchUp is your encyclopedic hub for discovering events and design-driven opportunities across the globe.