Home » News » Construction Begins on Eagle Courtyard at Walter Reed

Construction Begins on Eagle Courtyard at Walter Reed

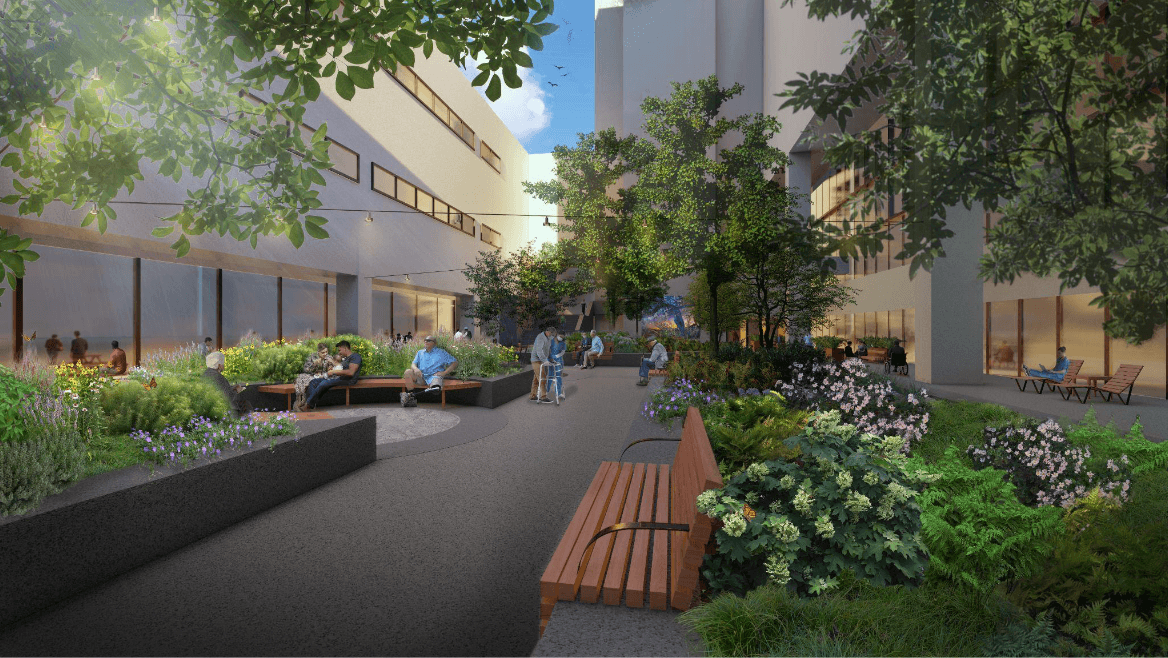
Rendering of the redesigned Eagle Courtyard at Walter Reed National Military Medical Center
© Nelson Byrd Woltz

Construction has begun on the redesigned Eagle Courtyard at Walter Reed National Military Medical Center in Bethesda, Maryland. The courtyard is the hospital’s primary outdoor space between its inpatient buildings, replacing a largely concrete area with empty planting beds.

The landscape plan by Nelson Byrd Woltz Landscape Architects was developed with input from therapeutic-garden specialist Dr. Naomi Sachs. It organizes the courtyard around clear sightlines for orientation, semi-private seating for family visits and sensitive conversations, accessible furniture, and wheelchair-accommodating paths.

A dedicated children’s area and outdoor spaces for staff extend the project beyond a patient garden. The planting strategy calls for more than 2,000 perennials and 3,600 bulbs, together with new trees and shrubs. Sunny areas will support pollinator gardens, while shaded zones will use woodland planting.

Why the courtyard matters

The project treats landscape as part of healthcare infrastructure rather than as decoration. Its combination of legible circulation, privacy, inclusive access, family use, and staff respite shows how a relatively contained outdoor space can address several operational and human needs at once. This is ArchUp’s interpretation of the published design information; clinical outcomes have not been reported.

The Garden Club of Chevy Chase led fundraising and secured in-kind labor, professional services, and materials. It has committed to 10 years of plant maintenance, with the Walter Reed Society donating maintenance services for five of those years. A construction completion date has not been announced.

Further Reading From ArchUp

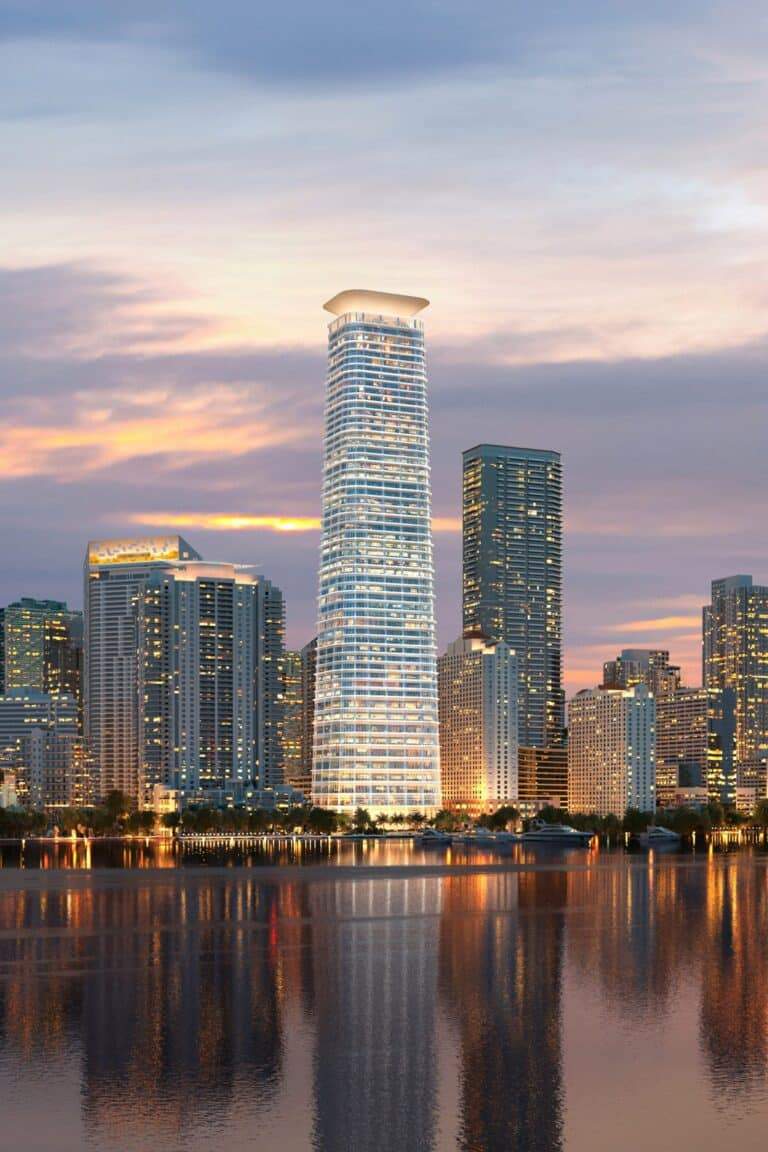
  • Foster + Partners Unveil Plans for Supertall Skyscraper in Miami

    Architecture studio Foster + Partners has revealed its design for a new supertall skyscraper, “1201 Brickell Bay Drive,” in Miami….

  • Cross by Nishihara Kai for bud brand

    Download our DWalking guide (pdf, mobile-friendly) with all the info for visiting.The inspiration behind this partition comes from the Japanese traditional Kumiki technique: “Jigoku-Gumi” a method of assembling grooved wood in a staggered manner without using nails or adhesives.It is called “Jigoku(Hell)-Gumi(Assembling)” because it is difficult to remove once assembled.Nishihara thought of a partition made of

  • Mohammed VI Tower Rises as Morocco’s Tallest Skyscraper in Rabat

    Morocco has inaugurated the 250m Mohammed VI Tower in Rabat, now the country’s tallest structure. The 55-storey skyscraper stands on…

  • Psoriasis Prescription Patch: a medical-grade skin wearable

    TechnologyDesigning for Psoriasis relief: a patient-centric, specific approachIn the realm of healthcare innovation, a distinctive challenge emerged: to humanize wearable skin patch technology, offering hope to those battling the chronic skin condition known as PsoriasisThe 3M Psoriasis Prescription Patch is a medical-grade skin wearable designed by the American Faethm design studio, characterized by its lightweight

  • |

    Completion of the Culture House Project in Al-Taawun District in Riyadh

    Construction and final preparations for the Culture House project located in Al-Taawun District in Riyadh have been completed, which is…

  • World Cities Day 2025 Towards People Centred Smart Cities

    IntroductionGovernments, organizations, and communities observe World Cities Day at the end of October each year, reflecting on urban transformations and…

Leave a Reply

Your email address will not be published. Required fields are marked *