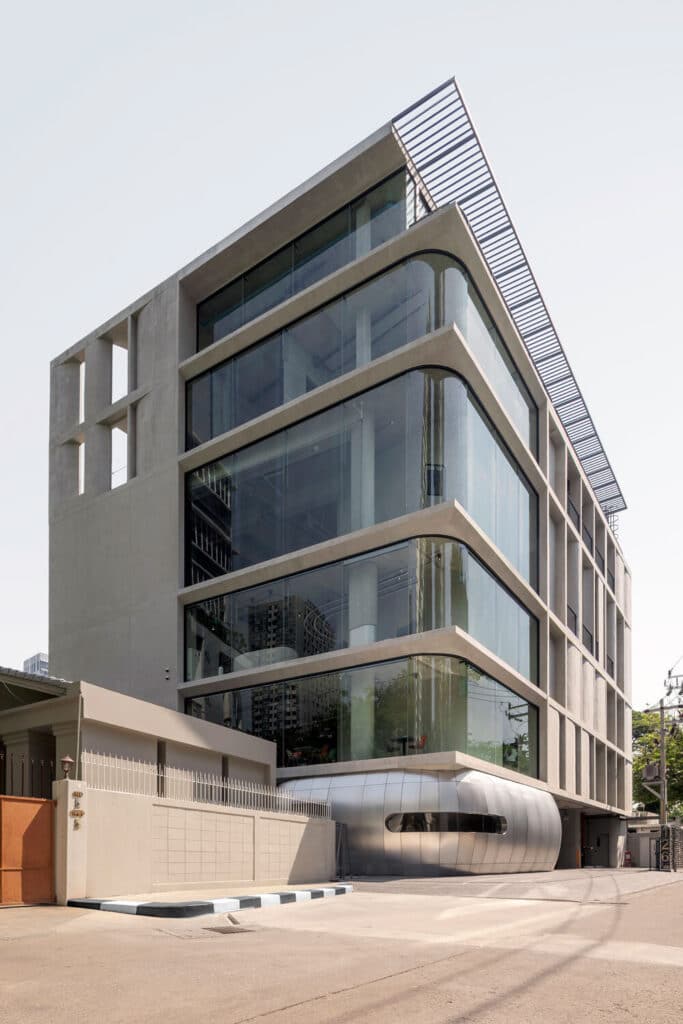
Modern building facade in Bangkok featuring curved concrete panels and glass

PLP City Range Project

Home » Projects » PLP City Range Project

This project presents the PLP City Range, a multi-use building in the Thonglor area of Bangkok. The building has a golf simulation center and residential spaces. The ASWA team designed the project using simple materials and clear natural light.


Exterior Design


The design uses curved precast concrete panels. These panels have concave and convex shapes that mimic the arc of a golf swing. The panels help distribute light and shadow on the facade throughout the day. The design guides sunlight into the indoor simulation areas.

The entrance features steel elements that take inspiration from the shape of a golf driver. Reflective materials create a visual contrast with the glass and concrete surfaces.
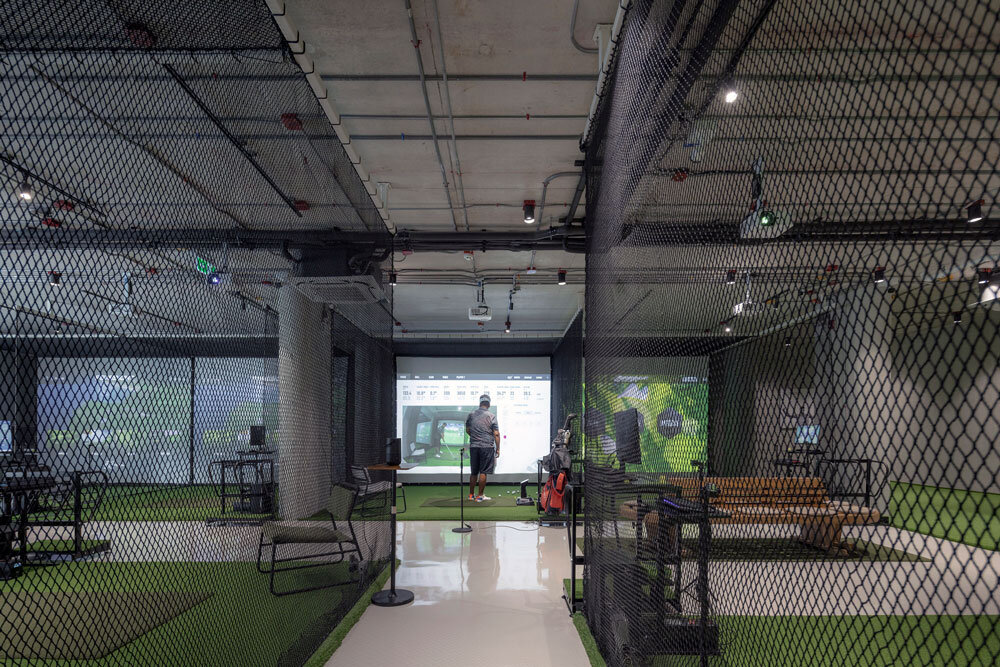

 A person using a golf simulator inside an indoor facility with protective netting
View of the golf simulation center on the second floor of the PLP City Range project, offering a modern and safe training environment.

Interior Layout

The designers arranged the entrance, retail shops, and parking on the ground floor. The second floor is reserved for a youth golf simulation area and a small dining area. The third floor is set up as a private golf simulation space with private rooms and a seating area.

On the fourth floor, the designers created an open space. This floor has an area for practicing chipping and putting along with a sports court that uses natural ventilation.


Golf simulation area with dining tables in the background inside a modern building
Advanced golf simulation zone on the second floor of the PLP City Range, complemented by a well-lit seating area.

Residential Spaces

On the fifth and sixth floors, the team divided the space into residential units. The design uses curved glass windows that give wide views of the surrounding area. The mix of different materials helps control the light and its entry into the spaces.


 Stylish entrance to the golf simulation center with reception desk and PLP logo
A view of the sleek interior entrance to PLP City Range, where modern industrial design blends with the project’s visual identity.

Conclusion

The project brings together recreational and residential functions in an urban environment. The design uses simple geometric forms to organize space and light. Each floor is clearly planned to improve the building’s function.
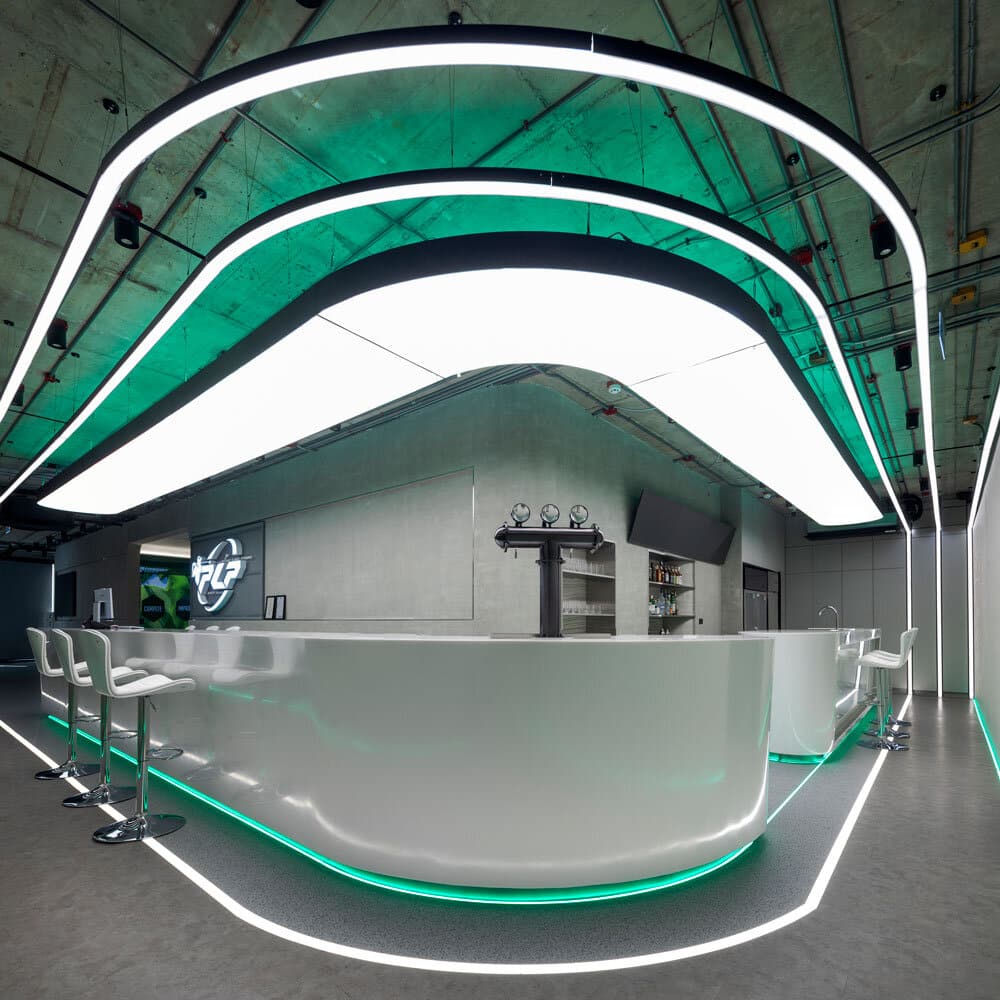

Modern neon-lit bar inside PLP City Range center
Sleek interior design of the bar at PLP City Range, featuring green neon lights and an innovative ceiling that gives the space a futuristic vibe.

Project Summary Table

ItemDetails
Project NamePLP City Range
LocationBangkok, Thailand
Area2750 sqm
DesignersASWA (Architectural Studio of Work)
PhotographersSoopakorn Srisakul, Phuttipan Aswakool

 Exterior facade of PLP City Range building with modern architectural design
Exterior view of the PLP City Range building in Bangkok, showcasing modern design with expansive glass panels and curved concrete lines.

Quotes

“The project uses golf-inspired shapes on the facade to manage light and shadow.”
— ASWA Design Team

“The building includes areas for a golf simulation and residential spaces that make the most of natural light.”
— A Project Engineer

Further Reading From ArchUp

  • MDL Beast: Redefining the Relationship Between Equestrian Heritage and Contemporary Music & Arts

    The History of Public Music in Saudi Arabia For decades, musical performances and other non-religious public gatherings were strictly regulated…

  • Enhancing productivity and encouraging movement one desk at a time

    From Charcoal to HeijltjesAkkaya, Analogue, Raw Edges, +Halle, Peter Fehrentz and More – today designers and brands are helping users unlock their full potential through innovative desk solutions that enhance productivity and encourage movement. Did you know that your brain needs calibrated breaks in the day as much as it needs sleep at night? Charcoal ran a

  • |

    Launch of “Istropolis” Project in Bratislava: A Modern Urban Vision

    Construction has begun on the “Istropolis” project, one of the largest development projects in the Slovakian capital, Bratislava. The Istropolis…

  • Farming handmade furniture by Sampling

    Farming is a series of handmade furniture – by the Latvian company Sampling – with crocheted upholstery and wooden details. The concept of this collection is a mutation of volumes that evolve from a traditional piece of furniture – pouf. The creations assume forms that relate to nature, landscape elements, and the animal world, although there are

Leave a Reply

Your email address will not be published. Required fields are marked *