Rogue Mini Redefines Space in Mobile Home Design

Massing Strategy and Transforming Spatial Constraints into Design Value
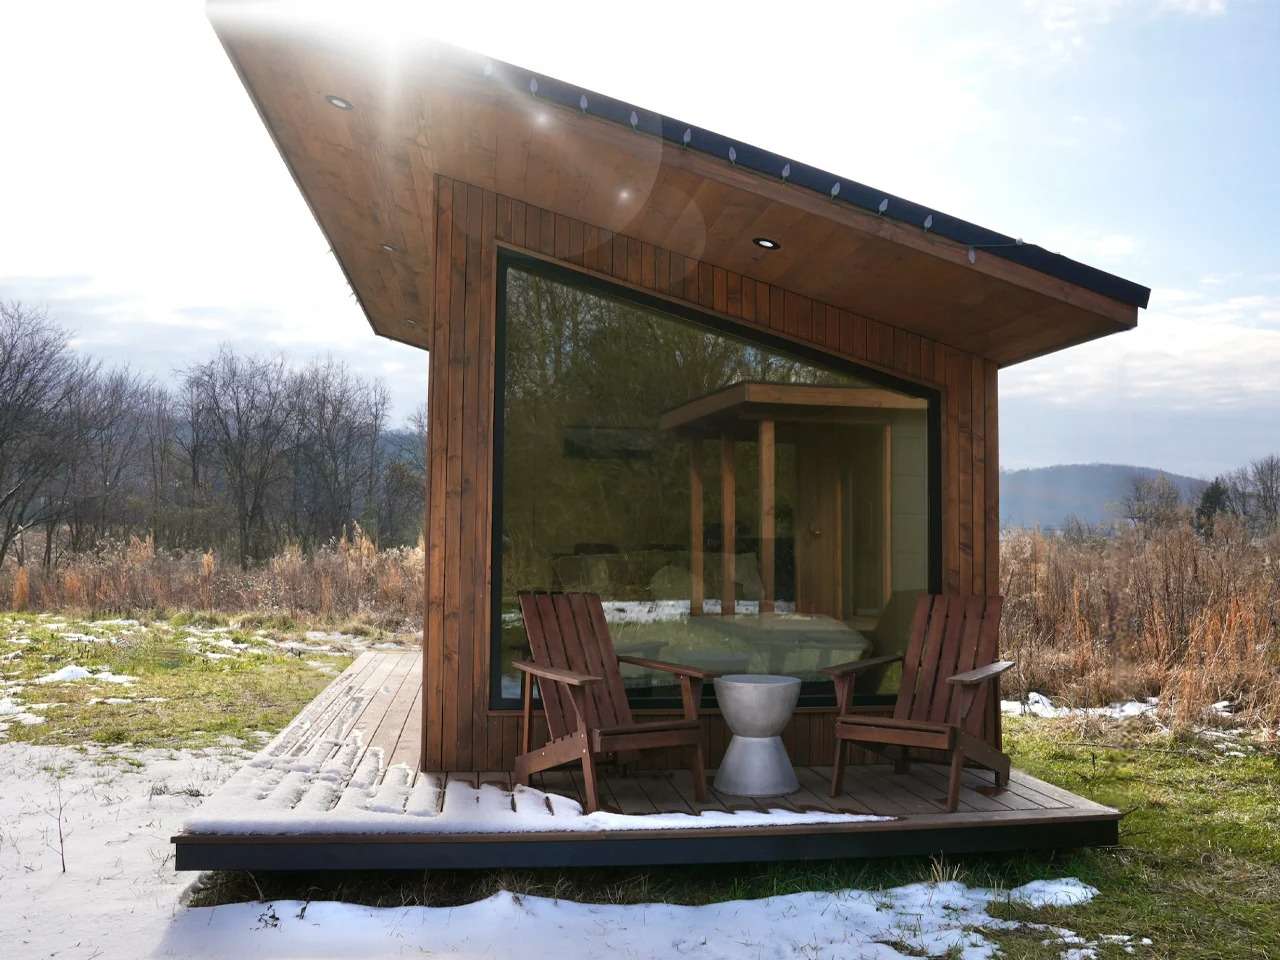
This tiny home redefines the concept of compact living through an architectural approach that treats limited space as an opportunity rather than a constraint. At first glance, the exterior mass appears cohesive and clearly articulated, while the interior layout reveals a carefully planned organization of circulation and functions that minimizes the sense of confinement. This balance between solid mass and open space creates a living experience that feels far more spacious than the home’s external dimensions might suggest.
Exterior Envelope and Interaction with Natural Light
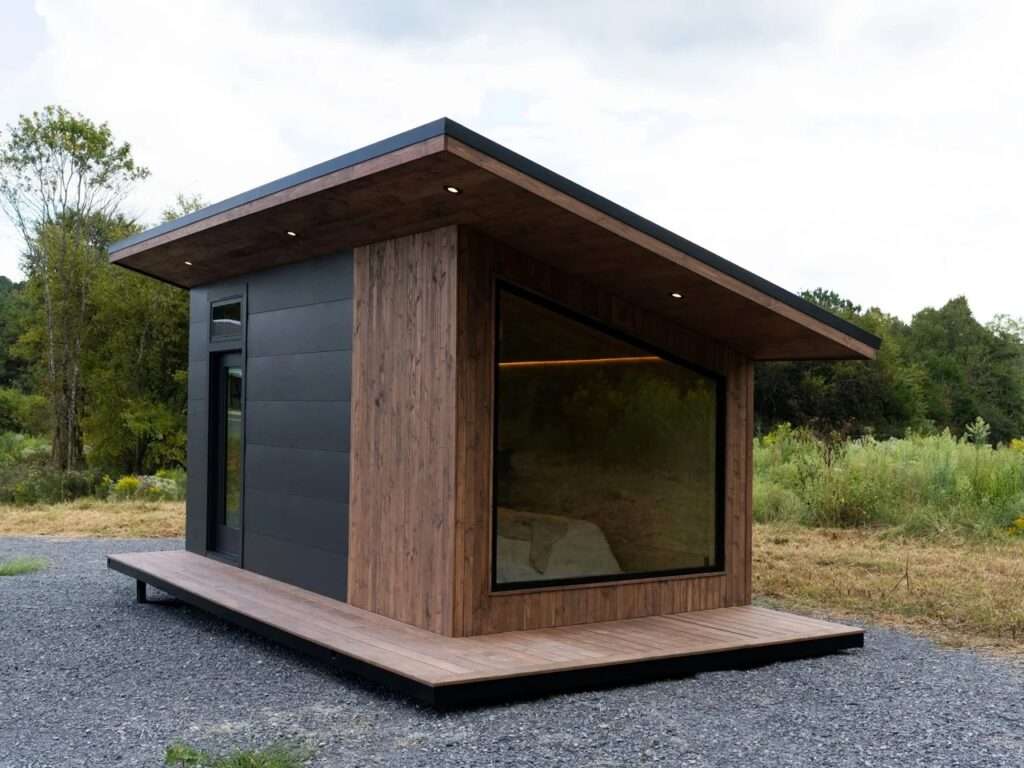
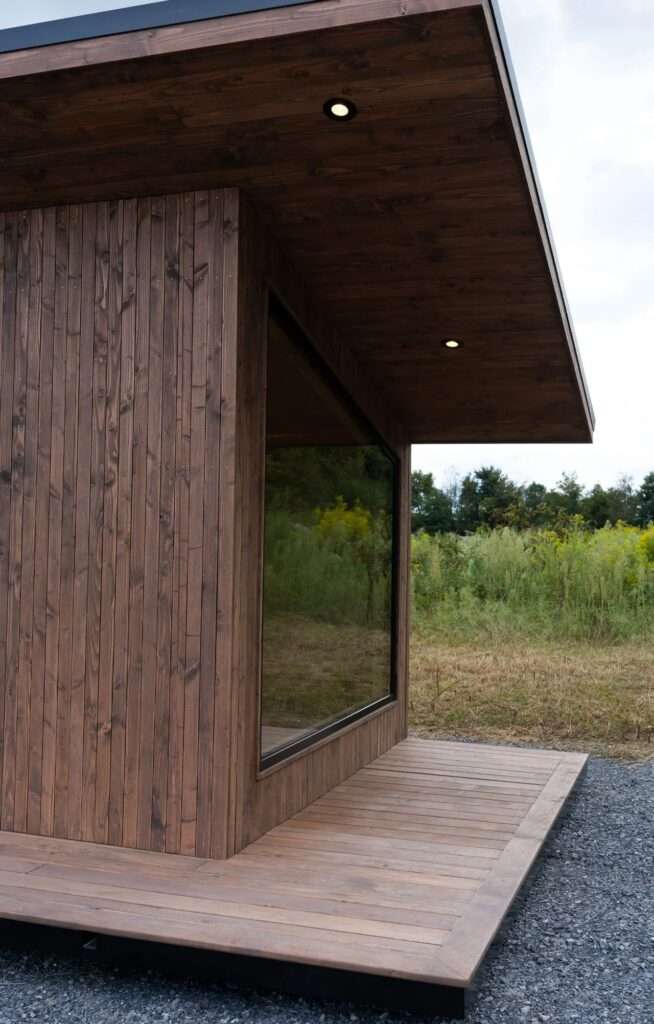
The exterior design relies on vertical cladding that reinforces the perception of height and gives the building a more balanced visual presence, while the gabled roof introduces a dynamic interplay of light and shadow as the sun moves throughout the day. The restrained material palette and meticulous detailing further emphasize construction quality, lending the façade a calm and refined character that reflects a design philosophy centered on functionality and longevity rather than purely expressive architectural elements.
Interior Spatial Experience and Vertical Organization
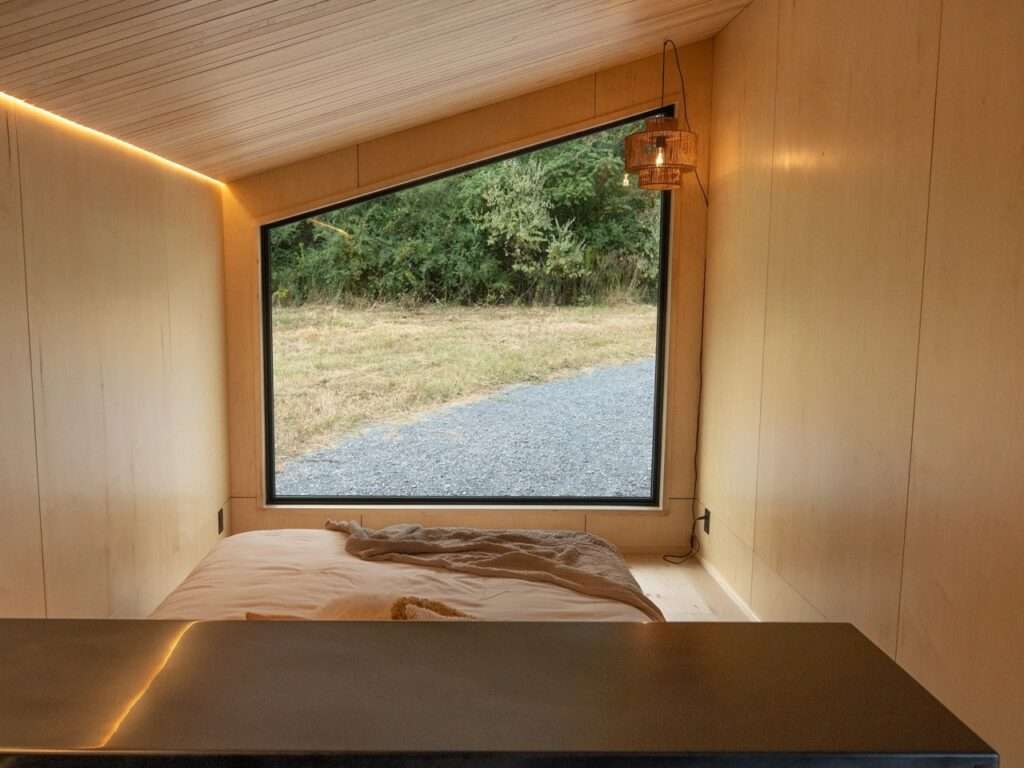
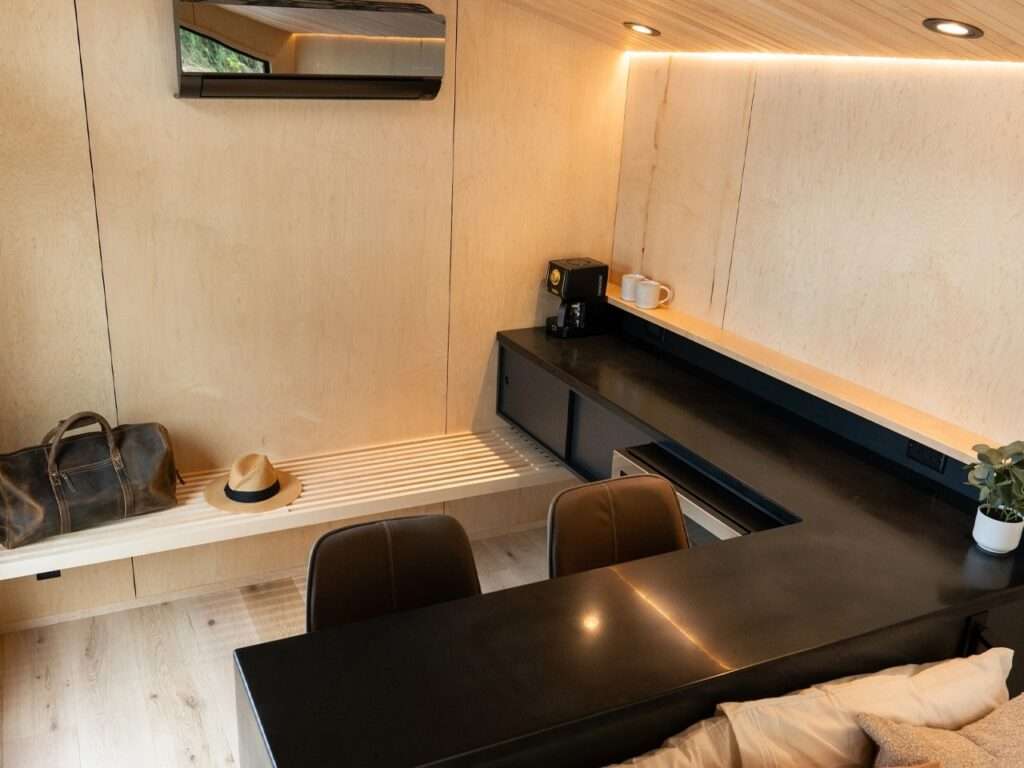
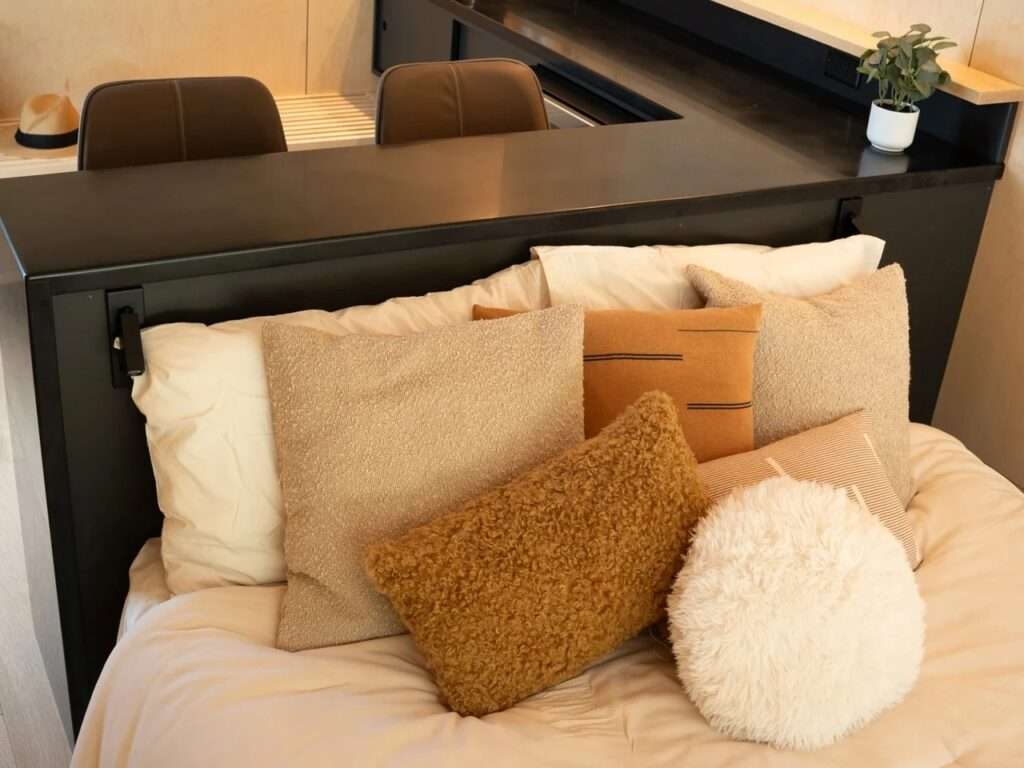
The interior spaces make use of high ceilings and warm timber finishes to enhance the perception of openness while creating an inviting atmosphere. Functional areas are arranged in a logical sequence, beginning with the kitchen, continuing through the living area, and culminating in the lofted sleeping space. This organization establishes a clear flow between everyday activities while making efficient use of the home’s vertical volume through thoughtful interior design principles.
Natural Light and Functional Integration
The design takes advantage of strategically positioned windows to introduce natural daylight throughout the home, improving the quality of the interior environment and reducing the feeling of enclosure. At the same time, storage solutions are seamlessly integrated into the architectural composition, providing additional usable space without disrupting circulation or compromising the clarity of the interior layout.
A Philosophy of Compact Living
The project embodies a residential philosophy that maximizes the potential of every available square meter without compromising everyday comfort. Its interior organization demonstrates how each element can serve multiple purposes, minimizing wasted space while maintaining a balance between operational efficiency and the practical demands of daily life. The result is a compelling model for comfortable living within a compact mobile home.
A Comprehensive Architectural Experience
The project demonstrates that the quality of a home is determined less by its size than by the intelligence of its design. Through thoughtful spatial planning, effective use of natural light, and the seamless integration of storage into the interior structure, the home delivers a balanced living experience that combines functional efficiency with comfort, highlighting the potential of compact architecture to provide practical solutions for contemporary lifestyles.
✦ ArchUp Editorial Insight
Rather than treating limited space as a design limitation, the project transforms it into a guiding principle for architectural composition. Through a compact building mass, a clearly defined vertical organization, integrated storage solutions, and the strategic use of natural light, the home demonstrates that the quality of the living experience depends not merely on floor area but on the efficiency of functional distribution and the relationship between solid mass and spatial openness. In doing so, it reflects a growing trend in contemporary buildings and architecture toward maximizing performance within constrained physical boundaries.
Nevertheless, this approach arguably places greater emphasis on design solutions than they alone can realistically sustain. No matter how refined spatial efficiency may be, it cannot fully address broader housing challenges such as land costs, regulatory frameworks, infrastructure requirements, and long-term adaptability. As a result, the success of this model ultimately depends on urban and economic conditions that extend well beyond the quality of the architectural research and design itself.