Portsmouth Square Renovation To Begin, Transforming Chinatown’s Core

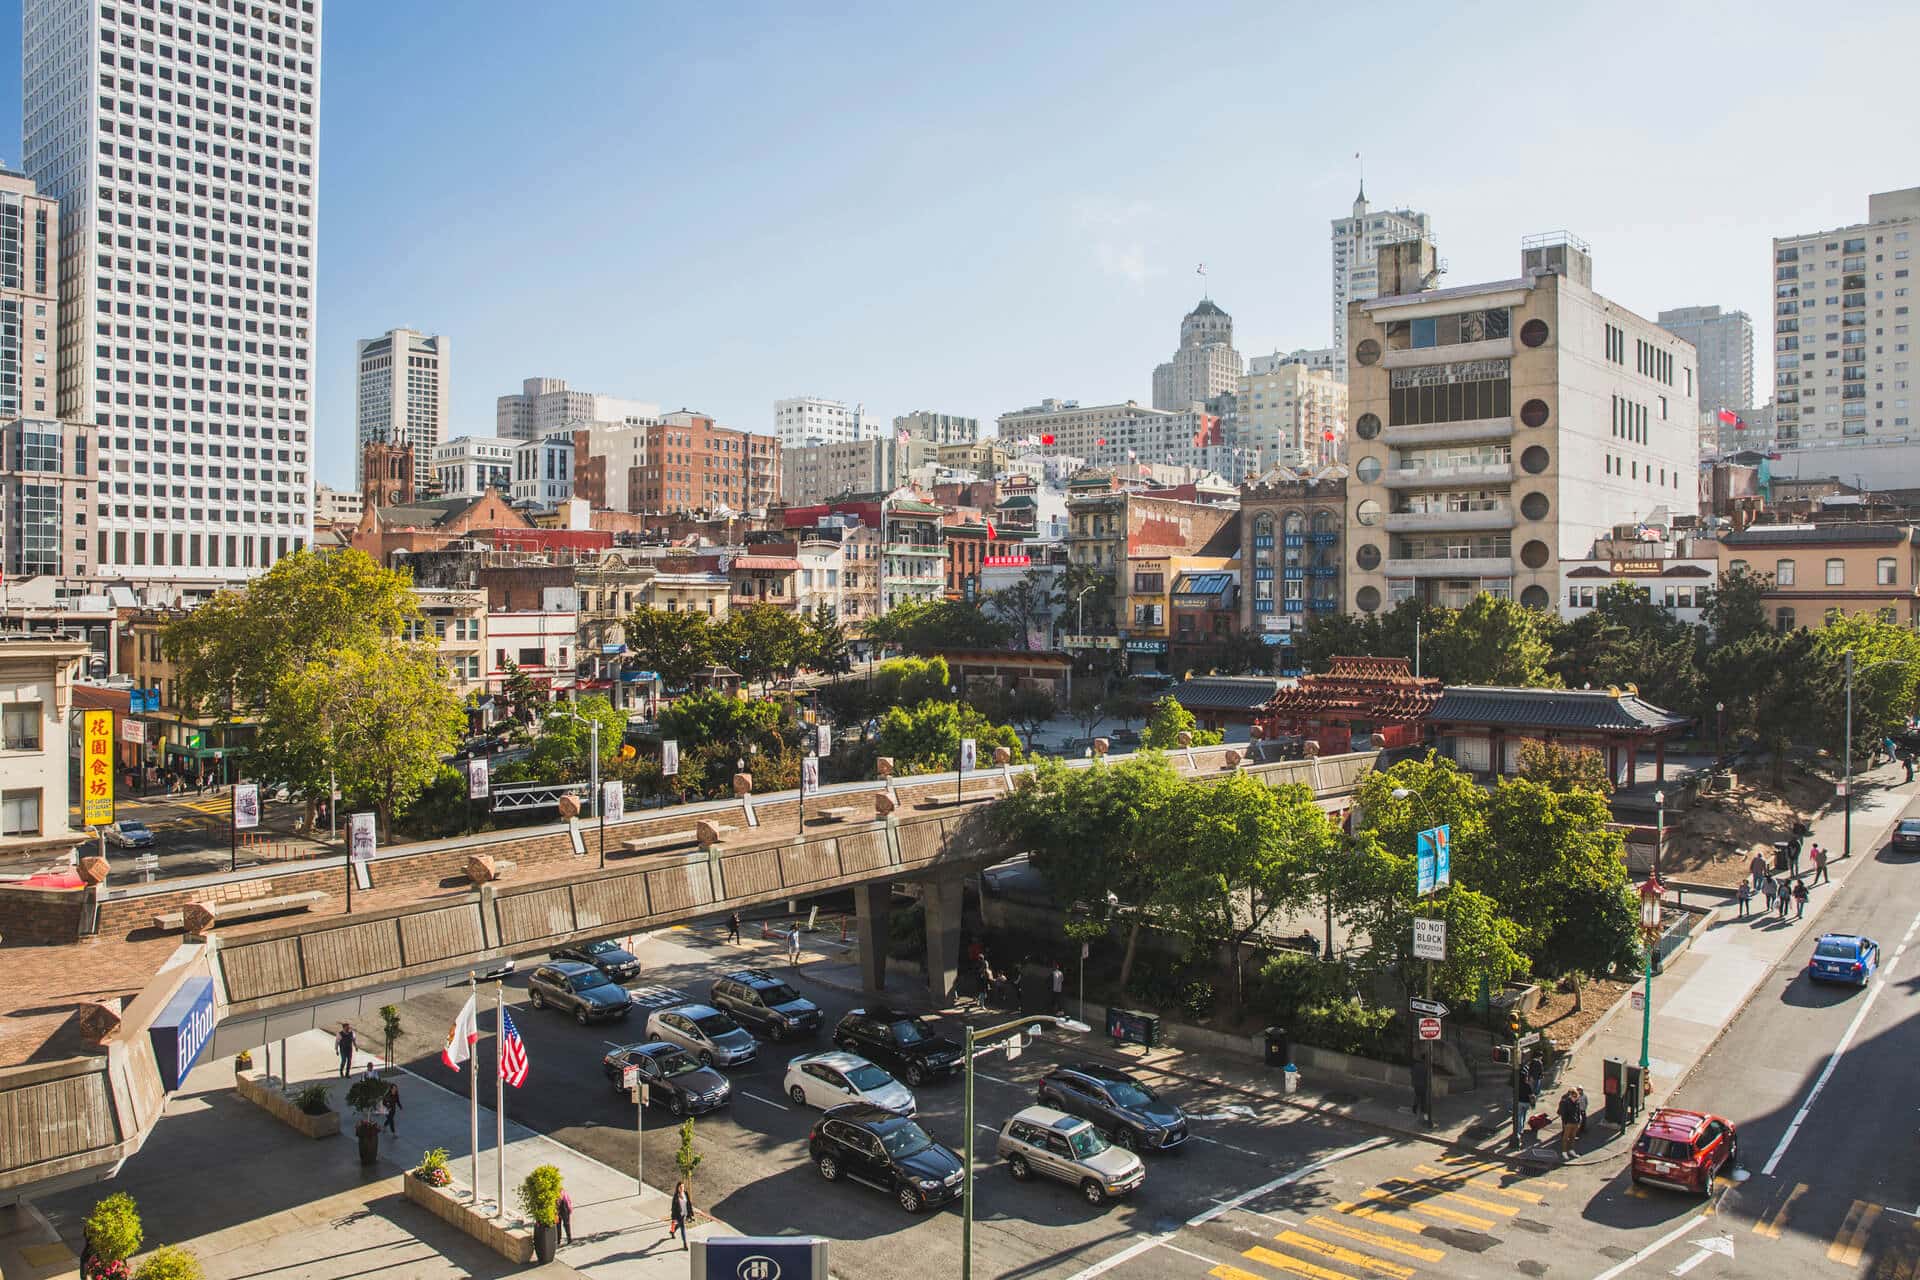
A significant renovation of Portsmouth Square is set to begin this summer. This project will transform a historic public area in San Francisco. The goal is to create a more modern and accessible space for everyone. Moreover, the redesign follows years of community input and planning. Consequently, the square will close for the duration of the construction work.
The project’s most notable change is the removal of a 1960s pedestrian bridge over Kearny Street. Tearing down this structure will add 20,000 square feet of pedestrian space. This change will also restore historic sightlines. Therefore, it will better connect the park with the surrounding neighborhood. The decision came from extensive community feedback. A 2017 research paper showed that most residents wanted the bridge gone. This effort is a major step in urban revitalization for the area.
New Amenities and Enhanced Accessibility
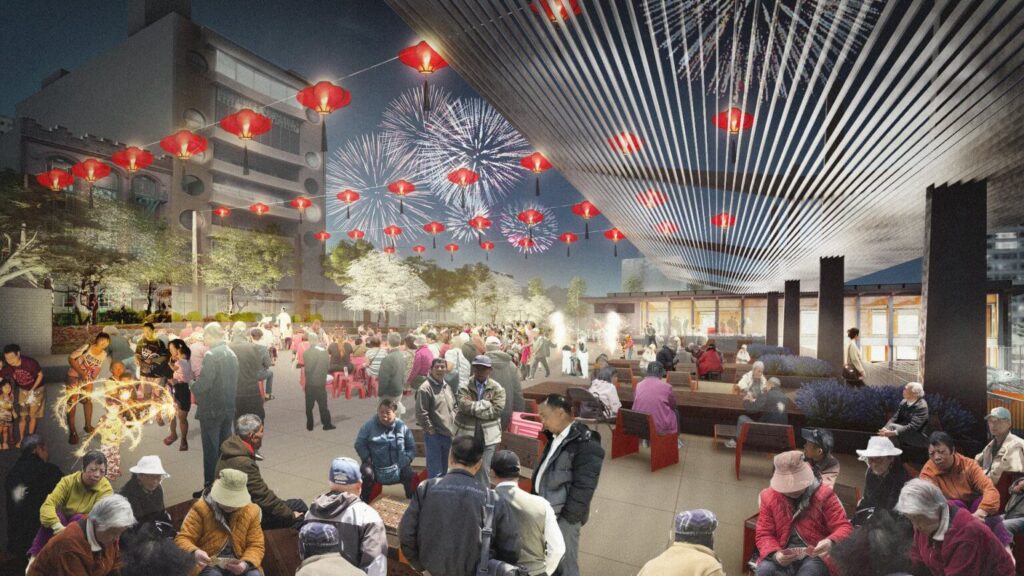
The $73 million Portsmouth Square renovation will introduce many new features. New community pavilions and shading devices are planned. Additionally, new lighting and plantings will refresh the space. These additions will create a more welcoming environment. The project introduces a new outdoor event area. It will host cultural programming and daily activities. Meanwhile, a revamped community clubhouse and an updated children’s playground will be built. The playground will also include adult fitness equipment, promoting a healthy lifestyle. This focus on community-centric architectural design is central to the project’s vision.
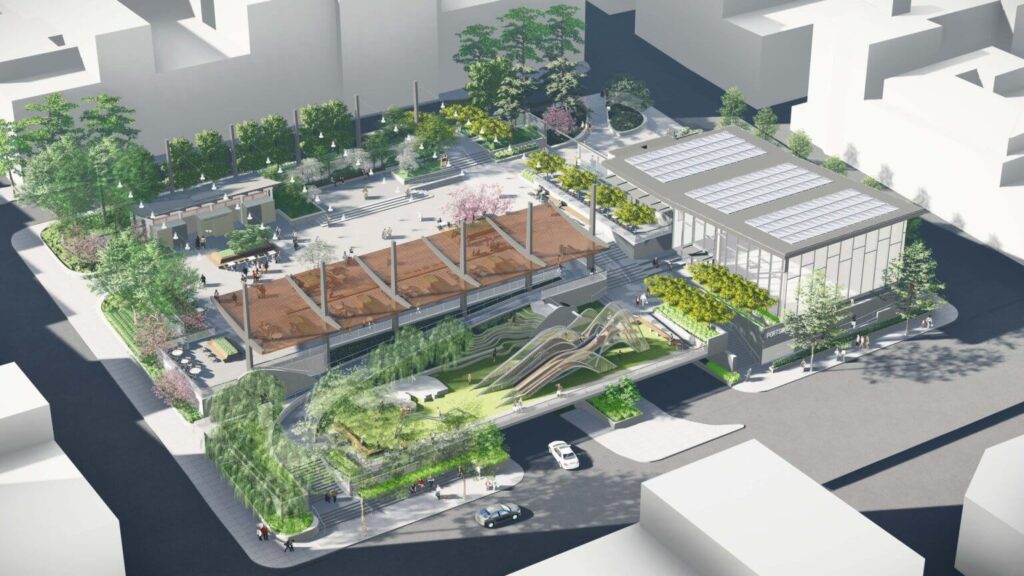
Better accessibility is a key component of the upgrade. The entire square will feature improved pathways and layouts. Overhead fixtures will be installed to support lanterns during celebrations. Renderings show large gatherings under new canopies. The upgraded clubhouse will even feature solar panels. Infrastructure improvements are also a priority. These include new seating, planting, waterproofing, and drainage systems, contributing to long-term sustainability. This comprehensive approach ensures the park will serve future generations. The official project announcement promises a complete overhaul of one of the city’s most important public structures. The renovation is expected to conclude in 2028, and you can follow similar projects in our archive.
This project is a great example of how cities can evolve to meet modern needs. The entire architecture platform will be watching its progress. What impact do you think this new public space will have on the community?
A Quick Architectural Snapshot
The project will reclaim 20,000 square feet of pedestrian area by removing an old bridge. Key features include new community pavilions, a modernized clubhouse with solar panels, and an expanded playground. The design focuses on improved accessibility, lighting, and new plantings, all within a vital urban public square.
✦ ArchUp Editorial Insight
This project is the logical outcome of sustained community pressure meeting a municipal willingness to dismantle aging, vehicle-centric infrastructure. The decision framework is rooted in risk mitigation; a formal 2017 survey quantified public dissent against the 1960s pedestrian bridge, making its preservation a greater political liability than its removal.
Economic inputs ($73 million in public funding) and extended timelines (a four-year closure) signal a shift from short-term capital expenditure concerns to a long-term investment in civic assets. The resulting architectural form, an expanded, pedestrian-focused plaza, is not a design choice but a direct physical manifestation of this policy reversal. The architecture is the final step in a decade-long process of de-prioritizing mid-century urban planning in favor of community-validated public space.