New Buffalo Cruise Terminal Revitalizes Great Lakes Transportation Network

The Buffalo Outer Harbor Cruise Ship Terminal will transform a vacant waterfront parcel in New York. The project creates vital infrastructure for cities. Furthermore, the terminal connects Buffalo to the growing Great Lakes cruise industry.
Site and Masterplan
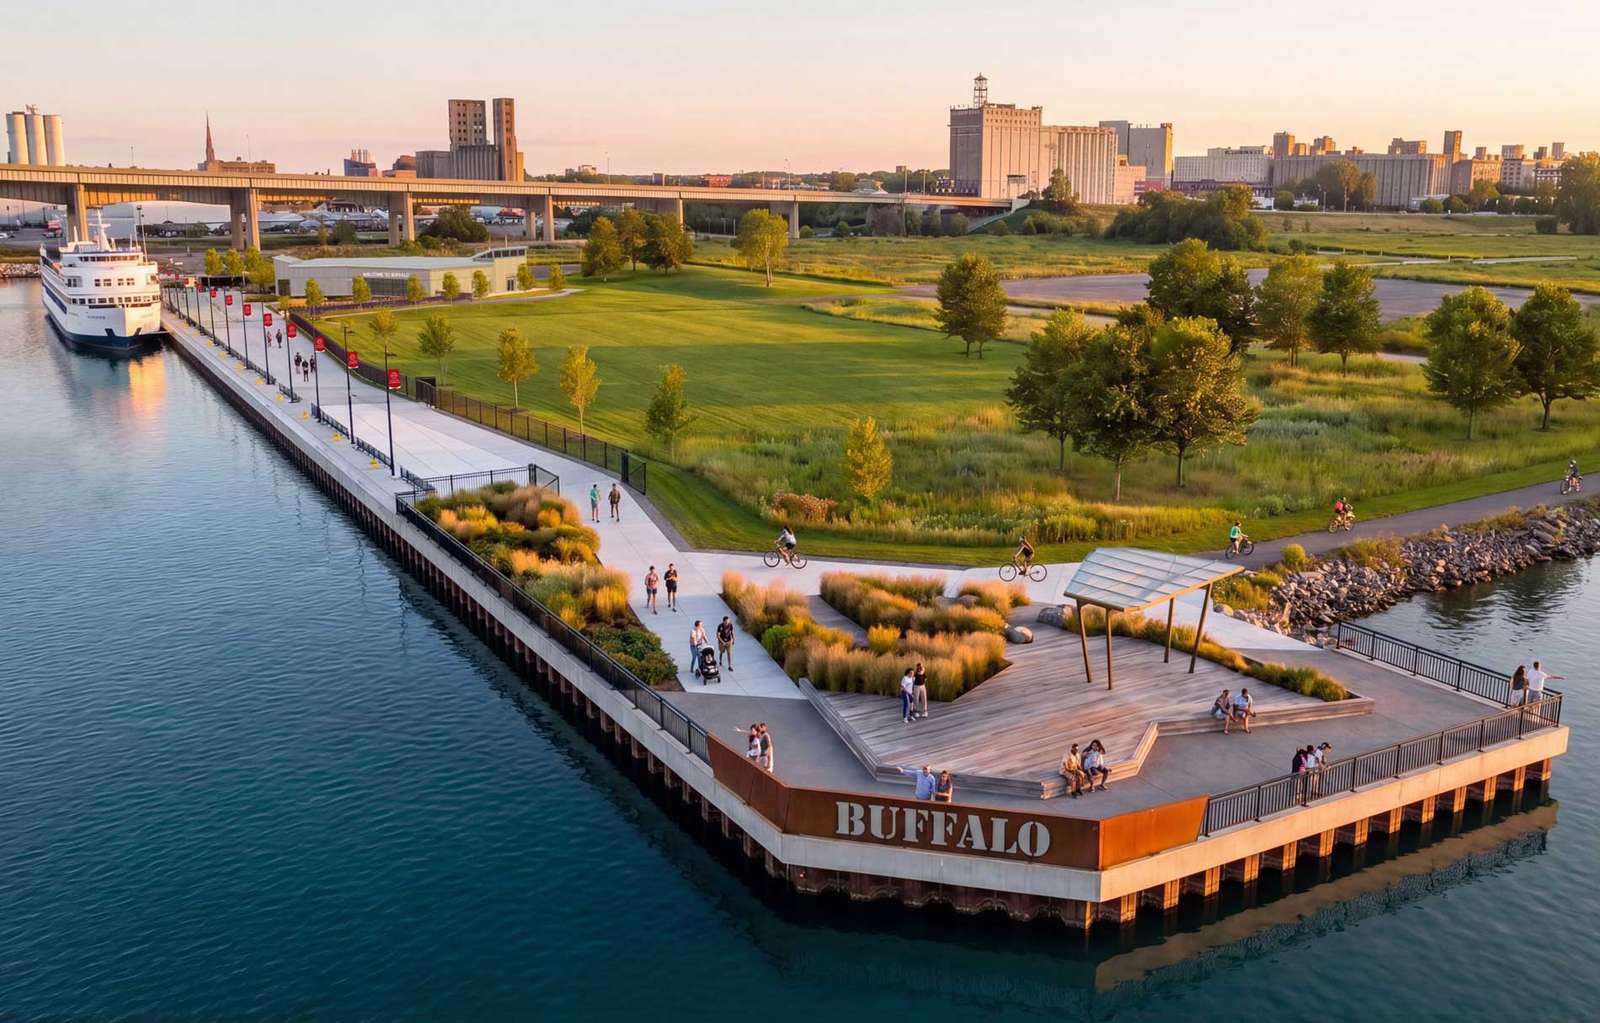
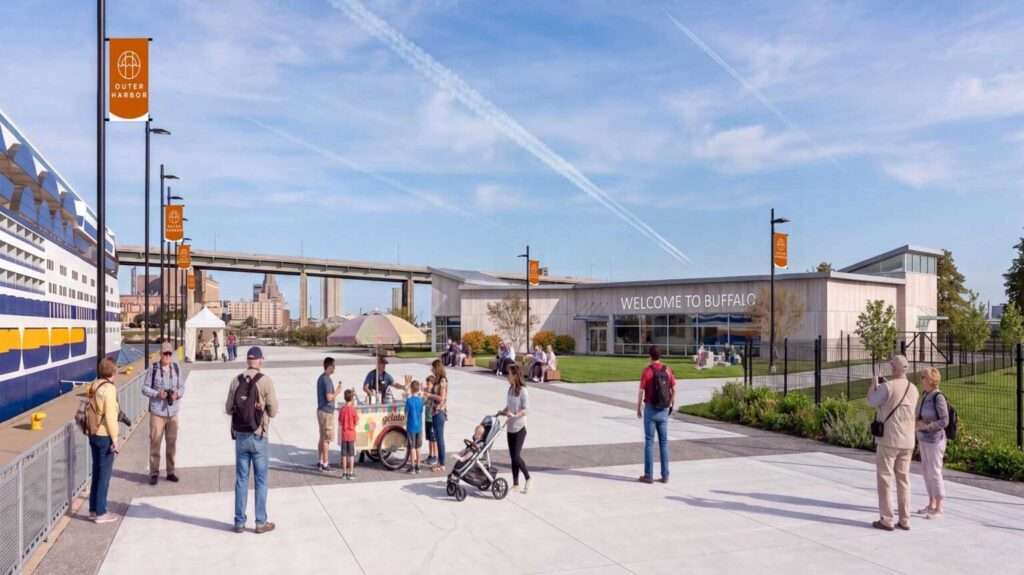
The site on Fuhrmann Boulevard remained empty since 2007. Now, developers plan a massive dock capable of hosting multiple large vessels. Passengers will exit the dock area and enter a modern welcome center. Moreover, the masterplan integrates a public pier and a waterfront park. The design integrates new building materials like patinated steel fencing.
Expanding Waterfront Access
A stepped wooden plinth anchors the new pier structure. This feature includes a dedicated shading pavilion for waiting passengers. Meanwhile, tall trees and green plantings populate the grassy park behind the docking zone. These outdoor spaces improve waterfront access while supporting local sustainability efforts. Planners want to maximize pedestrian engagement along the lake.
Economic and Regional Impact
The region anticipates massive growth in cruise ship tourism. Seven cruise lines will soon operate ten ships across the Great Lakes. Therefore, the new terminal captures a significant share of this expanding market. State officials expect the construction to generate substantial economic benefits. The facility connects passengers to cultural destinations and new buildings downtown.
Development Timeline
Project leaders conducted extensive market demand studies before approving the terminal. The state awarded the architecture and engineering contracts in 2025. However, builders will officially break ground on the site this July. The team schedules a grand opening for the summer of 2028. This rapid timeline reflects the urgency of waterfront redevelopment.
A Quick Architectural Snapshot
The Buffalo terminal merges marine infrastructure with public space. It expands urban planning frameworks across the Great Lakes. The facility transforms an abandoned parcel into a catalyst for tourism. Regular news updates track the rapid progress of this waterfront gateway.
✦ ArchUp Editorial Insight
Urban infrastructure rarely evolves without clear financial incentives. The new terminal in Buffalo responds directly to changing regional tourism patterns. Planners identified a gap in the Great Lakes cruise network. They capitalized on vacant land to capture a projected massive economic windfall. Waterfronts historically served industrial logistics. Today, civic leaders rebrand these zones as leisure destinations to stimulate downtown spending. The addition of public parks masks the purely commercial nature of the docking facility. Planners use green spaces to win public approval for large scale development. Cities must constantly reinvent their coastlines to remain competitive in regional markets. This project is the logical outcome of economic revitalization goals, regional tourism demands, and strategic waterfront land reclamation.