Earthly Equilibrium: Casa BP Charts an Architectural Artery in the Córdoba Skyline

This project offers a conceptual treatment of the site rather than a mere visual design. The architect, Santiago Bertotti, uses the relationship between mass and the unseen as a precise regional response. The architectural critique highlights the mastery with which the project handles contradiction. It contrasts a solid, averted facade at the entrance with total openness to the landscape via its shaded timber gallery, achieving a convincing climatic response. The use of local materials and earthy pigments shows a commitment to spatiotemporal transparency. This allows the building to fade tonally with the daily changes of light in the Serrana environment of Córdoba. Casa BP’s future significance lies in its role as an evolved model of modern regional architecture. It rejects isolated luxury and embraces Regional Anchoring in Architecture as a core design philosophy. This approach is an existential necessity given climate change and growing contextual awareness.
The Dividing Wall: The First Encounter with the Changing Vistas
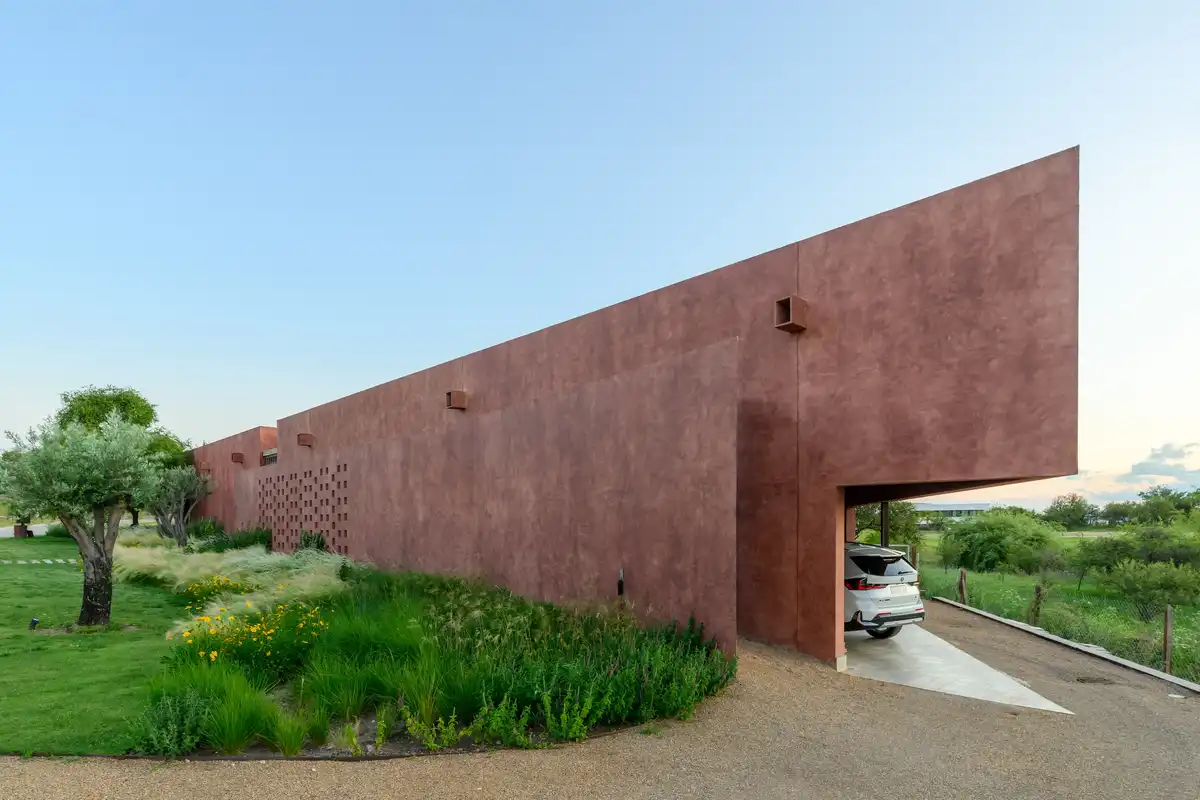
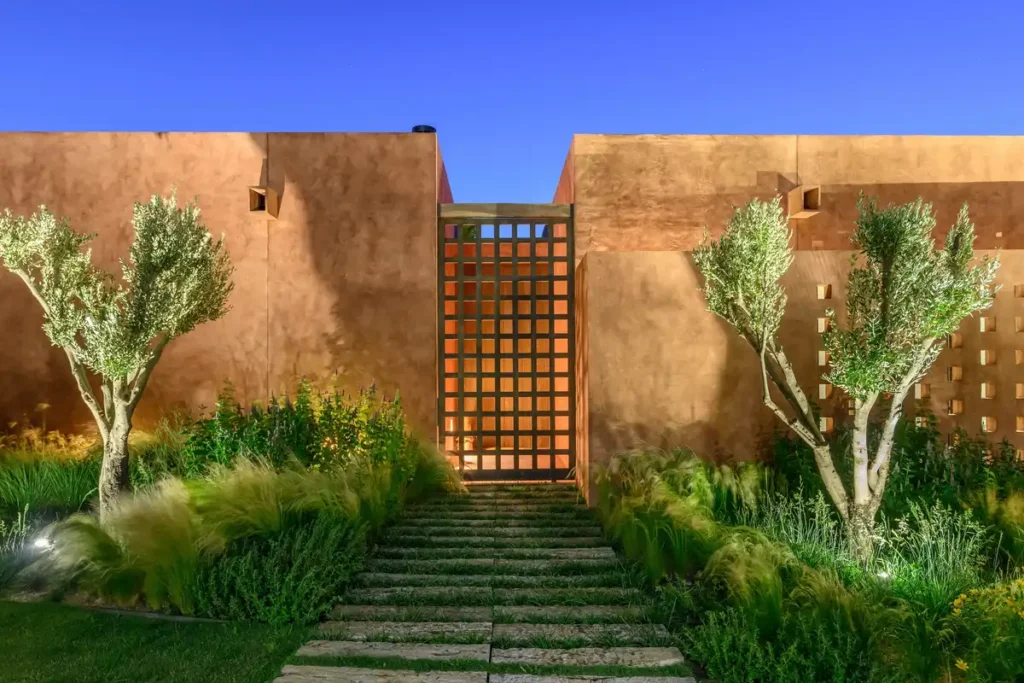
Movement toward this dwelling, situated on an elevated part of the site, starts with a feeling of enclosure. From the vehicular entrance, the main body presents itself as a silent, unified mass. It features a nearly blind, solid wall. This approach is not merely aesthetic. It is a key strategy for protection from external elements and ensuring privacy. This longitudinal mass is strictly oriented along the site’s boundaries. It anchors itself into the terrain via a green platform that follows the natural contours of the land. This grounding reinforces the concept of Regional Anchoring in Architecture and ensures the stability of the construction.
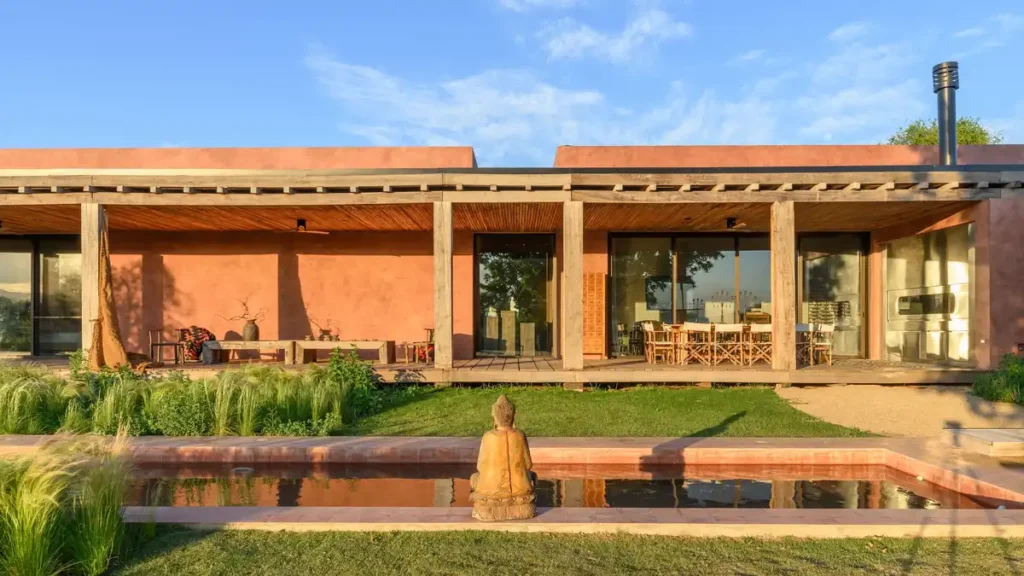
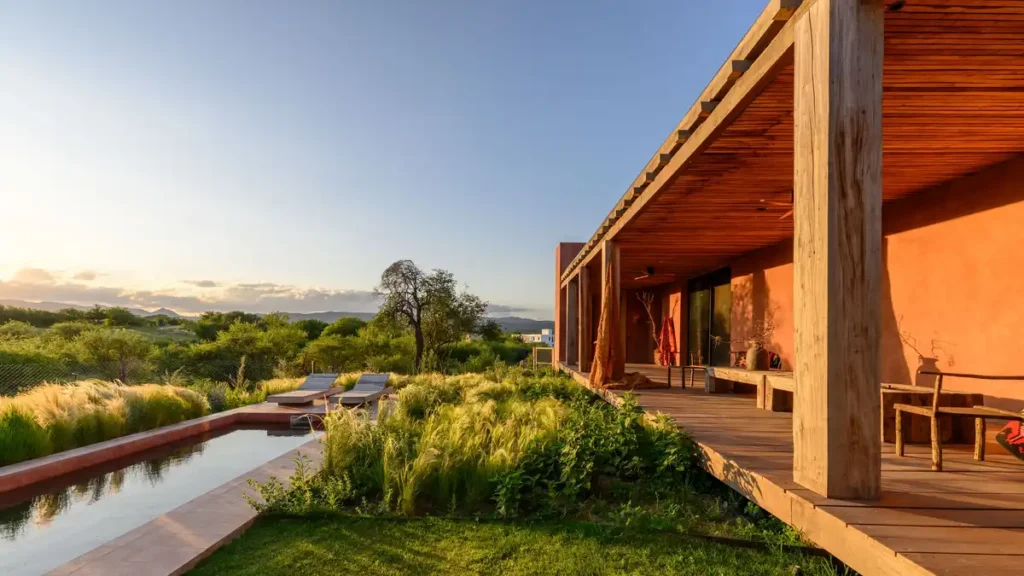
Immediately upon passing the massive wall, the experience transforms entirely. The residence reveals a fully open facade overlooking the sprawling rural landscape. Here, the dual architectural process becomes clear. The heavy, earth-toned mass contrasts with a lighter, contemporary supporting pavilion. This pavilion is characterized by its glass surfaces and black frames.
The Longitudinal Path: Life Flowing Outward
Life within the dwelling centers around a precise longitudinal layout. The architect adopts a linear design that allows for fluid movement between sections. The social sector forms an integrated nucleus. This core encompasses the living room, dining area, and kitchen, merged into one continuous space. This spatial flow is flexible, allowing for easy adaptation of uses.
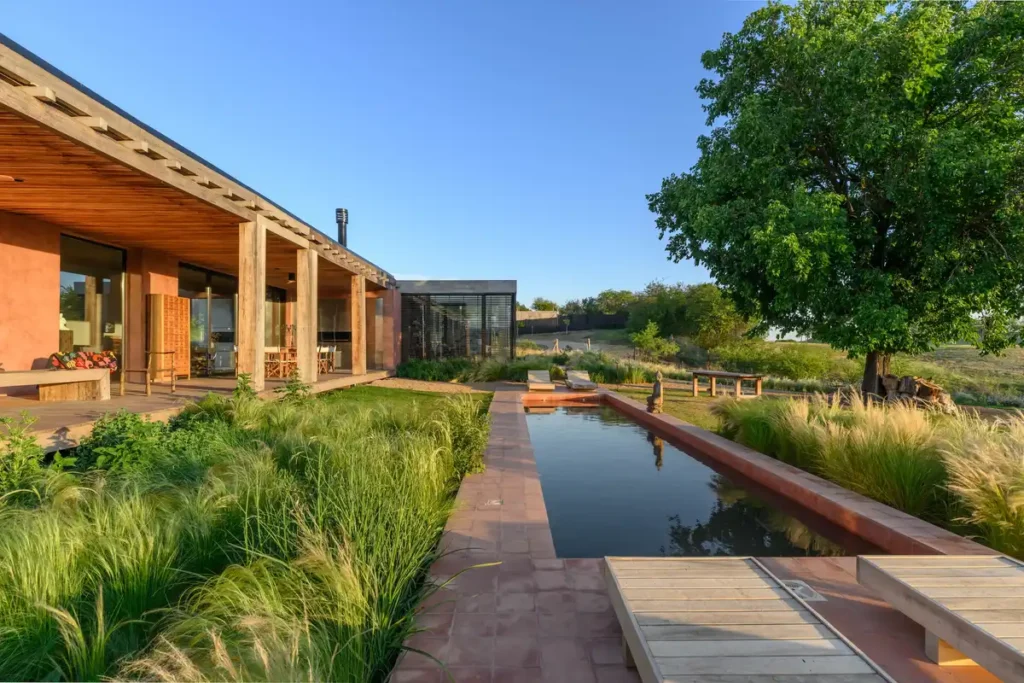
This center opens directly onto a long, parallel exterior gallery. The gallery is not just a passage; it is a bridge. It connects internal activities with the outdoor environment. The orientation and openings here are used to allow daily life to extend seamlessly outward, maximizing the views and natural light.
Conversely, the private sector the bedrooms occupies the right wing. A buffer zone and a corridor separate it from the social core. The openings in this section are meticulously calibrated. They are crucial for controlling daylight entry and regulating the internal climate, supported by the thermal mass of the external walls.
The Earthly Texture: Techniques Reflecting Context
To achieve the concept of Regional Anchoring in Architecture, materials harmonizing with the climate and geographical context were utilized. The material palette reinforces a sense of stability and deep connection to the site.
The primary materials and techniques used are:
- Pigmented Walls: Pigmented cement render covers the walls, delivering 100% of the earthy color. These walls feature a mineral finish and a handcrafted texture.
- Timber Structure: A structural system of solid wood forms the main gallery, covering 70% of the open facade. Irregular columns and continuous slatted ceilings express this system.
- Metal and Glass: Black metal and glass frames comprise the complementary pavilion, covering 100% of its facade. Sun shades and adjustable louvers moderate transparency.
- Water Feature: A linear pool sits parallel to the gallery. It creates a reflective horizontal plane that extends the residence’s geometry.
- Insulation: The exterior walls’ mass acts as a thermal mass and ensures internal climate stability. This reduces reliance on artificial cooling by an estimated 40%.
Architecture of Shadows: A Dialogue of Colors with Time
The relationship between the dwelling and the site is a continuous dialogue. Site landscaping is integrated using native plant species, such as grasses and shrubs. This forms an extension of the local ecosystem rather than mere ornamentation. This move toward Regional Anchoring in Architecture establishes the building as a “territorial element.” It reads and amplifies the landscape.
The pigmented monolithic body adopts earthy hues that emulate its rural surroundings. These colors are not static; they change with the sun’s movement. At sunrise, the walls absorb warm light, taking on soft pinkish tones. At sunset, shadows deepen them into rich ochre colors. On overcast days, they register as a quiet, matte surface. This deliberate contrast between the enclosed facade and the open facade allows the residence to manage exposure effectively. It proves that the structure does not oppose its context, but engages with it in deep harmony.
✦ ArchUp Editorial Insight
Casa BP demonstrates an elaborate visual analysis of the site. It manifests as a solid horizontal mass at the entry point, progressively transforming into a transparent, multi-layered architectural line facing the landscape. This dual manipulation of mass and void forms the core of the critical approach: the earth-toned pigmented walls imbue the building with historical weight and spatial memory, while the light glass pavilion represents a functional, contemporary response. The critique here is that this sharp separation between the two extremes might compromise the design’s expressive unity from certain angles. Nevertheless, the achievement lies in the profound tonal harmony with the Córdoba environment, securing the residence permanent documentary value as an advanced model for Regional Anchoring in Architecture.