Structural Emergency Halts Major Office-to-Residential Conversion in Midtown Manhattan

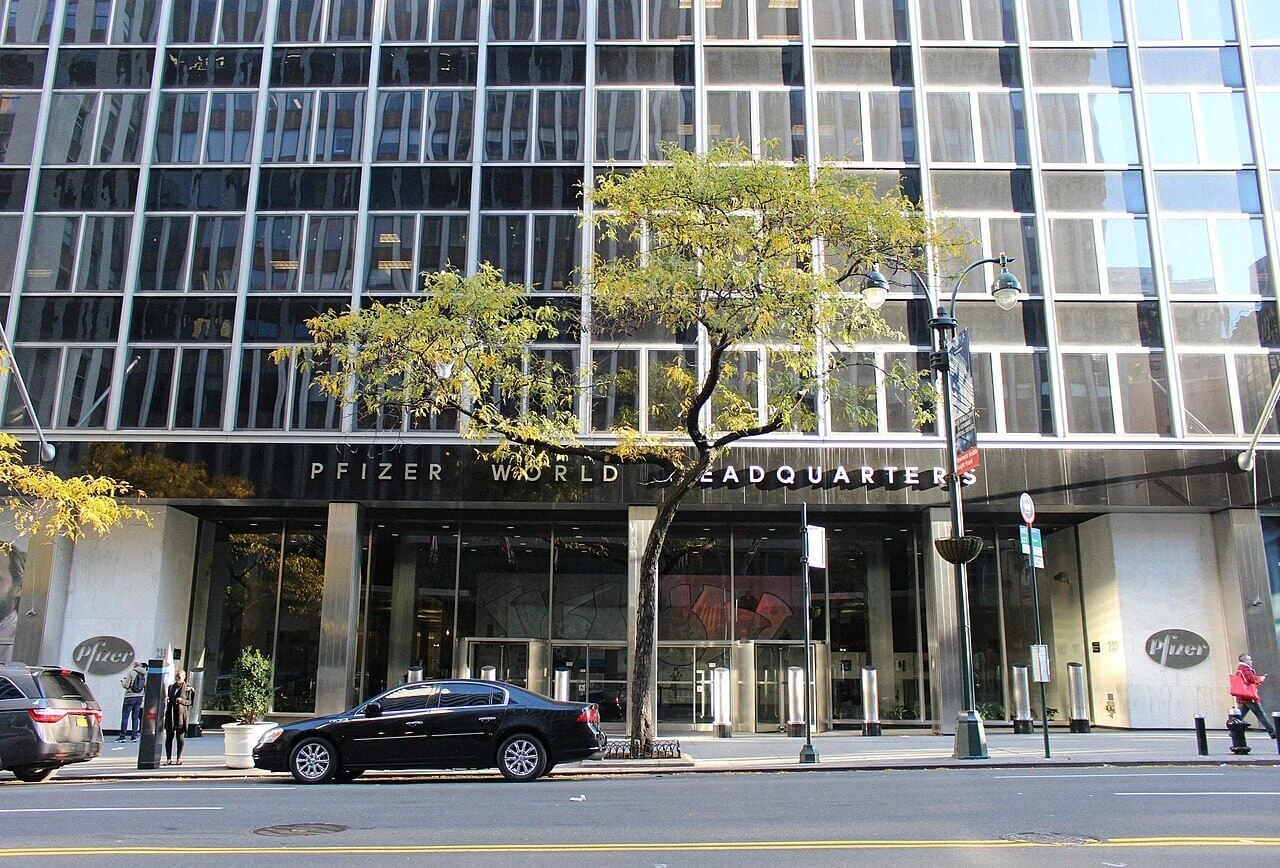
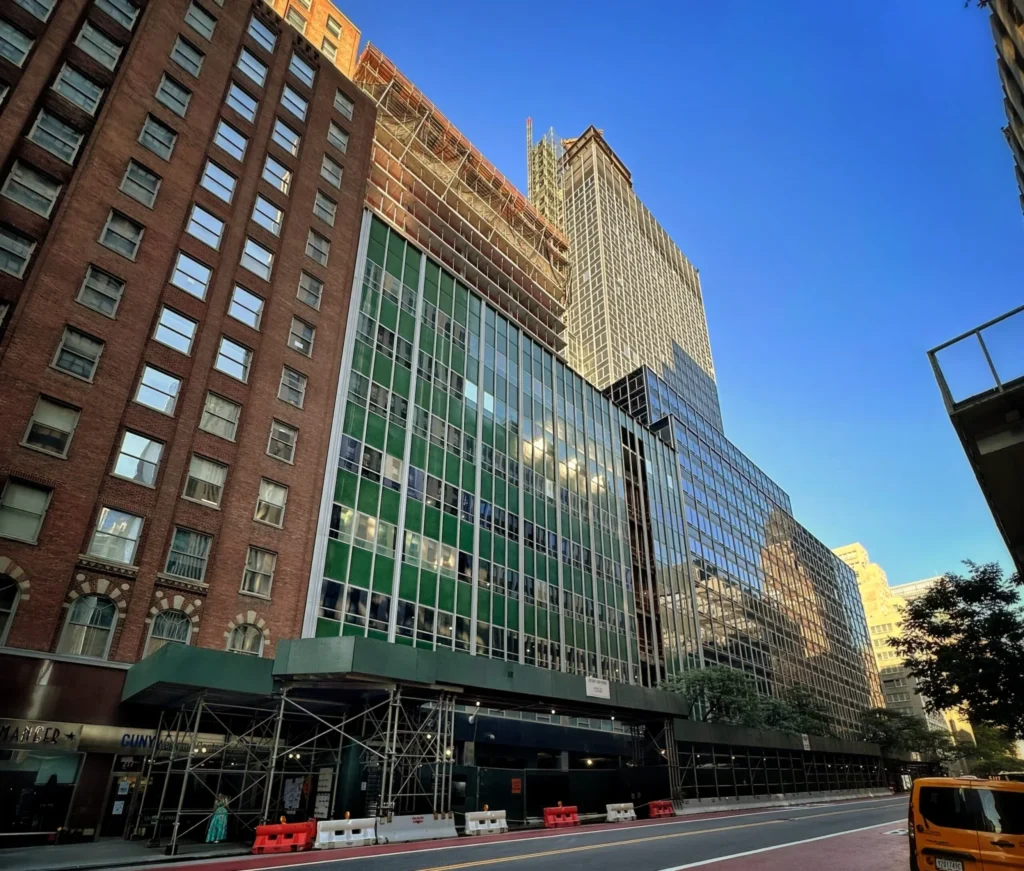
A significant structural emergency has disrupted the largest office-to-residential conversion project in New York City. Part of a high-rise office tower in Midtown Manhattan faced a localized collapse risk, forcing immediate evacuations and a large-scale stabilization operation. The incident occurred at a project designed to transform an aging commercial headquarters into a residential complex with 1,600 apartments.
The emergency began on July 7 when construction teams noticed signs of distress within the tower. Two structural columns on the 21st and 22nd floors buckled under the weight of the floors above. These floors began to sag, and engineers observed continued movement in the compromised steel members after arriving on site. The deformation extended upward through the building, affecting steel beams as high as the 26th floor.
Authorities responded by evacuating the construction site and several neighboring properties. The “frozen zone” included offices, hotels, and diplomatic facilities near Grand Central Terminal. While the team confirmed that the steel-frame tower did not face a total collapse, the localized instability required a massive coordination effort between firefighters, city engineers, and building inspectors. No injuries occurred during the evacuation or the subsequent stabilization efforts.
Stabilization Strategies and Construction Impact
The team deployed drones to inspect the damaged structural elements from a safe distance. These aerial views allowed engineers to plan a temporary shoring system using heavy steel beams and emergency supports. This system will stabilize the buckled columns before permanent repairs can begin. The stabilization process will likely take several days of continuous monitoring to ensure the area remains secure for workers to return.
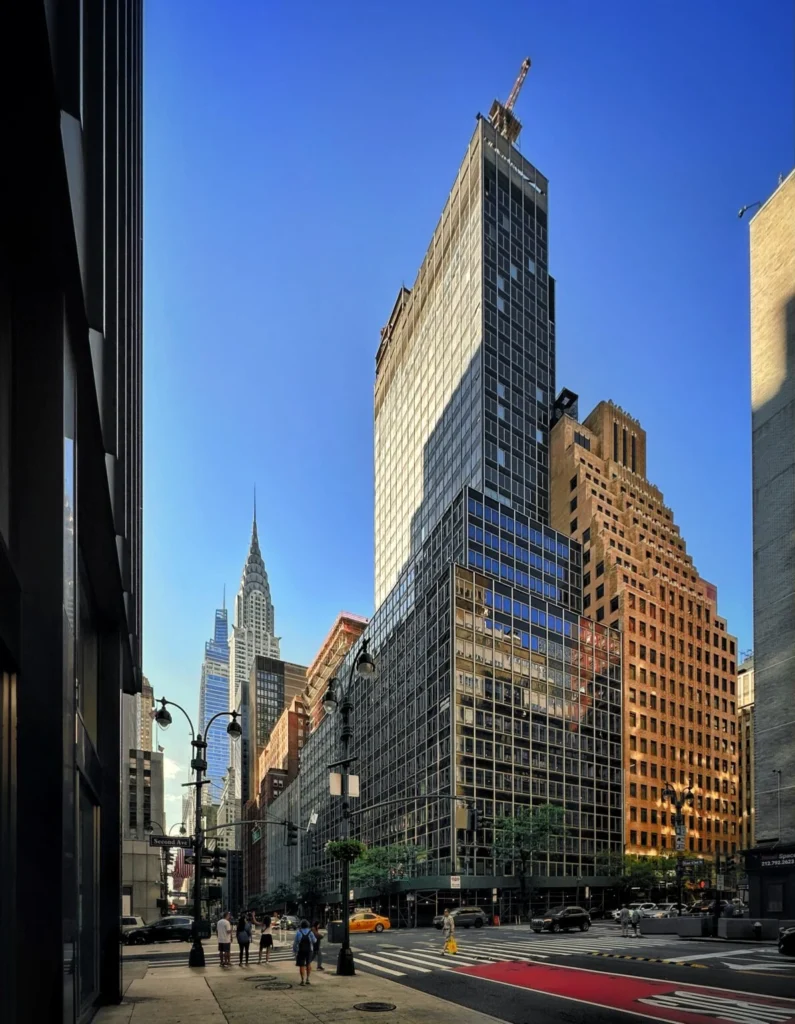
The project involves complex modifications to the 1.3-million-square-foot architecture. To adapt the commercial tower for residential use, the scheme adds new floors and extensive structural reinforcements. Investigators believe these modifications placed unexpected demands on the original steel frame. Engineers are currently examining whether the failure stemmed from the design logic, the specific sequencing of construction, or temporary weight loads during the conversion process.
The developer stated that the damage remains confined to a small section of one of the two interconnected buildings. The team continues to work with city officials to secure the site. This project serves as a flagship for New York’s strategy to address housing shortages by repurposing obsolete office space. The intervention includes 400 affordable housing units and was originally on track for completion in 2027.
Technical Challenges in High-Rise Retrofitting
Adapting deep-plan office buildings into residential units requires significant structural changes. The team must often carve out light wells or add vertical density to make the floor plates viable for housing. These interventions alter the original load paths of the building. In this case, the buckling of primary columns suggests that the existing structure reached a critical limit during the transition phase. Permanent repairs may require the complete replacement of damaged steel columns across multiple levels.
Structural Logic and Load Path Redundancy
The failure at the former Pfizer headquarters highlights the inherent tension in high-rise adaptive reuse. Modern office-to-residential conversions often push existing steel frames to their limits by introducing new floor mass and altering lateral stability systems. When the team adds floors to a mid-century tower, they rely on the original safety factors designed decades ago. The buckling on the 21st and 22nd floors indicates a point where the cumulative load exceeded the capacity of the aging members, or perhaps a localized loss of bracing during the renovation. This incident demonstrates that even robust steel-frame structures require surgical precision during reinforcement. The project’s reliance on temporary shoring now serves as a critical lesson in maintaining structural redundancy throughout the construction sequence.
✦ ArchUp Editorial Insight
The structural distress in Midtown Manhattan reveals the physical friction inherent in the massive push for office-to-residential conversion. While policy makers promote sustainability through reuse, this failure underscores that buildings designed for one programmatic load cannot always easily accommodate the structural geometry of another. The project represents a vital attempt to solve urban housing shortages, yet it now serves as a cautionary tale for the construction industry. Conversely, critics might argue that this incident exposes the risks of over-densifying aging infrastructure. If the pursuit of residential yield requires pushing structural members to the brink of collapse, the economic logic of adaptive reuse may eventually clash with the fundamental realities of life safety and engineering limits in high-density cities.
Project Team: Gensler, Metro Loft Management, David Werner Real Estate Investments. Location: 235 East 42nd Street, New York City, USA.
Project Notes: Status: Under emergency stabilization. Original completion target: 2027. Program: 1,600 residential units including 400 affordable units. Client: Metro Loft and David Werner Real Estate Investments.