Elevated Transit Plaza Replaces Surface Parking at Las Vegas Stadium

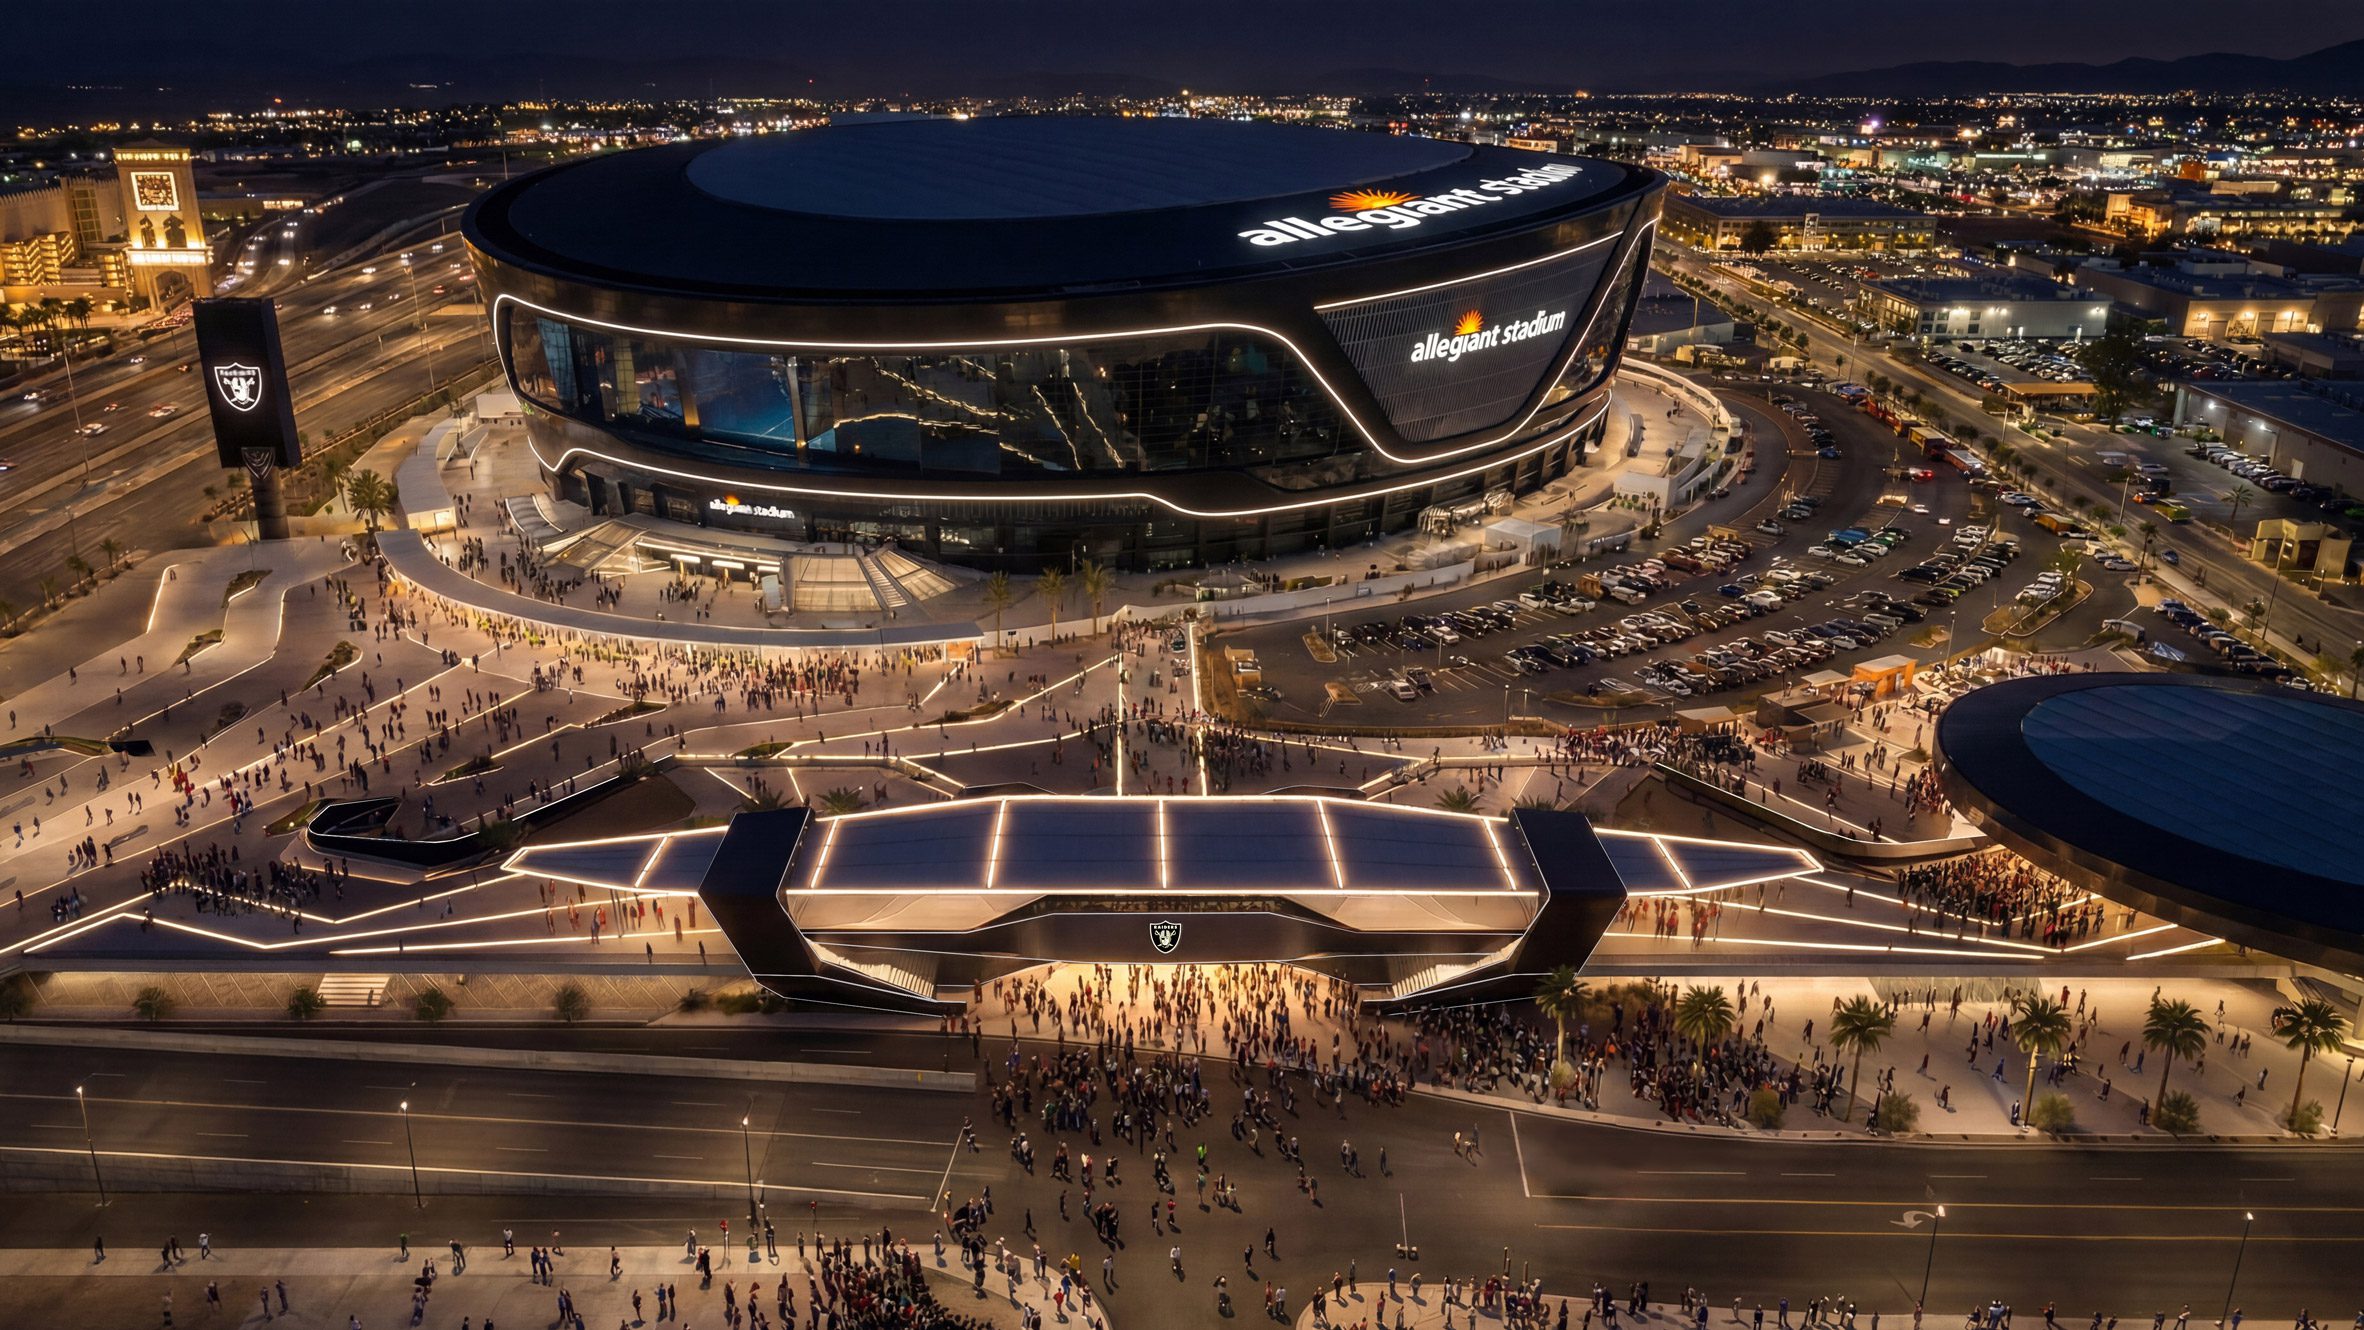
A new infrastructure proposal transforms two asphalt parking lots beside the premier sports arena in Las Vegas into a tiered public concourse and multimodal transit hub. The scheme replaces conventional car parking with an elevated pedestrian deck that connects directly to local highway bridges and subterranean electric vehicle tunnels. This intervention reclaims valuable stadium land to streamline spectator circulation and expand event capacity.
The design team labels the intervention North Plaza. The scheme converts existing service lots into an active public threshold that resolves severe game-day vehicle congestion. A wide platform rises to meet the road overpassing the adjacent interstate freeway before sloping gently toward the arena concourse.
Pedestrians gain unobstructed walking paths separated entirely from vehicular traffic. Meanwhile, a primary causeway underneath the elevated platform maintains service access and links remaining surface parking areas to stadium gates.

Multimodal Circulation and Subterranean Transit Integration
The platform houses essential transport functions within its lower level. Dedicated car and rideshare lanes run beneath the main deck, connecting directly to the adjacent thoroughfare along the freeway corridor.
Below these surface driveways, the team integrates an underground transit station that plugs into the municipal electric tunnel network. This subterranean terminal moves visitors beneath the city via dedicated electric passenger vehicles, bypassing street-level traffic grids altogether.

Canopy Architecture and Pavilion Design
A translucent canopy partially shelters the elevated deck, shielding arriving visitors from intense desert heat while maintaining daylighting across the gathering zones. The structure echoes the dark, streamlined envelope of the neighboring stadium facility.
At the edge of the elevated platform, the layout positions a circular pavilion that functions as a shaded gathering zone and flexible outdoor performance space for event days.

The project advances a broader shift in sports architecture by treating peripheral asphalt as prime civic space rather than inert vehicle storage. By combining vertical transit sequencing with public gathering, the scheme establishes a more compact stadium precinct.

Vertical Layering and Urban Interface Strategy
The project demonstrates clear spatial efficiency by stacking public concourses directly over vehicular logistics. By elevating the arrival deck to meet the freeway overpass, the design eliminates pedestrian conflict with surrounding arterial roads. The sectional organization turns what was once an expanse of heat-absorbing asphalt into a three-dimensional transit machine. However, the scheme also reveals inherent programmatic tension. The reliance on a proprietary underground tunnel system ties the public success of the upper plaza to private fleet capacity below. If the subterranean throughput fails to clear large crowds rapidly, bottle-necks will inevitably migrate upward to the pedestrian deck.
✦ ArchUp Editorial Insight
This scheme presents a compelling model for future stadium design by transforming single-purpose parking asphalt into a layered infrastructural landscape. The intervention stacks elevated pedestrian arrival, active canopy shade, and subterranean transit into a compact footprint that enhances overall civic connectivity and event staging. Yet this proposal also risks substituting high-capacity municipal mass transit with closed-loop private vehicle tunnels. Traditional commuter rail systems move tens of thousands of spectators efficiently per hour, whereas individual passenger cars in tunnels offer limited passenger throughput during sudden post-event crowd surges. Converting perimeter parking lots into elevated decks addresses immediate site density, but modern cities require true public transit infrastructure rather than boutique underground roadways to solve long-term regional urban mobility challenges effectively.
Project Team: Grimshaw (North Plaza Concept Architect), Manica Architecture (Allegiant Stadium Architect), The Boring Company (Tunnel Transit Operator). Location: Las Vegas, Nevada, United States.
Project Notes: Concept proposal replaces existing North Plaza parking lots at Allegiant Stadium, the home venue of the Las Vegas Raiders. The proposal integrates underground Las Vegas Loop transit tunnels, ground-level rideshare staging, an elevated pedestrian canopy, and a circular outdoor pavilion.
Editor’s Note: This article has been updated following a correction request submitted on behalf of Grimshaw Architects. A previous version of this article incorrectly stated that the circular pavilion at the edge of the elevated platform was clad in photovoltaic panels and provided renewable power generation. Grimshaw Architects has confirmed that the pavilion panels are not solar panels and do not provide renewable energy. The relevant sentences, the section heading, the project notes, and the editorial insight section have all been amended accordingly to reflect accurate project information.