Sweeping Roof Crowns New Public Library Complex in Xi’an

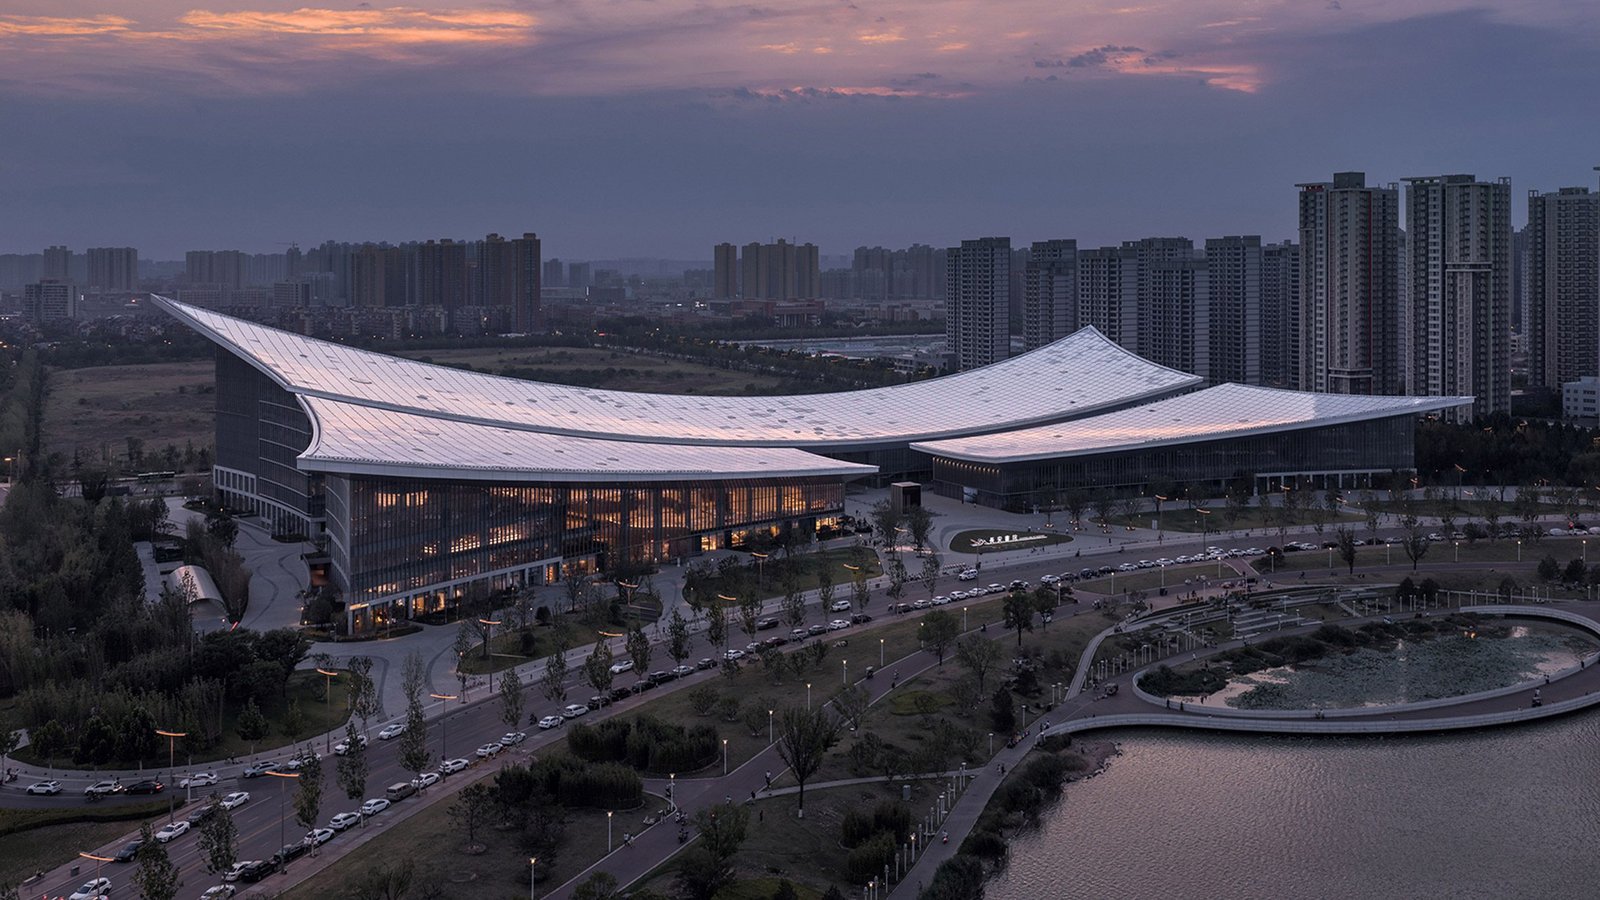
A new 70,000-square-metre cultural complex in Xi’an integrates expansive reading halls, exhibition galleries, and community spaces along the Ba River. The project reinterprets civic infrastructure by replacing monumental emptiness with intimate gathering terraces and sunlit reading zones under an expansive roof. This spatial strategy connects daily neighborhood routines directly with large-scale civic life in Shanxi Province.
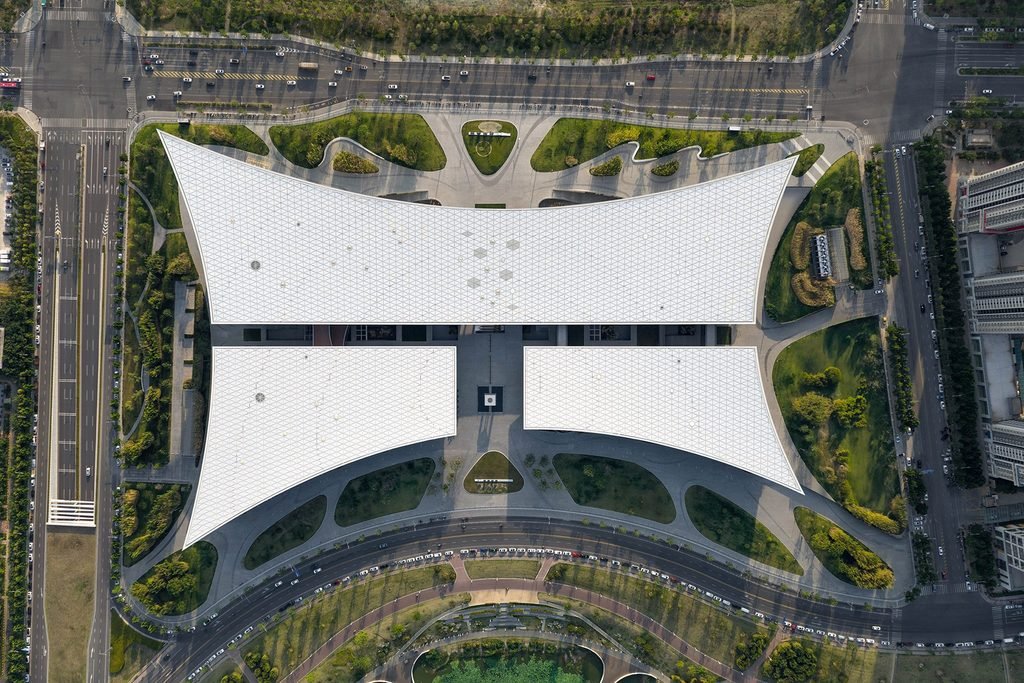
The building occupies a prominent site within the Chanba Ecological Area, facing the Olympic Sports Centre across the water. Instead of creating a single massive block, the scheme carves a deep linear cut through the center of the structure. This central passage and an adjoining public plaza divide the volume into three distinct wings while drawing natural daylight into the core.
Breaking Down Scale Through Active Atrium Circulation
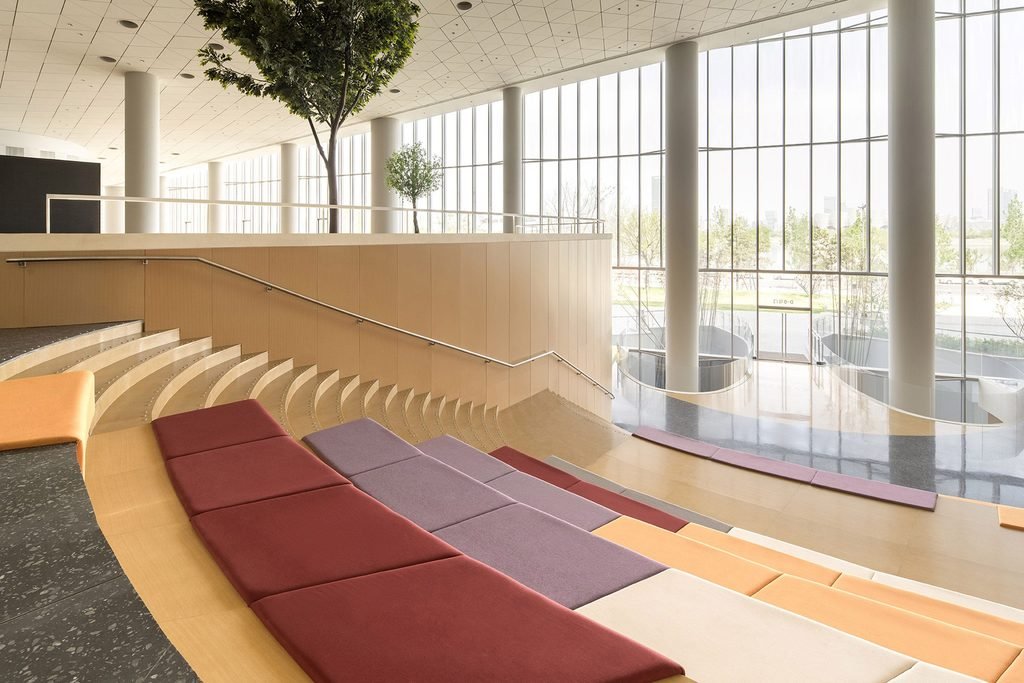
The interior organizes activity around a central atrium that departs from conventional civic monumentalism. Rather than leaving the tall central void empty, the design fills the volume with stepped amphitheater seating, curved staircases, and raised walkways. These multi-level paths link quiet study alcoves with open gathering platforms, creating clear circulation routes across the complex.
Through this stepped arrangement, the facility supports diverse programs simultaneously. Students occupy quiet reading desks on upper tiers, while community groups host discussions on the wider lower steps. The interior configuration encourages visitors to pause, sit, and read rather than simply pass through an empty transit hall.
Structural Roof Geometry and Interior Material Selection
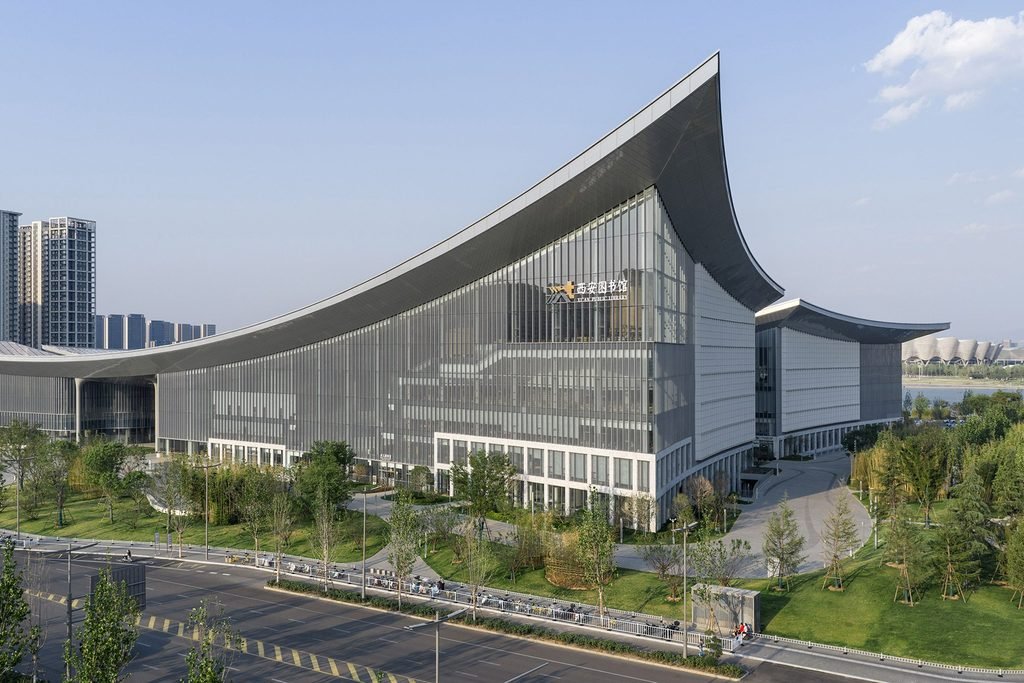
A continuous white roof unifies the three separate wings beneath a sweeping geometry. The roof profile dips low over the central atrium and flares upward at the outer corners, evoking both traditional upturned eaves and the pages of an open book. Full-height glass walls wrap the outer perimeter beneath these elevated corners, bringing abundant daylight into the primary reading rooms.
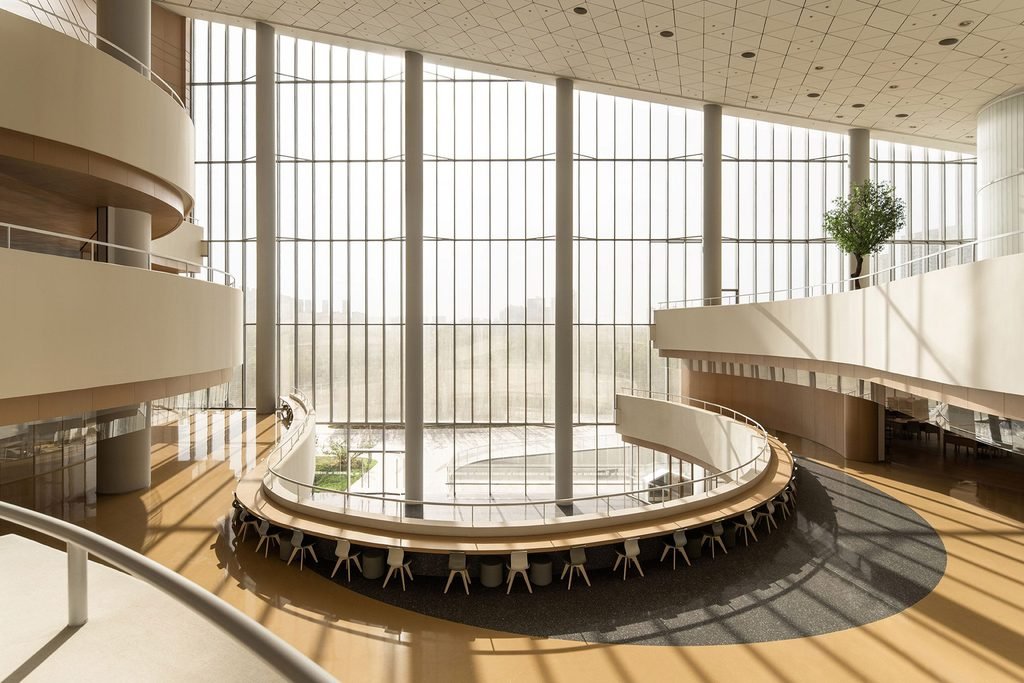
Inside the halls, the material selection balances visual warmth with strict public safety standards. The project team applied wood-grain metal panels across interior walls to meet fire resistance codes while preserving the warm texture of timber. Durable stone covers the high-traffic ground floors, while geometric white triangular panels line the acoustic ceiling overhead.
By blending interior design with generous urban pathways, the facility redefines how modern cultural centers serve expanding districts in growing cities. Visitors transition smoothly from open riverfront promenades into sheltered, daylit study areas.
Spatial Logic and Civic Scale in Public Cultural Facilities
The project resolves a persistent dilemma in civic architecture: how to balance monumental presence with human-scale comfort. By splitting a massive 70,000-square-metre volume into three distinct pavilions around a central incision, the plan avoids creating an overwhelming monolith. Inside, the design converts the vertical atrium from an imposing void into an occupied landscape of terraces and stepped seating. The rising roofline controls incoming daylight while framing views toward the river, maintaining clear visual orientation throughout the interior. Meanwhile, wood-finish metal cladding provides warmth without compromising safety codes. This strategy successfully grounds a major public institution in everyday community utility rather than distant formal grandeur.
✦ ArchUp Editorial Insight
This library establishes an engaging model for contemporary architecture by transforming vast civic volume into accessible communal territory. The scheme rejects cold monumentality in favor of occupied terraces, natural daylight, and porous pedestrian pathways that invite casual daily public use. By integrating reading nooks directly into active circulation routes, the interior successfully nurtures genuine community interaction along the riverfront. Yet activating monumental public voids with open stepped platforms introduces operational friction that traditional municipal buildings avoid. Expansive multi-tiered atriums inherently complicate acoustic separation between quiet individual study zones and vibrant social gathering areas, placing substantial burdens on daily facility management. In addition, sweeping curved roof geometries inevitably elevate long-term envelope maintenance routines and specialized construction upkeep across decades of civic operation.
Project Team: Hong Designworks, China Northwest Architectural Design and Research Institute. Location: Chanba Ecological Area, Xi’an, Shanxi Province, China.
Project Notes: The completed 70,000-square-metre cultural complex houses public reading halls, exhibition galleries, and educational spaces overlooking the Ba River; Studio Ten provided project photography; client not specified in source.