Studio Museum in Harlem Set to Open Its New Building This November

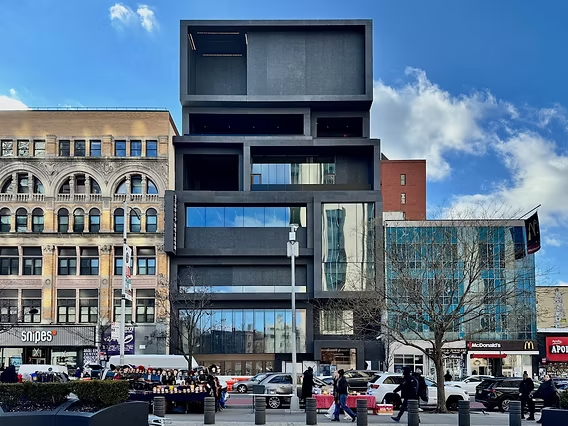
The Studio Museum in Harlem has announced the completion of its new home, which will officially open to the public on Saturday, November 15, 2025. The long-anticipated project marks a new chapter for the museum. It is one of the most influential platforms for contemporary art in the United States.
A Building Inspired by Harlem’s Architectural Soul
Designed by Adjaye Associates with Cooper Robertson as executive architects, the new seven-story, 82,000-square-foot facility takes direct inspiration from the architectural language of Harlem. The building’s façade is animated by windows of varying sizes. These echo the rhythm and character of local brownstones and churches.

Inside, naturally lit galleries are connected by a central staircase. This creates visual and spatial moments throughout the building. Glass doors lead to wide, descending stoop-like steps. These serve both as an informal gathering space and a welcoming entrance for events and everyday visitors.
Expanded Space for Art, Learning, and Community
The expansion more than doubles the museum’s exhibition space. Additionally, it significantly enhances its renowned Artist-in-Residence program. The new building also introduces dedicated education spaces. Furthermore, it includes flexible areas designed to host a range of cultural and community programs.

A Rooftop That Connects the Museum with the City
Crowning the building is a rooftop terrace designed by Harlem-based landscape architecture firm Studio Zewde. The space features native plantings, sculptural seating, and panoramic views of Harlem. This creates a vibrant new public gathering place that blurs the line between museum and neighbourhood.
A Thoughtful Approach to Space and Experience
In a statement, Adjaye Associates described the design as “a new approach to what a museum can be.” The building is conceived as a composition where education spaces and artists’ studios frame a central body. This offers a moment of quiet in the heart of a bustling city, while celebrating Harlem’s cultural energy.

✦ ArchUp Editorial Insight (in English)
This new architectural intervention for the Studio Museum in Harlem offers a visual composition deeply informed by its neighborhood. It features a tiered façade and irregular windows echoing the rhythm of local housing. The interplay of natural light and vertically connected galleries creates a layered spatial journey. However, the architectural narrative seems to lack a deeper integration with Harlem’s cultural and social identity, especially given the institution’s expansion. Can the building maintain its local relevance over time? Still, the rooftop terrace emerges as an open, dialogic space. This thoughtfully balances art with everyday urban life.
Explore the Latest Architecture Exhibitions & Conferences
ArchUp offers daily updates on top global architectural exhibitions, design conferences, and professional art and design forums.
Follow key architecture competitions, check official results, and stay informed through the latest architectural news worldwide.
ArchUp is your encyclopedic hub for discovering events and design-driven opportunities across the globe.