Powerhouse Parramatta opens around an external structural frame and column-free galleries

Powerhouse Parramatta opened to visitors on 7 November 2026, turning a long-running construction program into an operating public museum in Western Sydney. The official visitor page now lists the building as open, while the completed-project record identifies an 18,000-square-metre museum on Dharug land.
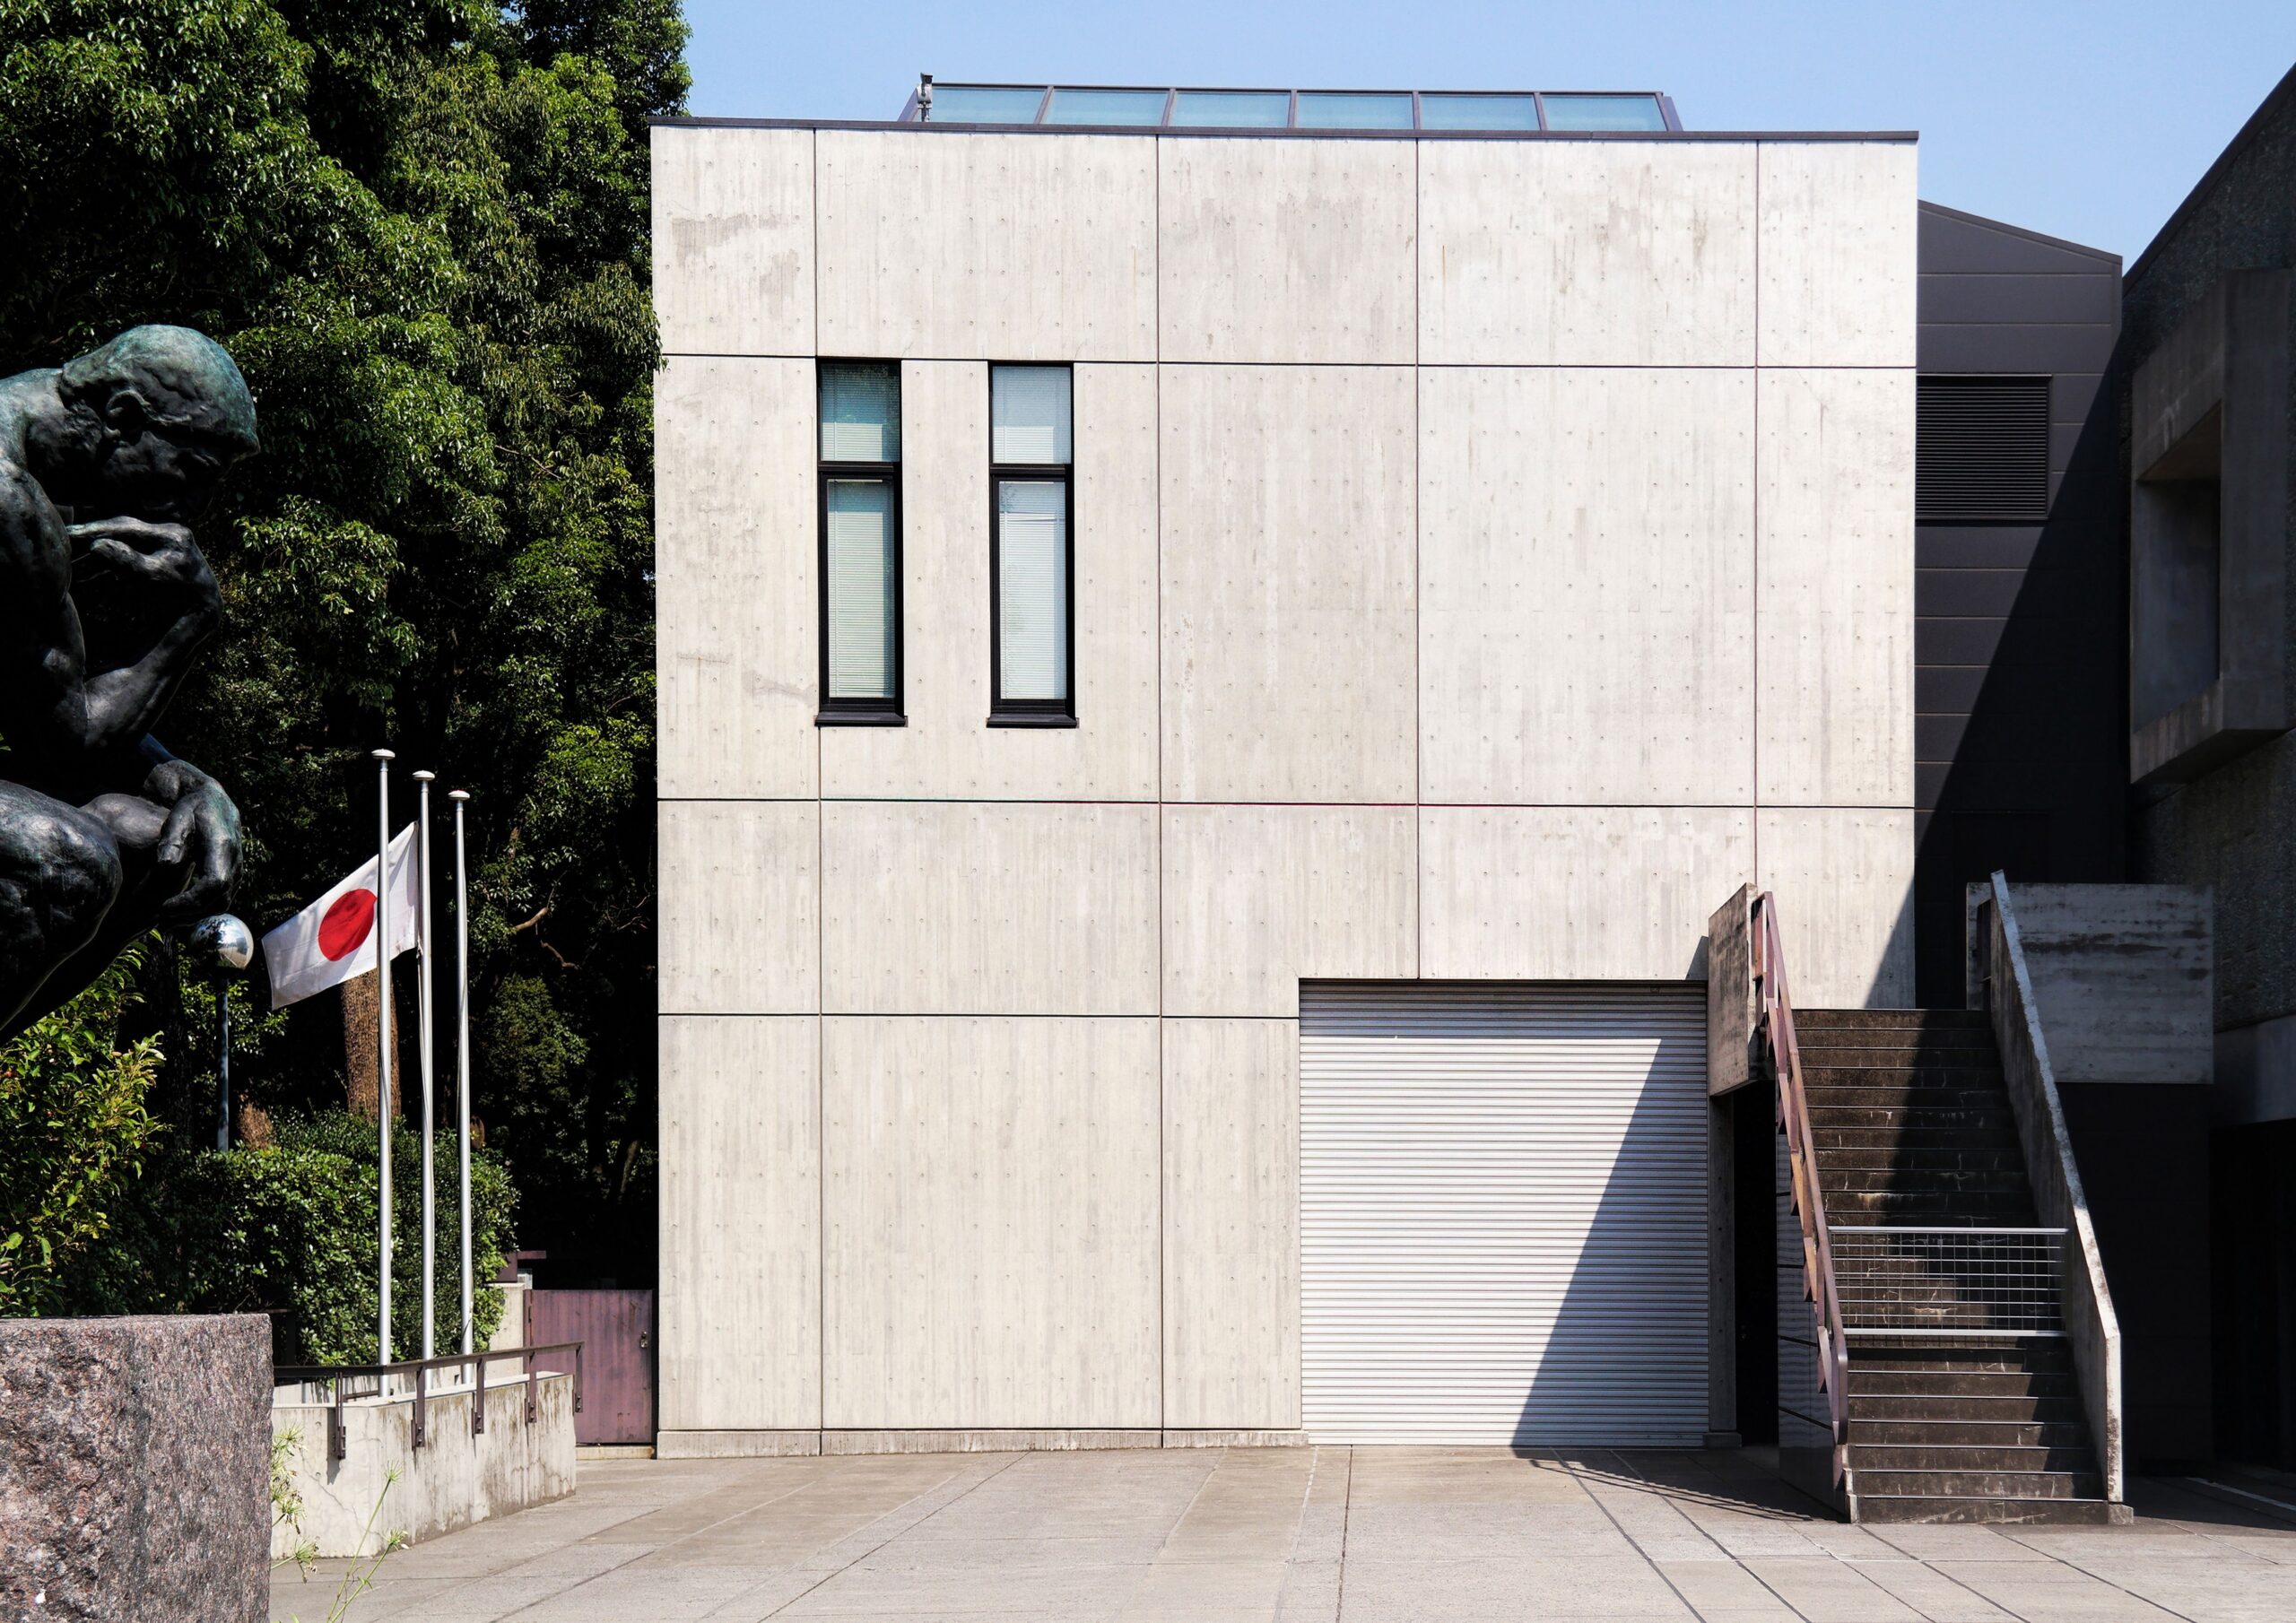
Image note: the featured photograph is an illustrative archival image of a modern museum in Tokyo. It does not depict Powerhouse Parramatta.
An external frame creates clear exhibition space
The most consequential architectural decision is the external structural exoskeleton. Infrastructure NSW records approximately 12,000 tonnes of structural steel and 1,300 individual frame pieces, including W-, X-, N- and A-shaped members between four and 20 metres long. Moving much of the primary structure to the perimeter helps produce large, column-free exhibition spaces inside.
That arrangement matters beyond appearance. Clear spans can give curators more freedom to change layouts, move large objects and reconfigure temporary exhibitions. The professional trade-off is a more demanding facade-and-structure interface: the external frame, 13,000 square metres of glass and environmental control systems must work together while supporting a public building with large internal volumes.
The design was led by Moreau Kusunoki with Genton as local architect and Arup providing engineering services. The museum is organized as connected volumes with major exhibition halls, public circulation and a rooftop garden and terrace. The glazed envelope is described by the client as using a hydrophobic coating intended to reduce ongoing cleaning demands.
From completion to operation
Lendlease completed the main building works in April 2026, after which installation and operational preparation continued toward the November opening. The official project record reports more than 4,000 workers and about 2.7 million construction hours. Those figures describe delivery scale; they do not by themselves measure the building’s long-term performance.
The project record also lists a 6 Star Green Star Buildings Designed rating. Separately, the museum states an operational intention to run as an all-electric building using 100 per cent renewable electricity. The rating is a verified design-stage credential, while the energy statement remains an operating target whose performance will need to be assessed through future consumption data.
Why the opening matters
For museum designers and operators, the opening begins the useful test: whether the external-frame strategy delivers the promised flexibility without imposing excessive maintenance, acoustic or environmental-control costs. Visitor movement, exhibition changeovers and the performance of the glazed envelope will show how successfully the architectural concept translates into day-to-day operation.
Sources reviewed: the official Powerhouse Parramatta visitor page and the Infrastructure NSW completed-project record, accessed 7 November 2026.