The Arena in Diriyah: Transformative Design


HKS has unveiled ambitious plans for The Arena in Diriyah, a groundbreaking project set to redefine the landscape of sports and entertainment in Saudi Arabia. Designed as a 20,000-seat multipurpose venue, this architectural marvel pays homage to the country’s rich heritage while embracing innovative design principles. Let’s delve into the details of this visionary project that promises to be a tourism hallmark and a beacon of cultural and economic growth.
Embracing Tradition
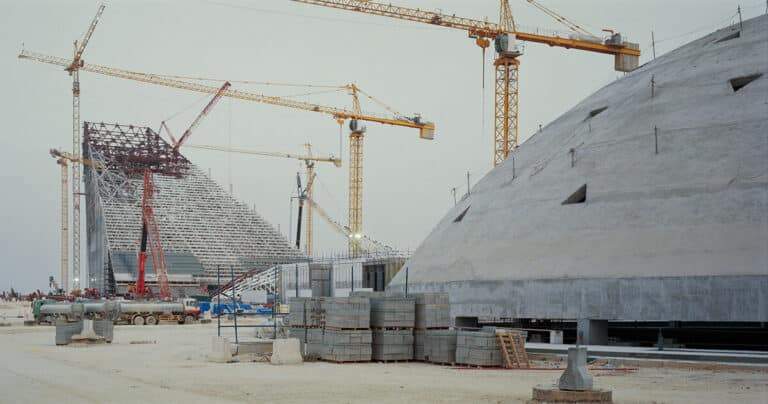

Inspired by the traditional Najdi architecture of Saudi Arabia, The Arena in Diriyah blends ancient heritage with contemporary flair. Monolithic volumes adorned with luminous triangular perforations evoke the grandeur of Nadji forts and palaces. Therefore, creating a striking visual language that resonates with the country’s rich cultural legacy.
Illuminating Design
At the heart of the design are the “digital waterfalls”—jagged, transparent facades that emit radiant light from within. These luminous features not only enhance the arena’s aesthetic appeal but also serve as captivating beacons, beckoning visitors to explore the dynamic experiences that await inside.
Inviting Exteriors
The arena’s expansive plaza, adorned with angular openings and decorative detailing, offers a welcoming space for locals and tourists alike. Designed to host live performances and pop-up shows, this outdoor venue adds vibrancy to the surrounding landscape. While also fostering community engagement and cultural exchange.
Flexible Interiors

Inside The Arena in Diriyah, rows of seating surround an illuminated central stage. Thus, creating an immersive environment for a diverse range of events. With configurable seating arrangements and state-of-the-art amenities, the venue promises unparalleled flexibility to accommodate various sporting competitions, concerts, and entertainment spectacles.
Prolonged Entertainment Experience
Complementing the arena’s offerings is a retail and dining district, thoughtfully integrated to provide visitors with a holistic entertainment experience. Lined with outdoor seating spaces and vibrant storefronts, this district serves as a bustling hub of activity. Therefore, inviting guests to linger and indulge in culinary delights and retail therapy.
Vision for the Future
As part of a broader masterplan for Diriyah, The Arena stands as a testament to Saudi Arabia’s commitment to cultural enrichment and economic diversification. By embracing innovation while honoring tradition, this transformative project embodies the spirit of Saudi Vision 2030. A bold initiative aimed at shaping a prosperous and sustainable future for the kingdom.
The Arena in Diriyah represents more than just a venue—it’s a symbol of progress, a celebration of heritage, and a testament to the power of visionary design. With its iconic architecture and multifaceted offerings, this architectural masterpiece is poised to captivate hearts, inspire minds, and leave an indelible mark on the cultural landscape of Saudi Arabia.
Finally, find out more on ArchUp: