The Lookout Above Litomyšl: A Sustainable Architectural Innovation Blending Nature and Urban Experience


The Lookout Above Litomyšl: Merging Nature with Urban Experience
The Lookout Above Litomyšl is more than just a viewing point; it represents a thoughtful response to the city’s long-term vision of enriching the rural landscape with meaningful destinations. The project aims to strengthen the relationship between residents and their agricultural surroundings, where forests are scarce and paths meander through fields and open meadows.
Encouraging Exploration and Physical Activity
As part of the “Journey to Destination” project, the lookout seeks to inspire residents to explore their surroundings through morning, afternoon, or evening walks. These daily experiences transform into memorable moments, making walking in nature both enjoyable and invigorating.
Design and Location: A Panoramic Perspective
Award-winning Atelier-r studio was granted creative freedom in selecting the design and site within the allocated budget. The northwestern edge of Litomyšl, along the road to Kornice via Rasovna, was chosen for its wide panoramic views. From this location, visitors can admire the city and its historic landmarks, including the Town Hall tower in Litomyšl Square, and enjoy the glow of the evening sun.
A Complete Visual Experience
The tower is designed to provide an elevated, uninterrupted perspective, enhancing the viewer’s experience and offering visitors a unique opportunity to engage with the surrounding environment. In this way, the lookout combines aesthetic appeal with practical utility, making the experience richer and more connected to the place.

Innovation in Materials and Concept
The essence of the lookout project lies in its innovative use of materials and its foundational concept. Atelier-r studio adopted an approach centered on environmental responsibility and reversibility, ensuring that the site can be easily returned to its natural state in the future.
Balancing Modernity and Sustainability
In line with city guidelines and the allocated budget, the architects sought solutions that reflect contemporary issues such as globalization and sustainability. These two forces shape today’s environment and way of life, and the project, through its design, demonstrates architecture’s ability to respond to environmental and social challenges in a balanced manner.


Reuse and Sustainable Solutions
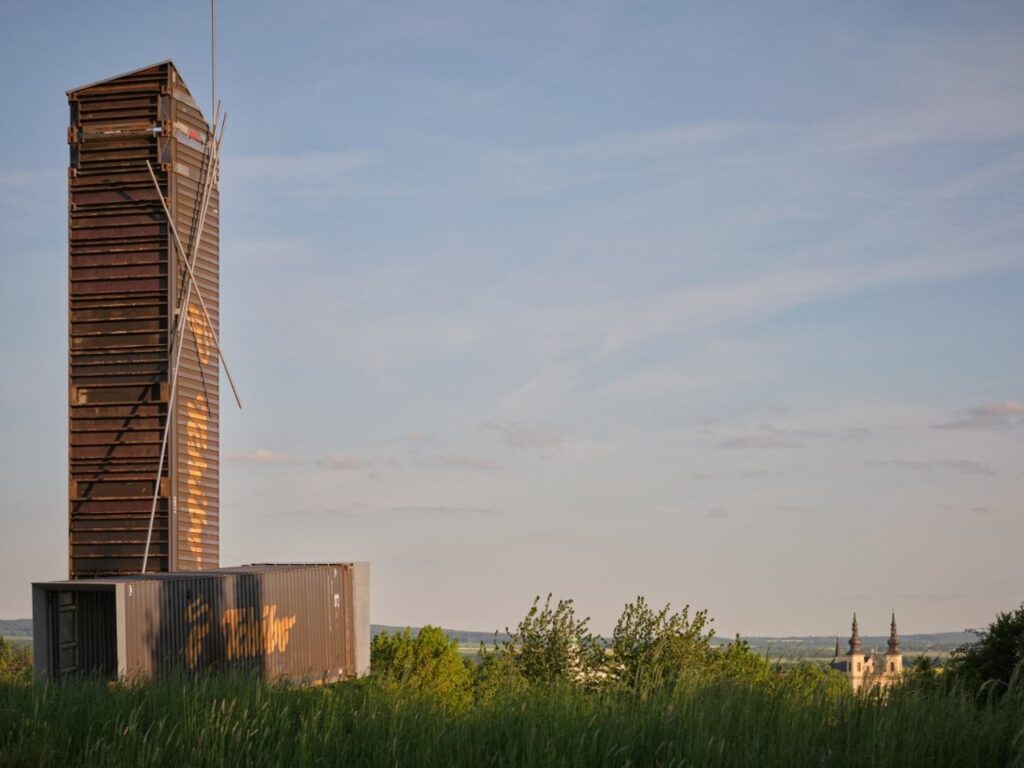
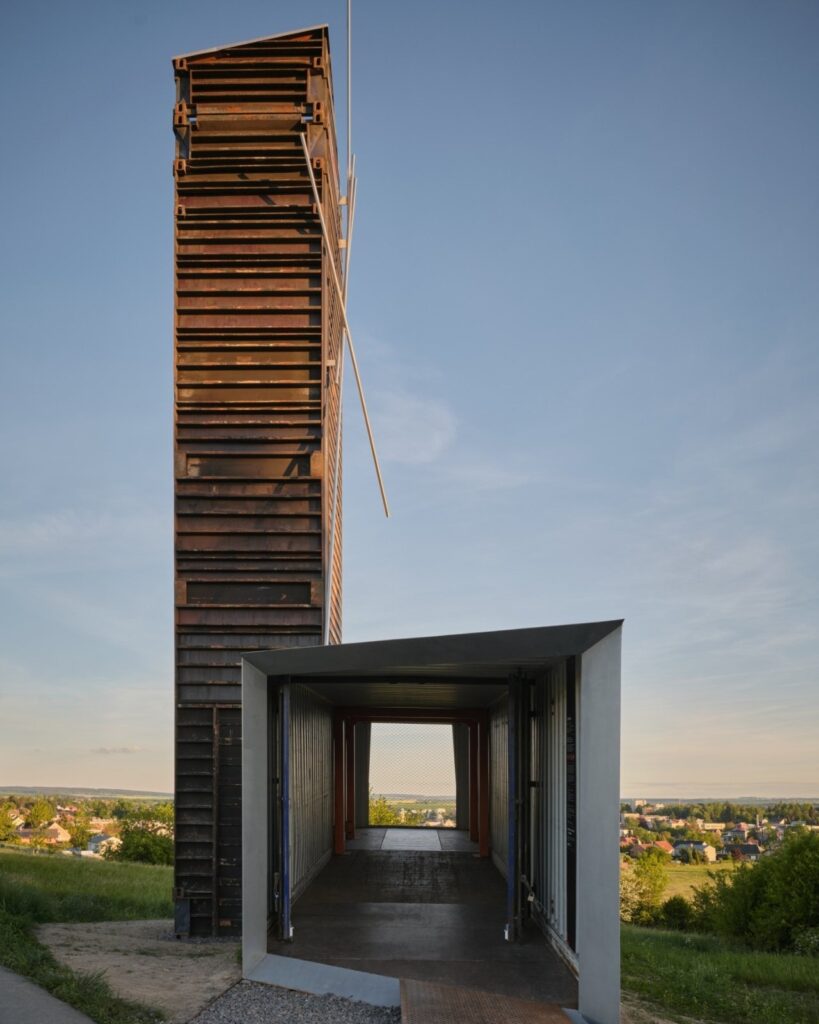
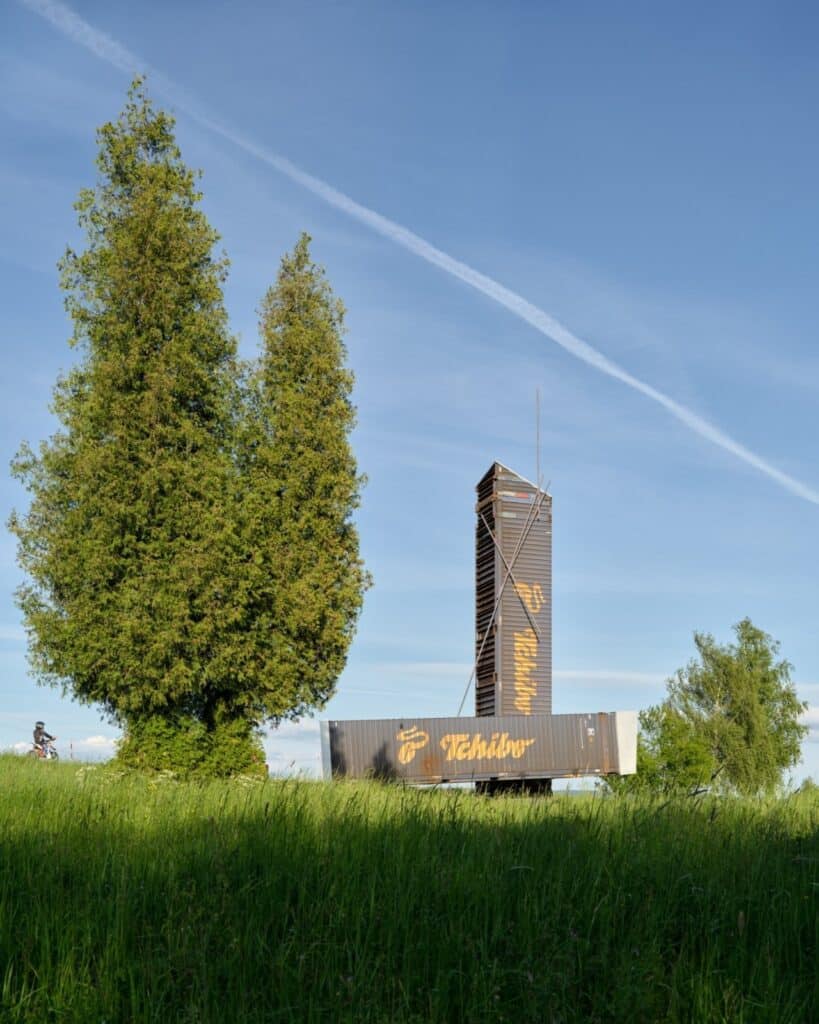
The tower’s design solution took the form of a repurposed shipping container. This choice is not only practical but also carries a clear symbolic meaning. Shipping containers are global travelers, transporting goods between ports and cultures, connecting people to different economies.
After the First Life: New Opportunities for Containers
Once containers have fulfilled their original purpose, they often face an uncertain fate. By repurposing a shipping container as the structure for the lookout tower, Atelier-r gives the container a new life while simultaneously addressing contemporary environmental issues.
Tangible Environmental Impact
Recycling a container in construction saves significant energy compared to melting it down for raw materials, with savings reaching up to 8 MWh for a single 20-foot container. In this way, the project combines symbolic innovation with practical benefit, emphasizing sustainability as a core element of architectural design.

The Tower as a Creative Symbol in the Rural Landscape
The result is an observation tower that stands as a bold statement in the Litomyšl landscape, where the container’s industrial character is softened by its natural surroundings of fields and open skies. This balance between industrial rigidity and nature creates a distinctive visual impression, making the tower part of the environment rather than a separate element.
Visitor Experience: Vision and Connection
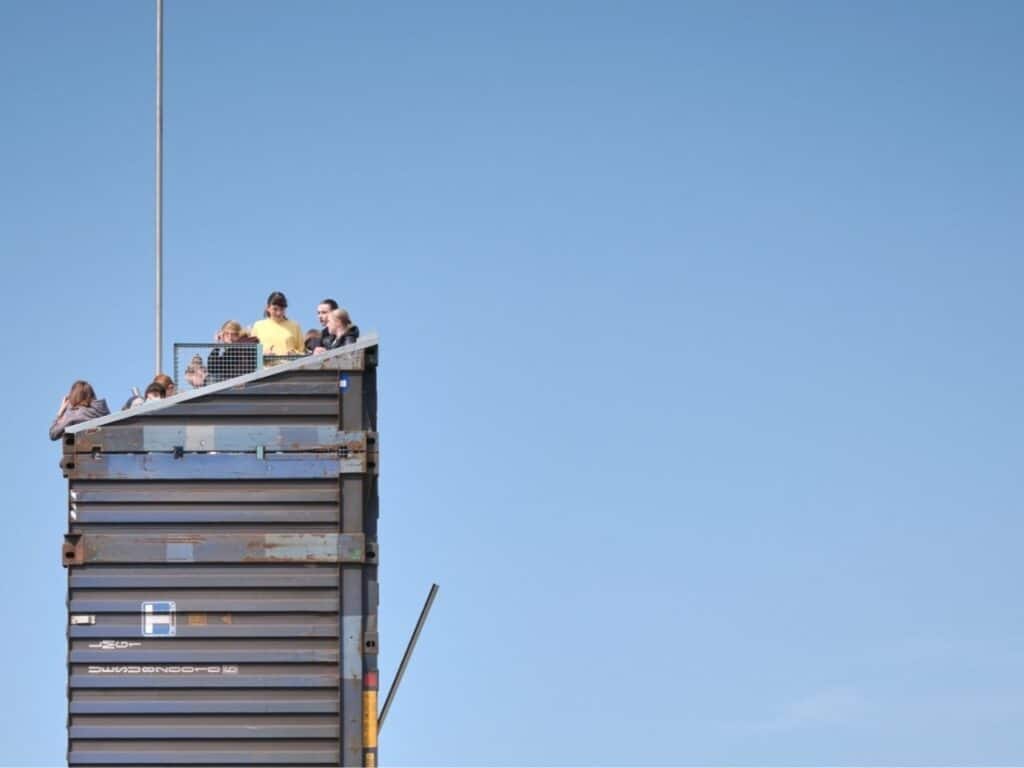
Climbing the tower rewards visitors with sweeping views and a sense of connection, both to the city’s heritage and the wider world. The design provides an uninterrupted perspective that enhances the viewing experience, transforming it into a moment that goes beyond simply looking at the city, becoming both a cognitive and emotional experience.
Sustainability and Creativity in Design
The Lookout Above Litomyšl stands as a testament to creative reuse and environmental care, highlighting how architectural design can transform everyday routines into extraordinary experiences. The project exemplifies the power of intelligent design to integrate beauty, functionality, and sustainability all at once.


✦ ArchUp Editorial Insight
The Lookout Above Litomyšl leaves a distinctive impression in terms of innovation and sustainability, offering a smart use of materials and an enjoyable visual experience for visitors. However, its shipping container–based design may raise questions about full integration with the surrounding natural environment and the type of impression it creates in the rural landscape. Some visitors might feel that the industrial dimensions of the structure impose a visual contrast with the open meadows, which can limit the sense of complete harmony with nature. Despite these considerations, the project remains an intriguing and valuable learning experience, providing a touch of modernity within a traditional rural context.
Prepared by the ArchUp Editorial Team
Don’t miss the chance to explore more from Architecture, Buildings, and Design on the ArchUp website.