Laois House: Deep Brick Edges Between Family Life and the Trees

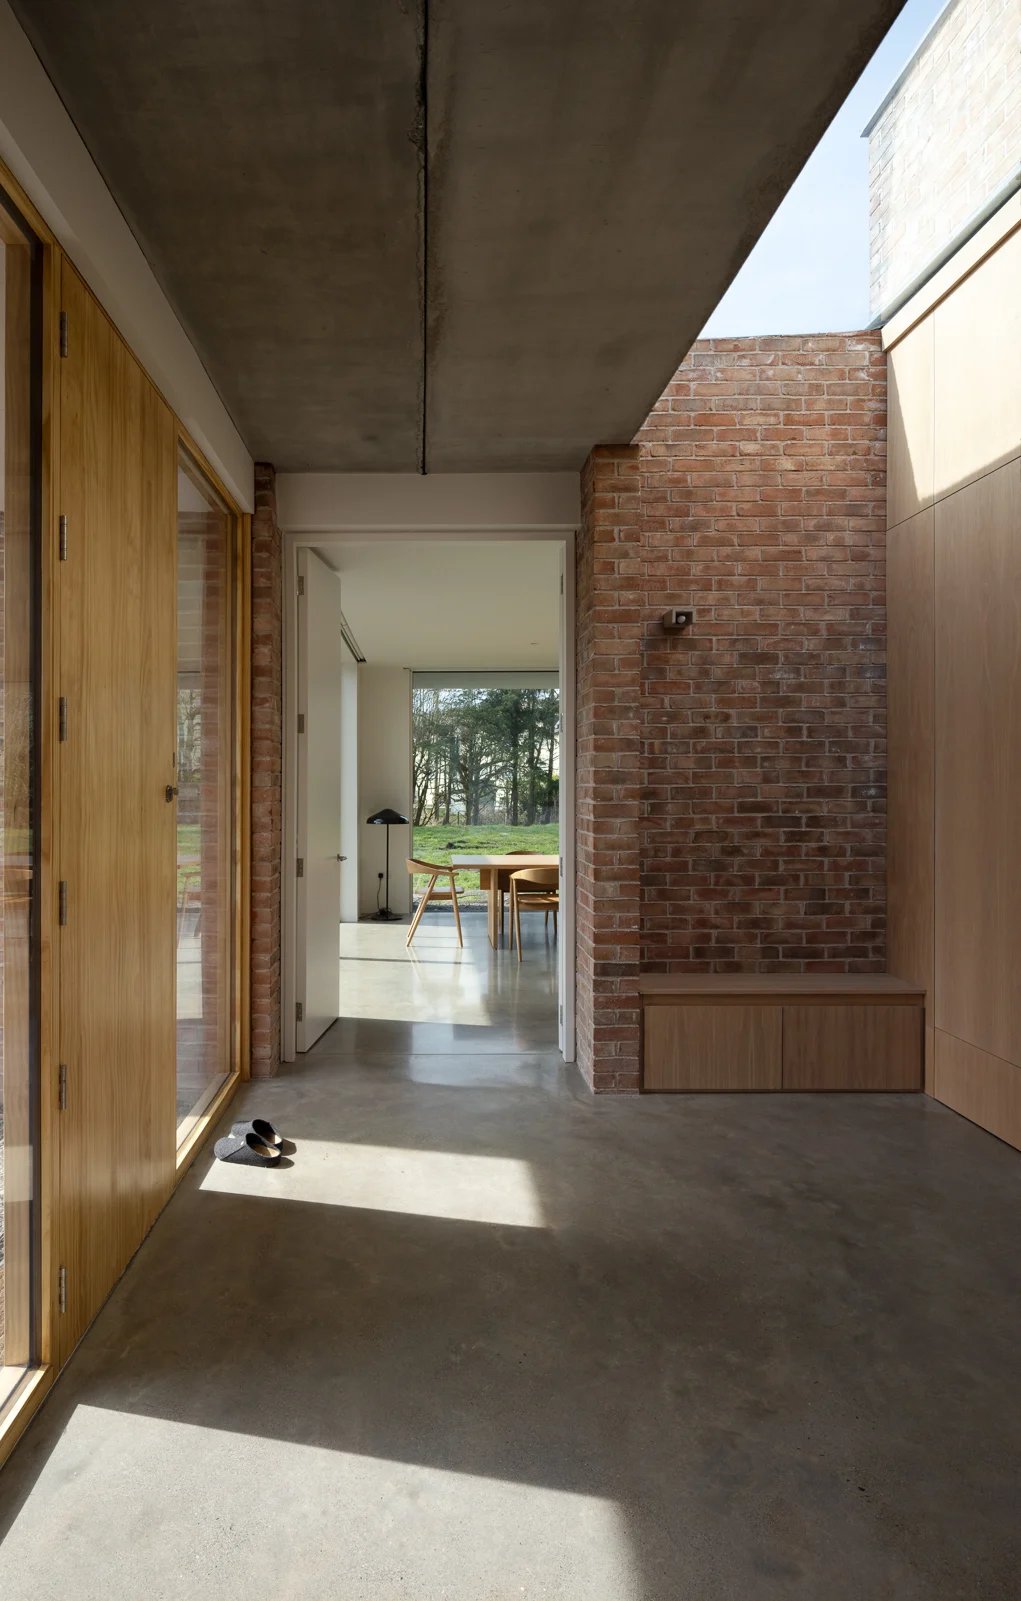
A house among trees does not need to open equally in every direction. In County Laois, Ireland, this family home uses brick walls, recessed glazing and a low roof to give different rooms different relationships with the landscape. Its most consequential feature is not a single façade, but the depth between an interior room and the garden beyond.
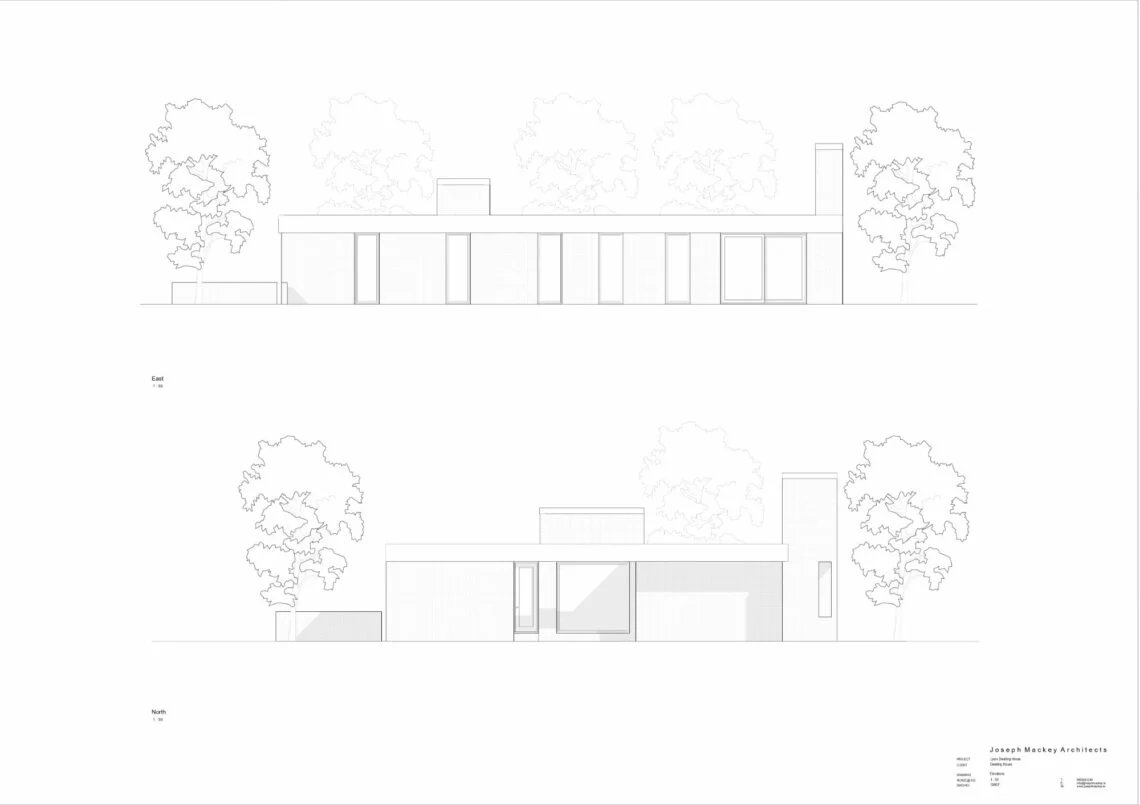
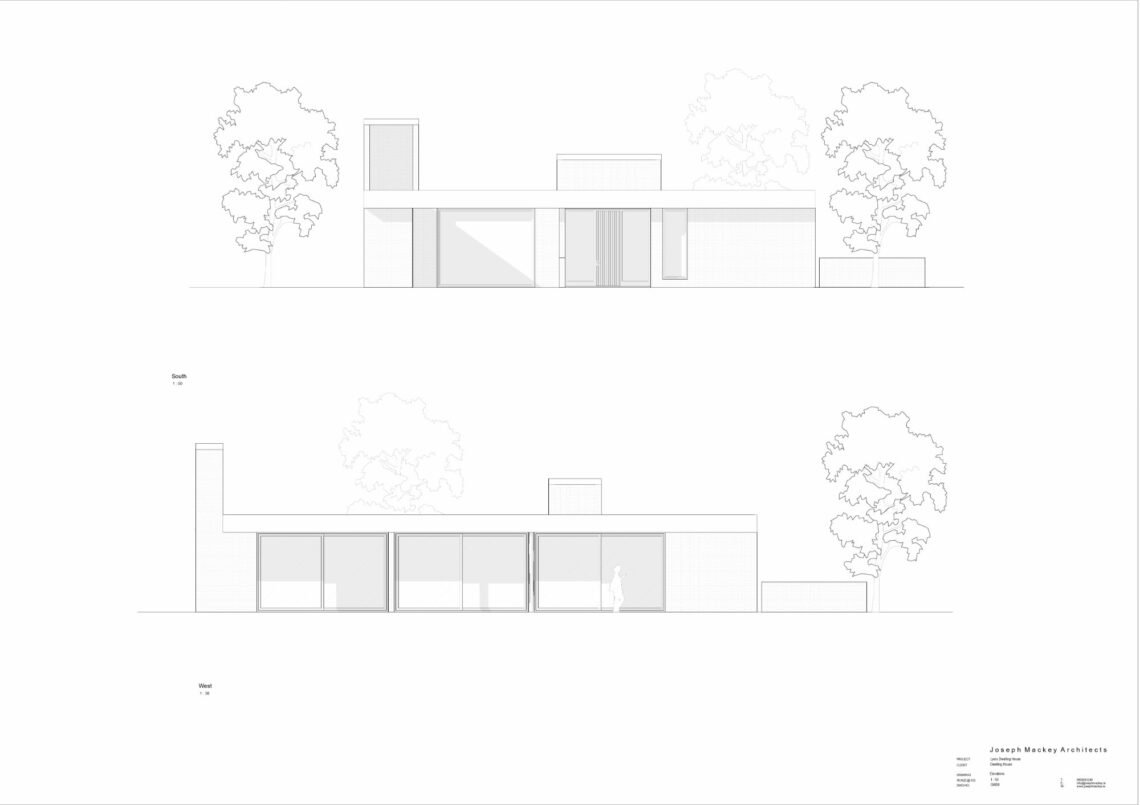
The plan is orthogonal and organized in relation to the cardinal directions. Long horizontal edges sit beneath the surrounding tree canopy, while taller brick elements rise above the hedgerows. The building therefore remains low without becoming visually indistinct: its walls and vertical markers make its position legible within the wooded setting.
A boundary with somewhere to stand
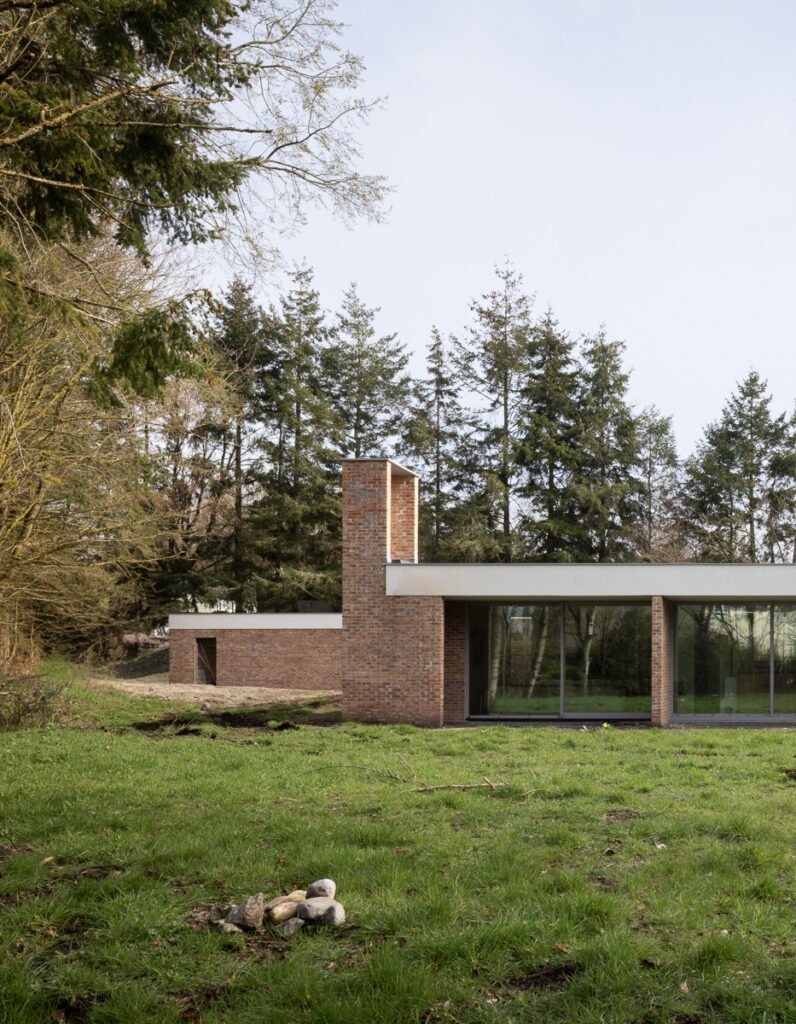
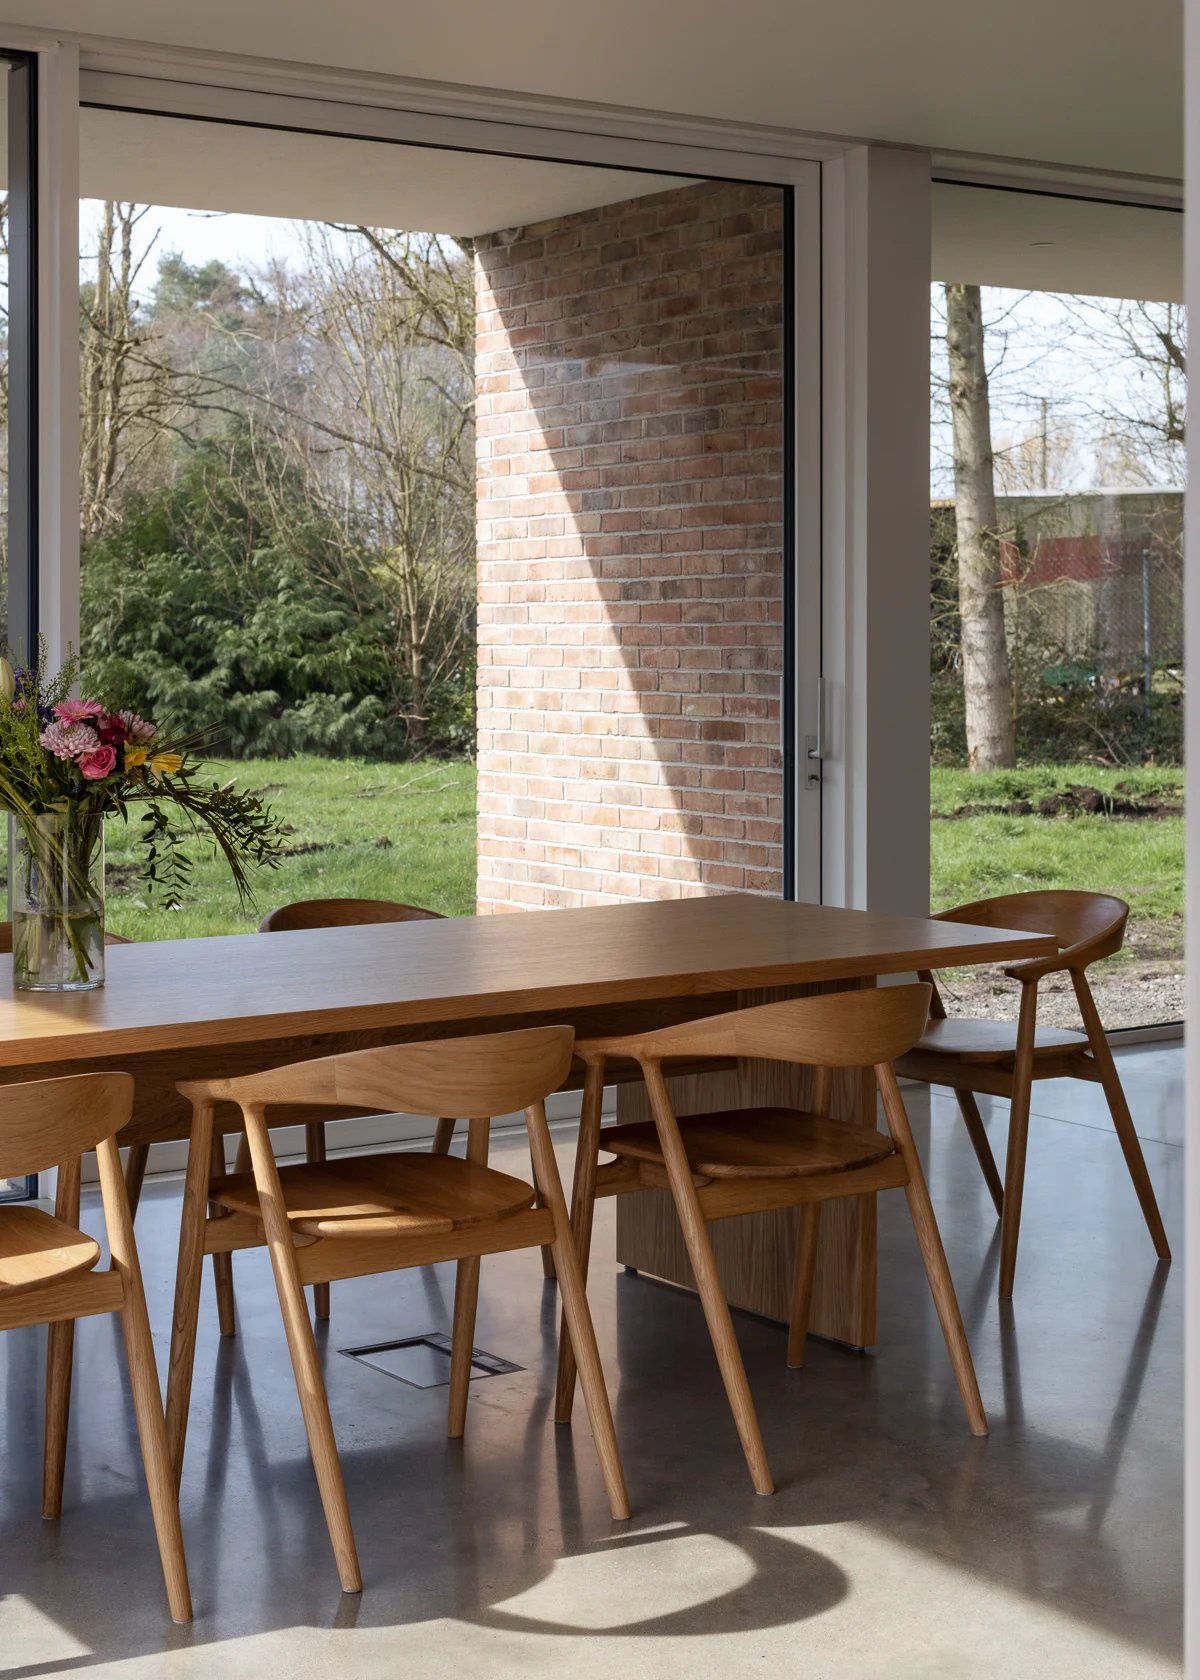
At the perimeter, glazing is set behind the outer face of the brickwork and roof. These recesses turn the edge into a sequence: room, covered threshold, garden. The project description identifies summer shading and shelter during rainfall as roles of the recessed openings. Their spatial contribution is equally important, placing a protective frame between everyday activity and the open landscape.
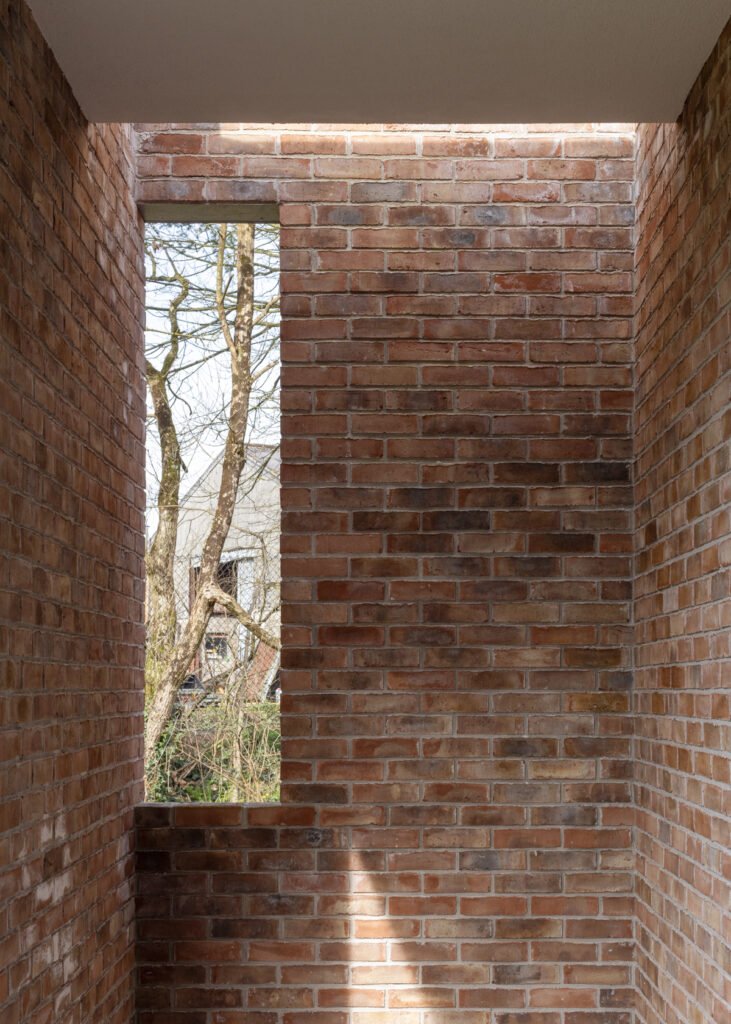
Rather than giving every window an uninterrupted panorama, the masonry defines the direction and limits of a view. A person can look outward through a deep opening while remaining behind its side walls. That is a different form of openness from a glass enclosure with no intermediate edge.
Shared rooms, private rooms and the work between them
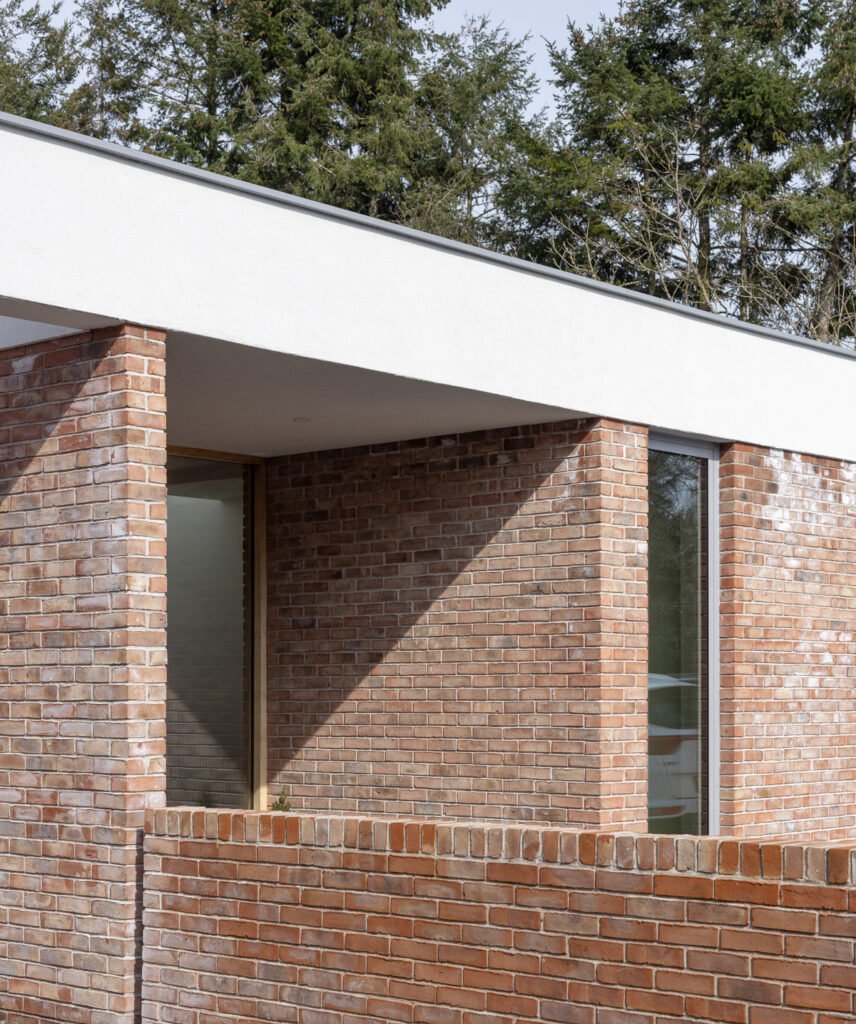
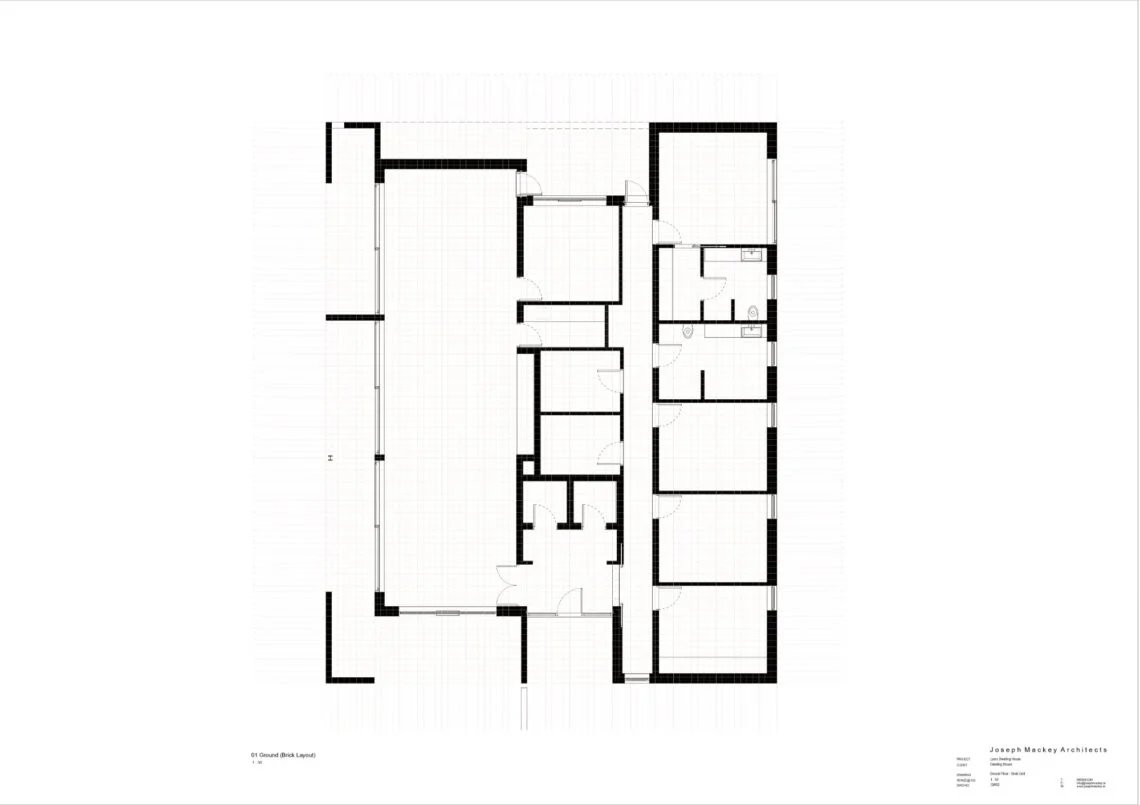
The ground plan separates a broad kitchen, living and dining zone from a more tightly divided bedroom side. Between them sits a band of smaller rooms, including utility and storage functions, with circulation linking the different parts. This translates the distinction between primary living spaces and supporting spaces into a layout that can be read without specialist terminology.
The separation allows shared family activity and retreat to have different spatial settings. It does not, by itself, establish acoustic performance: doors, wall construction and junctions remain important. But the plan gives these activities distinct territories rather than asking furniture alone to divide one continuous room.
Light changes the scale of movement
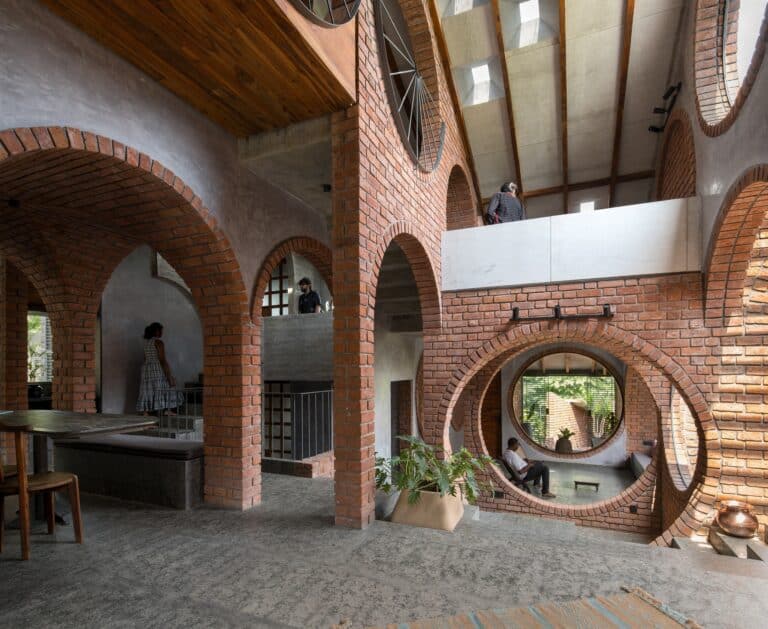
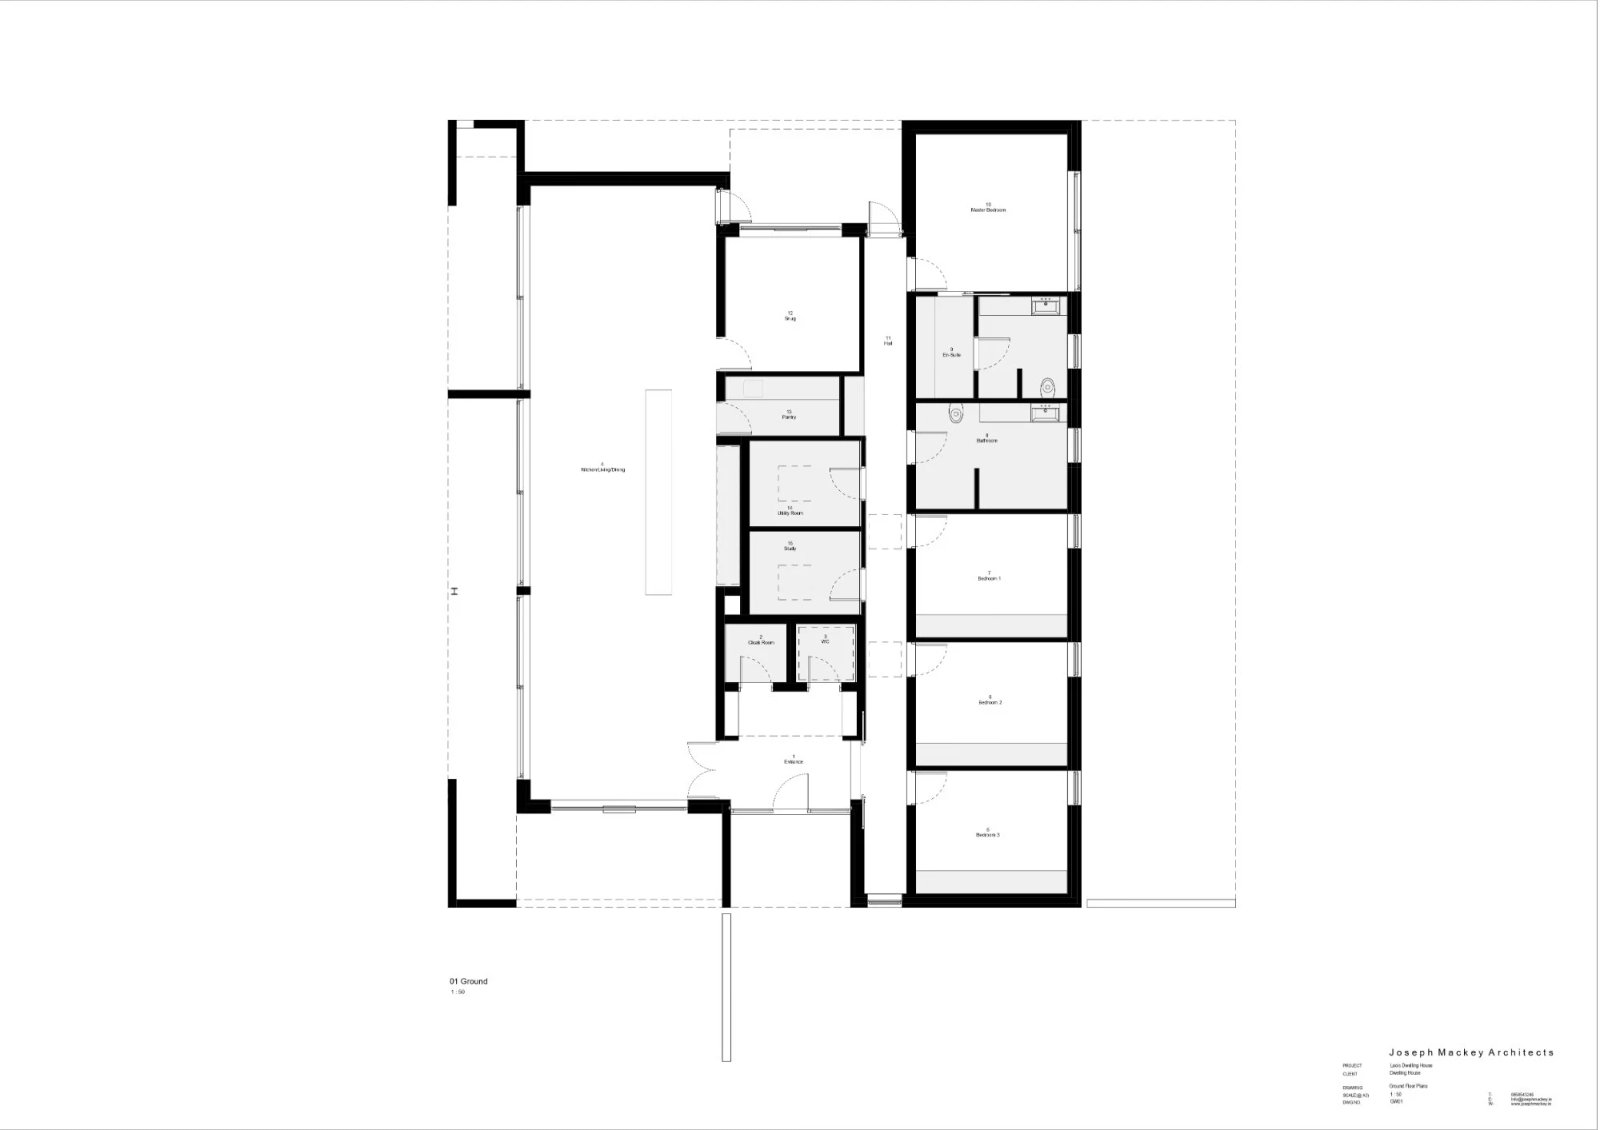
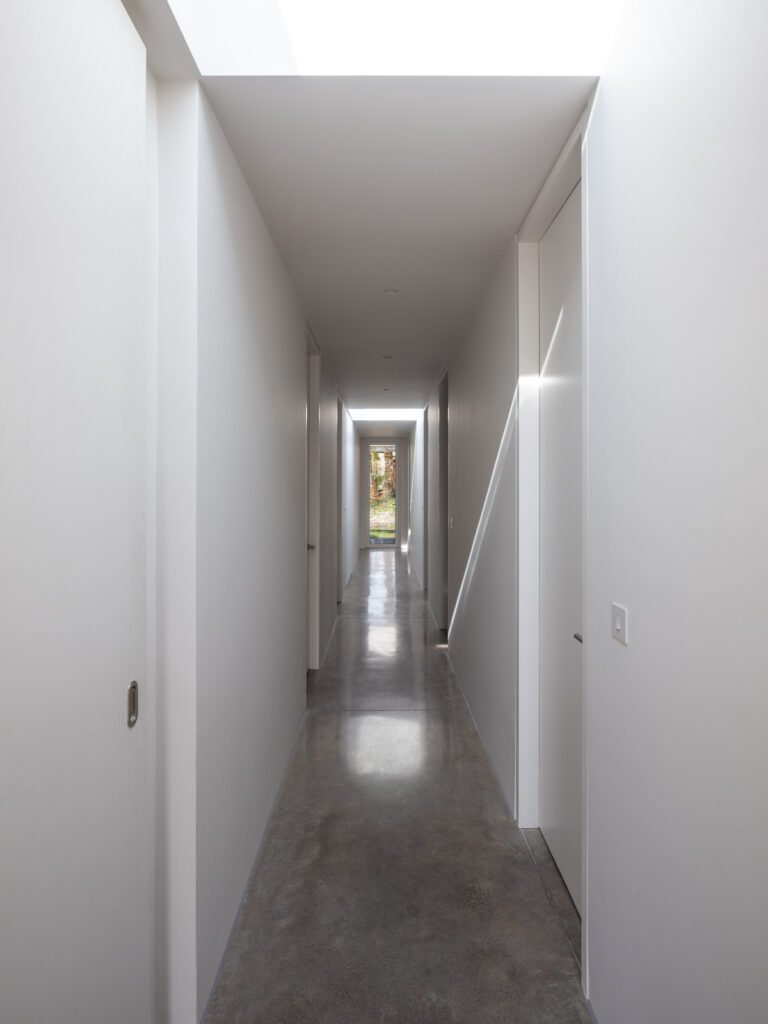
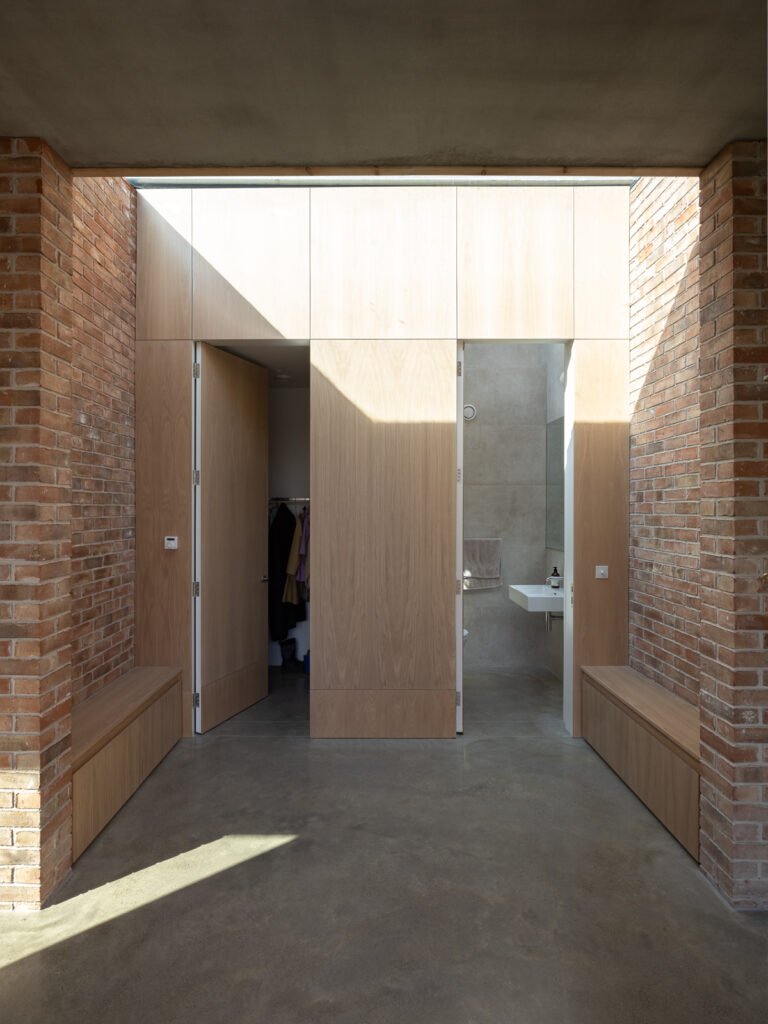
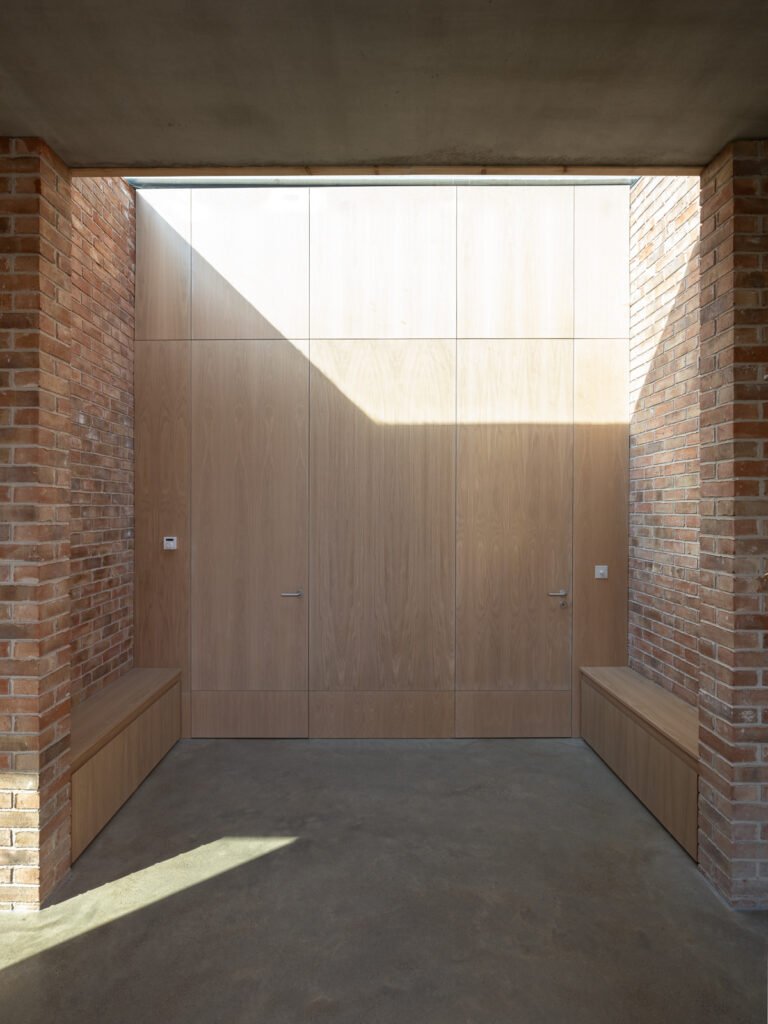
Movement through the house alternates between narrower passages and broader rooms. The photographs show how this sequence is reinforced by light: brick-sided spaces receive illumination from above, while timber-faced doors can read as part of a continuous surface when closed. Opening them changes both access and the apparent depth of the space.
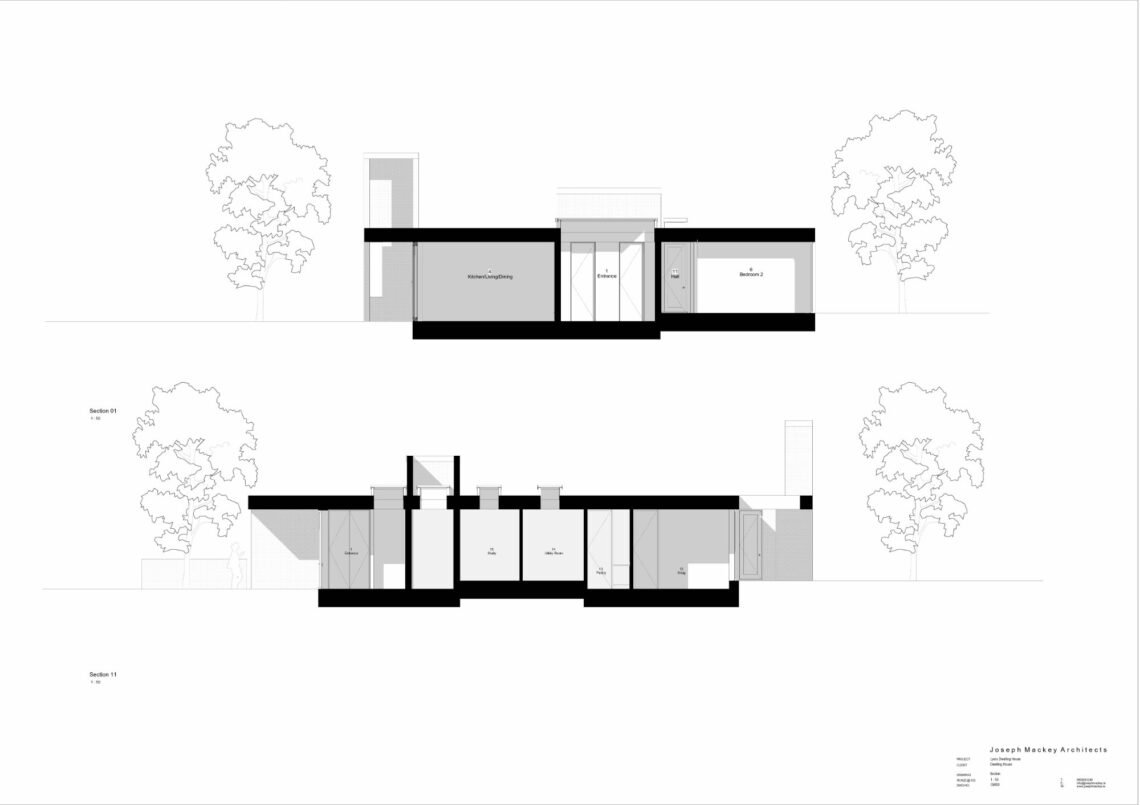
The section adds an important distinction to the flat roof profile seen from outside. Local raised openings admit light into the interior sequence; the low exterior silhouette does not mean every part of the ceiling behaves in the same way. These moments of brightness give smaller circulation and support spaces a presence of their own.
Walls that continue into the garden
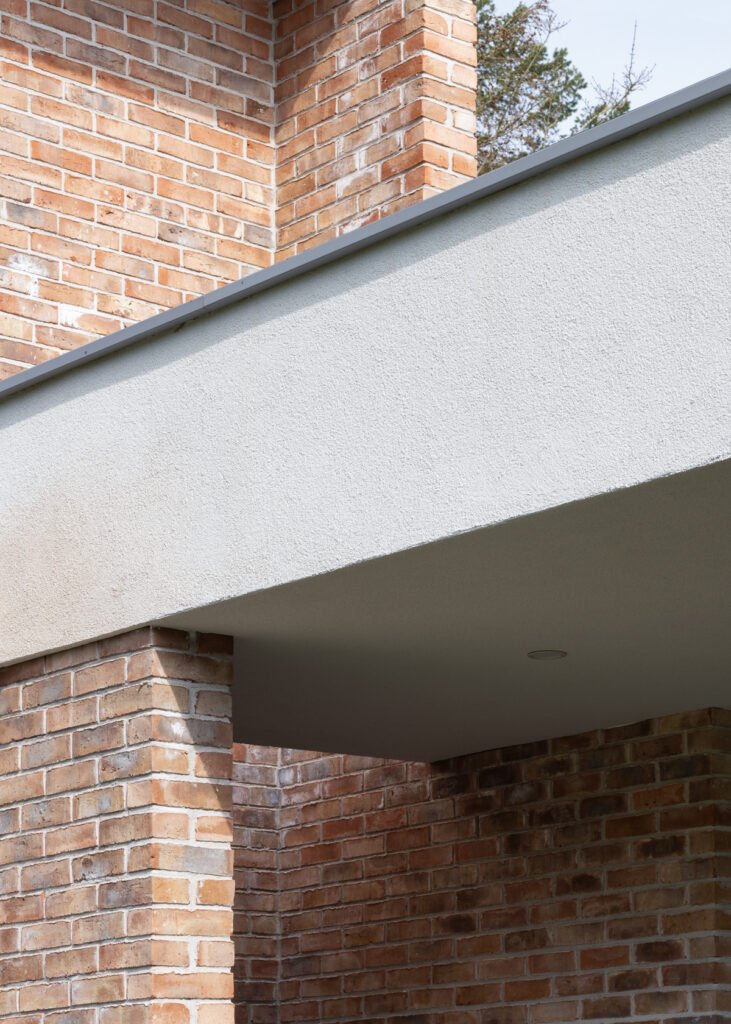
Brick garden walls project from the house in a pinwheel arrangement, defining outdoor courts and garden areas rather than leaving one undifferentiated perimeter. Their extension makes enclosure a matter of degree: some boundaries are rooms, others are sheltered edges, and others simply give a piece of garden a side.
The same continuity places attention on construction details. Where brick meets the projecting roof, or where a garden wall becomes fully exposed, water shedding and the treatment of horizontal surfaces matter. The visible material palette cannot establish long-term maintenance demand on its own; the practical value of the design depends in part on how those exposed junctions are resolved.
Original plans and sections
✦ ArchUp Editorial Insight
A family house in a densely wooded setting faces a specific tension: the landscape is its principal outlook, yet a home cannot operate as an equally exposed viewing platform in every direction. The design responds through depth rather than a simple choice between solid wall and glass. Recessed openings, a low roof and garden walls extending beyond the rooms establish successive boundaries between domestic life and the trees. Internally, larger shared spaces and smaller bedrooms receive different degrees of openness, while the service core gives the plan an organizing centre. In ArchUp’s reading, the architectural result is a house whose privacy can be understood through position and distance, not only through curtains or closed doors. The trade-off lies in the same devices that make that arrangement possible. Deep edges can reduce available daylight, projecting walls require maintenance on both sides, and sheltered exterior pockets still need drainage and accessible cleaning routes. These are not arguments against the strategy; they identify where its spatial promise depends on construction and care. The useful lesson is to design the boundary as an inhabited sequence, while checking how each layer affects light, movement and upkeep.
Project credits: New Dwelling House in Co Laois, County Laois, Ireland. Architecture: Joseph Mackey Architects. Structural engineer: David Lynch. Contractor: Colm Molly. Project year: 2026.